Welcome home to the highly desirable Barcelona Estates community, where comfort, style, and convenience come together beautifully. This spacious split-level residence features 4 generously sized bedrooms and 3 full bathrooms, offering the perfect layout for growing families, multi-generational living, or those who simply love extra space.Step inside and enjoy a bright, open living area filled with natural light, creating a warm and inviting atmosphere from the moment you enter. The modern kitchen showcases stylish finishes and flows effortlessly into the dining area, making it ideal for entertaining guests or enjoying everyday family meals. A standout feature of this home is the private in-law suite complete with its own separate entrance and full bath-perfect for extended family, guests, a home office, or even potential rental flexibility.Outside, the backyard has been refreshed and enhanced for relaxation and entertaining. Enjoy your private balcony overlooking a fully fenced backyard featuring a brand-new gazebo, creating the perfect setting for outdoor gatherings, peaceful evenings, or weekend cookouts.Conveniently located near major highways, downtown attractions, shopping, dining, and the airport, this home provides easy access to everything Metro Atlanta has to offer. Residents also enjoy nearby parks, excellent schools, and the charm of an established community.Schedule your private tour today and discover why this Barcelona Estates beauty could be the perfect place to call home.
Active
$350,000
8290 San Jose Trl, Jonesboro, GA 30236
4beds
2,055sqft
Single Family Residence
Built in 2024
0.27 Acres Lot
$348,700 Zestimate®
$170/sqft
$-- HOA
What's special
Brand-new gazeboSpacious split-level residence
- 157 days
- 90
- 9
Zillow last checked:
Listing updated:
Listed by:
Ana Garza 678 800-2406,
Maximum One Realtor Partners
Source: GAMLS,MLS#: 10770155
Facts & features
Interior
Bedrooms & bathrooms
- Bedrooms: 4
- Bathrooms: 3
- Full bathrooms: 3
- Main level bathrooms: 1
- Main level bedrooms: 1
Rooms
- Room types: Bonus Room, Laundry
Dining room
- Features: Dining Rm/Living Rm Combo
Kitchen
- Features: Kitchen Island
Heating
- Central
Cooling
- Central Air
Appliances
- Included: Cooktop, Dishwasher, Microwave
- Laundry: Other
Features
- Other
- Flooring: Laminate
- Basement: None
- Has fireplace: No
- Common walls with other units/homes: No Common Walls
Interior area
- Total structure area: 2,055
- Total interior livable area: 2,055 sqft
- Finished area above ground: 2,055
- Finished area below ground: 0
Property
Parking
- Parking features: Garage
- Has garage: Yes
Features
- Levels: Two
- Stories: 2
- Patio & porch: Patio
- Exterior features: Other
- Fencing: Back Yard
Lot
- Size: 0.27 Acres
- Features: Level
Details
- Additional structures: Gazebo
- Parcel number: 12018D D005
Construction
Type & style
- Home type: SingleFamily
- Architectural style: Traditional
- Property subtype: Single Family Residence
Materials
- Brick
- Foundation: Slab
- Roof: Composition
Condition
- Resale
- New construction: No
- Year built: 2024
Utilities & green energy
- Sewer: Public Sewer
- Water: Public
- Utilities for property: Cable Available, Electricity Available, Sewer Connected, Water Available
Community & HOA
Community
- Features: None
- Security: Security System
- Subdivision: Barcelona Estates
HOA
- Has HOA: No
- Services included: None
Location
- Region: Jonesboro
Financial & listing details
- Price per square foot: $170/sqft
- Tax assessed value: $339,200
- Annual tax amount: $5,196
- Date on market: 5/22/2026
- Cumulative days on market: 54 days
- Listing agreement: Exclusive Right To Sell
- Listing terms: Cash,Conventional,FHA,VA Loan
- Electric utility on property: Yes
Estimated market value
$348,700
$331,000 - $366,000
$2,285/mo
Price history
| Date | Event | Price |
|---|---|---|
| 10/21/2026 | Listed for sale | $350,000$170/sqft |
Source:  GAMLS #10770155 Report a problem GAMLS #10770155 Report a problem | ||
| 7/13/2026 | Pending sale | $350,000$170/sqft |
Source: GAMLS #10770155 Report a problem | ||
| 5/22/2026 | Listed for sale | $350,000+4.8%$170/sqft |
Source: GAMLS #10770155 Report a problem | ||
| 12/2/2024 | Sold | $334,000$163/sqft |
Source: GAMLS #10386742 Report a problem | ||
| 11/22/2024 | Pending sale | $334,000$163/sqft |
Source: GAMLS #10386742 Report a problem | ||
| 9/30/2024 | Listed for sale | $334,000+11033.3%$163/sqft |
Source: GAMLS #10386742 Report a problem | ||
| 2/9/2024 | Sold | $3,000+15.4%$1/sqft |
Source: Public Record Report a problem | ||
| 5/15/2023 | Sold | $2,600+27.6%$1/sqft |
Source: Public Record Report a problem | ||
| 3/24/2021 | Listing removed | -- |
Source: Owner Report a problem | ||
| 2/5/2019 | Sold | $2,037+103.7%$1/sqft |
Source: Public Record Report a problem | ||
| 11/6/2015 | Sold | $1,000 |
Source: Agent Provided Report a problem | ||
| 9/10/2015 | Price change | $1,000-48.7% |
Source: Owner Report a problem | ||
| 7/17/2015 | Price change | $1,950-60.6%$1/sqft |
Source: Owner Report a problem | ||
| 6/6/2015 | Listed for sale | $4,950+10%$2/sqft |
Source: Owner Report a problem | ||
| 1/22/2015 | Listing removed | $4,500$2/sqft |
Source: Owner Report a problem | ||
| 10/24/2014 | Price change | $4,500-62.2%$2/sqft |
Source: Owner Report a problem | ||
| 9/2/2014 | Listed for sale | $11,900-50.4%$6/sqft |
Source: Owner Report a problem | ||
| 3/5/2011 | Listing removed | $24,000$12/sqft |
Source: Prudential Georgia Realty #4174033 Report a problem | ||
| 2/11/2011 | Pending sale | $24,000-76.6%$12/sqft |
Source: Prudential Georgia Realty #4174033 Report a problem | ||
| 2/3/2011 | Sold | $102,703+327.9%$50/sqft |
Source: Public Record Report a problem | ||
| 1/31/2011 | Price change | $24,000-20%$12/sqft |
Source: Prudential Georgia Realty #4174033 Report a problem | ||
| 12/5/2010 | Price change | $29,999-14.3%$15/sqft |
Source: Better Homes and Gardens Real Estate Metro Brokers #2971441 Report a problem | ||
| 11/12/2010 | Listed for sale | $34,999-57.8%$17/sqft |
Source: Better Homes and Gardens Real Estate Metro Brokers #2971441 Report a problem | ||
| 10/13/1999 | Sold | $82,900$40/sqft |
Source: Public Record Report a problem | ||
Public tax history
| Year | Property taxes | Tax assessment |
|---|---|---|
| 2025 | $4,813 +1613.6% | $135,680 +1784.4% |
| 2024 | $281 | $7,200 |
| 2023 | -- | $7,200 |
| 2022 | -- | $7,200 |
| 2021 | $2,641 | -- |
| 2020 | -- | $7,200 -55% |
| 2019 | $260 | $16,000 +150% |
| 2018 | -- | $6,400 |
| 2017 | $260 | $6,400 |
| 2016 | $260 | $6,400 |
| 2015 | $260 -60.3% | -- |
| 2014 | $656 +42.8% | $13,008 |
| 2013 | $459 +20.5% | -- |
| 2012 | $381 -66.2% | -- |
| 2011 | $1,127 +7.3% | -- |
| 2010 | $1,051 -25.6% | -- |
| 2009 | $1,411 +87.9% | -- |
| 2008 | $751 -2.5% | -- |
| 2007 | $770 -0.4% | -- |
| 2006 | $774 +15.4% | -- |
| 2005 | $671 +23.7% | -- |
| 2003 | $542 +2.2% | -- |
| 2002 | $531 +16.3% | -- |
| 2001 | $457 +33.5% | -- |
| 2000 | $342 | -- |
Find assessor info on the county website
Monthly payment
Est. payment
Payment breakdown
Explore the cost of this home by adjusting the details. Changes won't be saved.Climate risks
Neighborhood: 30236
Nearby schools
Schools provided by the listing agent
- Elementary: Arnold
- Middle: Roberts
- High: Jonesboro
Source: GAMLS. This data may not be complete. We recommend contacting the local school district to confirm school assignments for this home.


Similar homes
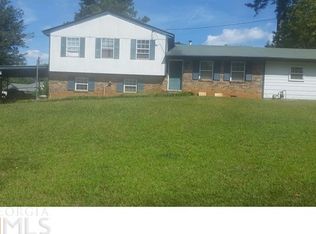
- $290,0004 bd3 ba1.9k sqft2344 Clapton Ct, Jonesboro, GA 30236Active

 MLS ID #10849706, Tiki Jones, Crye-Leike, Realtors. GAMLS
 - $345,0005 bd3 ba2.8k sqft110 Circle Dr, Hampton, GA 30228Active
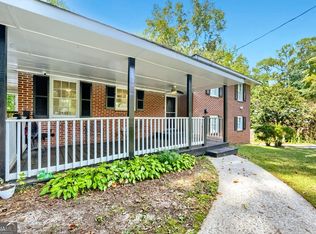 MLS ID #10874569, Laura Delgado, Compass. GAMLS
 - $360,0005 bd3 ba2.7k sqft11059 Milano Ln, Hampton, GA 30228Active
 MLS ID #10829764, Michelle Graves, Presley Roth Real Estate. GAMLS
 - $259,0003 bd3 ba1.5k sqft498 Queen Aliese Ln, Jonesboro, GA 30236Active
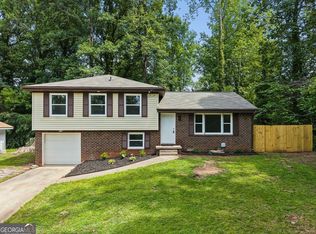 MLS ID #10810560, Phi V Nguyen, Ascend Realty Group. GAMLS
 - $349,9004 bd3 ba2.2k sqft6550 Beaver Creek Trl, Atlanta, GA 30349ActiveMLS ID #10764556, Ami Doumbia, Virtual Properties Realty.Net. GAMLS
- $249,0004 bd2 ba1.8k sqft593 Country Lane Dr, Jonesboro, GA 30238ActiveMLS ID #10868664, Phi V Nguyen, Ascend Realty Group. GAMLS
- $325,0003 bd2 ba1.7k sqft50 Ridge Point, Stockbridge, GA 30281ActiveMLS ID #10855530, Christy Barnard, Watkins Real Estate Associates. GAMLS
- $374,9005 bd3 ba1.9k sqft200 Tait Rd, Stockbridge, GA 30281ActiveMLS ID #10872109, Raymond Rivera, eXp Realty. GAMLS
- $269,5004 bd3 ba1.8k sqft925 Majesty Ln, Morrow, GA 30260ActiveMLS ID #10798487, Letrissa B Frieson, Keller Williams West Atlanta. GAMLS
- $345,0004 bd3 ba2.2k sqft249 Friendship Oak Way, Hampton, GA 30228ActiveMLS ID #10764323, Wesley Guy, Compass. GAMLS
- $314,9904 bd3 ba2.5k sqft11655 Stovall Pl, Hampton, GA 30228ActiveMLS ID #10808833, Rusty Cole, Your Home Sold Guaranteed Realty HOR. GAMLS
- $320,0004 bd3 ba2.2k sqft346 Lamont Ln, Hampton, GA 30228ActiveMLS ID #10833693, Tara Tillman, Keller Williams Realty Consultants. GAMLS
- $365,0004 bd3 ba2.6k sqft105 Avalon Dr, McDonough, GA 30252ActiveMLS ID #10854466, Brandy N Dudley, BHHS Georgia Properties. GAMLS
- $319,9003 bd2 ba1.6k sqft515 Creek View Pl, McDonough, GA 30252ActiveMLS ID #10817428, Adam Vadala, The Legacy Real Estate Group. GAMLS
- $325,0004 bd3 ba2.2k sqft5760 Barrington Run, Union City, GA 30291ActiveMLS ID #10765496, Bailey Craig, Bolst. GAMLS
- $228,8953 bd2 ba1k sqft8331 Attleboro Dr, Jonesboro, GA 30238ActiveMLS ID #10847649, Marcellus Pelton, Century 21 Results. GAMLS
- $375,0004 bd3 ba2.7k sqft164 Sunland Blvd, McDonough, GA 30253ActiveMLS ID #10858288, Joshua Moss, Legacy South Real Estate Group. GAMLS
- $419,5004 bd3 ba2.6k sqft105 Walden Way, Fayetteville, GA 30214ActiveMLS ID #10800875, James Lester, Tri-City Realty. GAMLS
- $400,0005 bd3 ba2.5k sqft3107 Rex Ridge Cir, Rex, GA 30273ActiveMLS ID #10813998, Hector Zambrano, SouthSide Realty. GAMLS
- $324,9003 bd3 ba2.2k sqft309 Burke Cir, McDonough, GA 30253ActiveMLS ID #10841568, Wendy Morris, SouthSide Realty. GAMLS
