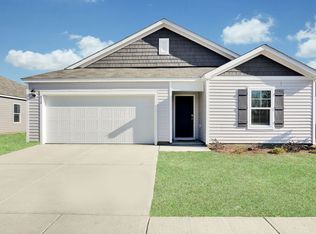
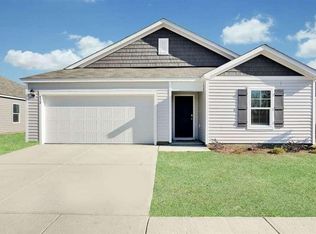
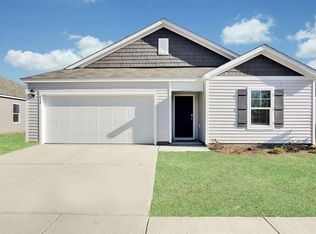
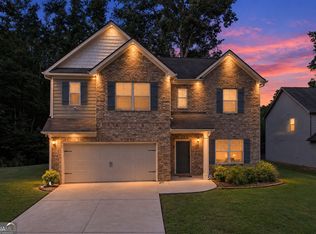
One couldn't ask for a better location! Welcome to 1087 Rigby Court SE, a spacious 5-bedroom, 3-bathroom home offering comfort, style, and convenience in Atlanta. Built in 2023 and never previously occupied, this beautiful residence is ready for you and your family to be the first to call it home. The open and functional floor plan features generous living spaces, abundant natural light, and plenty of room for relaxing, entertaining, working from home, or hosting overnight guests. The home is move-in ready and showcases thoughtfully selected furnishings throughout. The kitchen flows seamlessly into the main living and dining areas, creating an inviting setting for everyday living and gatherings. Five spacious bedrooms and three full bathrooms provide flexibility for families, guests, or a home office. Additional highlights include private front and back yards, in-unit laundry, dual central heating and air-conditioning systems, driveway parking, and an attached two-car garage with convenient kitchen-level entry. Ideally situated just 10 to 15 minutes from Hartsfield-Jackson Atlanta International Airport, the home also offers convenient access to Downtown Atlanta, major highways, shopping, dining, and entertainment. The home is offered for sale at $399,900. A complete furniture package is available for an additional $25,000, bringing the total purchase price with furnishings to $424,900. This is a truly turnkey opportunity-just bring your toothbrush and clothes! Experience the ease of move-in-ready living without sacrificing space, comfort, or convenience. Schedule your private showing today!
Active
Price cut: $9K (9/11)
$399,900
1087 Rigby Ct SE, Atlanta, GA 30354
5beds
2,480sqft
Single Family Residence
Built in 2023
0.26 Acres Lot
$395,600 Zestimate®
$161/sqft
$42/mo HOA
What's special
Driveway parkingAbundant natural lightGenerous living spacesIn-unit laundryFive spacious bedrooms
- 77 days
- 101
- 20
Zillow last checked:
Listing updated:
Listed by:
Niva Telfort 844-777-6482,
Niva The Diva 1st Class Realty Atl
Source: GAMLS,MLS#: 10805522
Facts & features
Interior
Bedrooms & bathrooms
- Bedrooms: 5
- Bathrooms: 3
- Full bathrooms: 3
- Main level bathrooms: 1
- Main level bedrooms: 1
Rooms
- Room types: Family Room, Great Room, Laundry, Other
Kitchen
- Features: Breakfast Area, Pantry
Heating
- Central, Electric
Cooling
- Ceiling Fan(s), Central Air
Appliances
- Included: Dishwasher, Electric Water Heater
- Laundry: Laundry Closet, Upper Level
Features
- Roommate Plan, Walk-In Closet(s)
- Flooring: Vinyl
- Windows: Double Pane Windows
- Basement: None
- Attic: Pull Down Stairs
- Has fireplace: No
- Common walls with other units/homes: No Common Walls
Interior area
- Total structure area: 2,480
- Total interior livable area: 2,480 sqft
- Finished area above ground: 2,480
- Finished area below ground: 0
Property
Parking
- Total spaces: 2
- Parking features: Garage, Kitchen Level
- Has garage: Yes
Features
- Levels: Two
- Stories: 2
- Patio & porch: Patio
- Exterior features: Other
- Body of water: None
Lot
- Size: 0.26 Acres
- Features: Private
Details
- Parcel number: 14 0001 LL1082
Construction
Type & style
- Home type: SingleFamily
- Architectural style: Traditional
- Property subtype: Single Family Residence
Materials
- Other
- Foundation: Slab
- Roof: Other
Condition
- Resale
- New construction: No
- Year built: 2023
Utilities & green energy
- Sewer: Public Sewer
- Water: Public
- Utilities for property: Cable Available, Electricity Available, Natural Gas Available, Phone Available, Sewer Available
Community & HOA
Community
- Features: Sidewalks, Street Lights
- Security: Smoke Detector(s)
- Subdivision: Villages/Oakshire
HOA
- Has HOA: Yes
- Services included: Other
- HOA fee: $500 annually
Location
- Region: Atlanta
Financial & listing details
- Price per square foot: $161/sqft
- Tax assessed value: $371,100
- Annual tax amount: $6,073
- Date on market: 7/14/2026
- Cumulative days on market: 77 days
- Listing agreement: Exclusive Right To Sell
- Electric utility on property: Yes
Estimated market value
$395,600
$376,000 - $415,000
$3,506/mo
Price history
| Date | Event | Price |
|---|---|---|
| 9/11/2026 | Price change | $390,900-2.3%$158/sqft |
Source:  FMLS GA #7804893 Report a problem FMLS GA #7804893 Report a problem | ||
| 7/20/2026 | Price change | $399,900+2.6%$161/sqft |
Source:  GAMLS #10805522 Report a problem GAMLS #10805522 Report a problem | ||
| 7/14/2026 | Listed for sale | $389,900+9.1%$157/sqft |
Source: FMLS GA #7804893 Report a problem | ||
| 5/15/2026 | Listed for rent | $3,600$1/sqft |
Source: FMLS GA #7771045 Report a problem | ||
| 5/30/2023 | Sold | $357,400$144/sqft |
Source: Public Record Report a problem | ||
| 4/22/2023 | Pending sale | $357,400$144/sqft |
Source:  DR Horton Report a problem DR Horton Report a problem | ||
| 4/19/2023 | Price change | $357,400+0.6%$144/sqft |
Source: DR Horton Report a problem | ||
| 4/11/2023 | Listed for sale | $355,400$143/sqft |
Source: DR Horton Report a problem | ||
Public tax history
| Year | Property taxes | Tax assessment |
|---|---|---|
| 2025 | $6,073 +4.9% | $148,440 +5% |
| 2024 | $5,789 +423.9% | $141,400 +308.2% |
| 2023 | $1,105 +103.8% | $34,640 +158.5% |
| 2022 | $542 -1% | $13,400 +3.1% |
| 2021 | $548 +93.4% | $13,000 +90.1% |
| 2020 | $283 +107.5% | $6,840 +1.8% |
| 2019 | $137 | $6,720 +52.7% |
| 2018 | $137 | $4,400 +340% |
| 2017 | $137 -1.3% | $1,000 |
| 2016 | $138 +6% | $1,000 |
| 2015 | $131 +1338.9% | $1,000 -82.1% |
| 2014 | $9 | $5,600 +2700% |
| 2013 | -- | $200 |
| 2012 | $9 | $200 -96.5% |
| 2011 | -- | $5,720 |
| 2010 | $253 -0.8% | $5,720 |
| 2009 | $255 | $5,720 -50% |
| 2008 | -- | $11,440 +138.3% |
| 2007 | $204 | $4,800 |
Find assessor info on the county website
Monthly payment
Est. payment
Payment breakdown
Explore the cost of this home by adjusting the details. Changes won't be saved.Climate risks
Neighborhood: South River Gardens
Nearby schools
Schools provided by the listing agent
- Elementary: Heritage Academy
- Middle: Long
- High: South Atlanta
Source: GAMLS. This data may not be complete. We recommend contacting the local school district to confirm school assignments for this home.
Similar homes
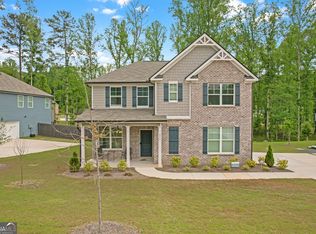
- $415,0004 bd3 ba2.6k sqft571 Hancock Dr SE, Atlanta, GA 30354Active
 MLS ID #10683418, Roshonda Dennis, HomeSmart. GAMLS
 - $400,0004 bd4 ba2.8k sqft4950 Zoya Ct SW, Atlanta, GA 30331Active
 MLS ID #10852277, Nicholas Dixon, Atlanta Communities. GAMLS
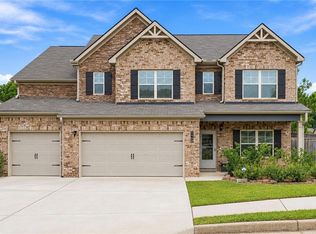
 - $400,0005 bd3 ba2.5k sqft3107 Rex Ridge Cir, Rex, GA 30273Active
 MLS ID #10813998, Hector Zambrano, SouthSide, REALTORS. GAMLS
 - $385,0005 bd3 ba3.4k sqft1168 Gaines St, Jonesboro, GA 30238For Sale
 MLS ID #7845287, Tesh Liburd, Maximum One Realty Greater ATL.. FMLS GA
 - $385,0005 bd3 ba2.9k sqft6260 Selborn Dr SW, Atlanta, GA 30331ActiveMLS ID #10805150, Arlene McCoy, Atlanta Communities. GAMLS
- $389,0004 bd3 ba2.8k sqft3567 Hancock Vw, Decatur, GA 30034ActiveMLS ID #10811101, Brenda Dollar, Keller Williams Atlanta Classic. GAMLS
- $410,0005 bd4 ba2.7k sqft475 Rabbits Run, Fayetteville, GA 30214ActiveMLS ID #10838592, Gilda B B Cheatham, Southern Classic Realtors. GAMLS
- $389,0004 bd3 ba2.8k sqft6740 Oak Hill Pl, Fairburn, GA 30213ActiveMLS ID #10818975, Jeff Peargin, HomeSmart. GAMLS
- $429,9905 bd4 ba3.2k sqft1532 Gallup Dr, Stockbridge, GA 30281ActiveMLS ID #10819502, Adrienne Foreman, Coldwell Banker Realty. GAMLS
- $599,0004 bd4 ba3.2k sqft518 Oak Dr, Atlanta, GA 30354ActiveMLS ID #10810689, Curt Kelliher, Ansley RE | Christie's Int'l RE. GAMLS
- $360,0004 bd3 ba2.2k sqft9883 Byrne Dr, Jonesboro, GA 30236ActiveMLS ID #10817001, Mark Spain, Mark Spain Real Estate. GAMLS
- $390,0003 bd3 ba2.6k sqft2099 Easterwood Ter, Decatur, GA 30032ActiveMLS ID #10705640, Richard C Reid, Direct Link Realty, Inc.. GAMLS
- $435,0004 bd3 ba2.6k sqft4778 Sultana Way SW, Atlanta, GA 30331Active Under ContractMLS ID #10791702, Kenyattis Surratt, Keller Williams West Atlanta. GAMLS
- $382,0004 bd3 ba3.3k sqft5545 Big Boat Dr SW, Atlanta, GA 30331Active Under ContractMLS ID #10794699, Reginald Gainey, Epique Realty. GAMLS
- $400,0004 bd3 ba3k sqft3627 Maple Hill Rd, Lithonia, GA 30038ActiveMLS ID #10794943, Dana Peeples, Unlock Realty Group. GAMLS
- $399,9994 bd3 ba3.4k sqft391 Faulkner St, Stockbridge, GA 30281ActiveMLS ID #10785265, Nia Reeves, NorthGroup Real Estate Inc. GAMLS
- $425,0005 bd3 ba2.7k sqft175 Colonial Ct, Fayetteville, GA 30214ActiveMLS ID #10842957, Angela Yoder, Ansley Real Estate | Christie's Int. GAMLS
- $499,0004 bd3 ba2.6k sqft1778 Vicki Ln SE, Atlanta, GA 30316ActiveMLS ID #10846867, Fuwad Alwakeel, Virtual Properties Realty.com. GAMLS
- $405,0005 bd3 ba3k sqft370 Windsor Way, Fairburn, GA 30213ActiveMLS ID #10732880, Marie Bonilla, Dwelli. GAMLS
- $430,0004 bd4 ba3k sqft4779 Mock Orange St, Atlanta, GA 30331ActiveMLS ID #10831173, Kimberly Hutchens, Keller Williams Realty Consultants. GAMLS
