The wait is over. This spacious five bedroom, four bathroom home is ready just in time for the Holidays. Charming neighborhood with just enough privacy. Fenced in yard for your fur babies to run around and tire out with sidewalks in the neighborhood. This home has a bedroom and full bathroom on the main level. Kitchen has a nice island to sit and have coffee. Just 20 minutes away from Atlanta's Hartfield Airport. This home is great for a large multigenerational family or anyone looking for plenty of room. Upon entry you have a Sitting Room, a formal Dining Room and a Den off the Kitchen to entertain your friends and family. With over 3000 Square feet of Space, this home features a Bedroom and Bathroom on the Main floor. Walk upstairs and find four additional bedrooms. The Primary Suite would be great for those who want to stretch out with an en-Suite the size of another bedroom! There is a large walk in closet to stay neat and organized. This fall have the opportunity to watch movies outside or chit chat by a bonfire in the privacy of your own fenced in back yard. The Landing at Mundy's Mill is minutes away from the schools, shops, restaurants and all that Jonesboro has to offer. The house is just waiting for your special touch! Schedule your showing and stop on by!
Active
$350,000
7857 Waterwheel Way, Jonesboro, GA 30238
5beds
3,338sqft
Single Family Residence
Built in 2019
0.3 Acres Lot
$347,600 Zestimate®
$105/sqft
$17/mo HOA
What's special
Sitting roomFormal dining room
- 7 days
- 238
- 39
Likely to sell faster than
Zillow last checked:
Listing updated:
Listed by:
Zoey Williams 404-259-4618,
Pro Realty LLC,
Bola Tolase 470-444-2652,
Pro Realty LLC
Source: GAMLS,MLS#: 10884836
Facts & features
Interior
Bedrooms & bathrooms
- Bedrooms: 5
- Bathrooms: 4
- Full bathrooms: 4
- Main level bathrooms: 1
- Main level bedrooms: 1
Rooms
- Room types: Den, Family Room, Laundry, Other
Heating
- Central
Cooling
- Central Air
Appliances
- Included: Cooktop, Dishwasher, Disposal, Dryer, Electric Water Heater, Microwave, Oven/Range (Combo), Refrigerator
- Laundry: In Hall
Features
- Double Vanity, High Ceilings, Separate Shower, Walk-In Closet(s)
- Flooring: Carpet, Laminate
- Basement: None
- Number of fireplaces: 1
- Fireplace features: Living Room
Interior area
- Total structure area: 3,338
- Total interior livable area: 3,338 sqft
- Finished area above ground: 3,338
- Finished area below ground: 0
Property
Parking
- Parking features: Garage, Garage Door Opener, Parking Pad
- Has garage: Yes
- Has uncovered spaces: Yes
Features
- Levels: Two
- Stories: 2
Lot
- Size: 0.3 Acres
- Features: Level
Details
- Parcel number: 05207A A071
Construction
Type & style
- Home type: SingleFamily
- Architectural style: Brick Front
- Property subtype: Single Family Residence
Materials
- Wood Siding
- Roof: Composition
Condition
- Resale
- New construction: No
- Year built: 2019
Utilities & green energy
- Sewer: Public Sewer
- Water: Public
- Utilities for property: Cable Available, Electricity Available, High Speed Internet, Natural Gas Available, Phone Available
Community & HOA
Community
- Features: Sidewalks
- Subdivision: The Landings at Mundy's Mill
HOA
- Has HOA: Yes
- Services included: Maintenance Grounds, Management Fee
- HOA fee: $200 annually
Location
- Region: Jonesboro
Financial & listing details
- Price per square foot: $105/sqft
- Tax assessed value: $487,300
- Annual tax amount: $7,465
- Date on market: 11/4/2026
- Listing agreement: Exclusive Right To Sell
- Listing terms: 1031 Exchange,Cash,Conventional,FHA
- Electric utility on property: Yes
Estimated market value
$347,600
$330,000 - $365,000
$2,277/mo
Price history
| Date | Event | Price |
|---|---|---|
| 11/4/2026 | Listed for sale | $350,000+47.4%$105/sqft |
Source:  FMLS GA #7863134 Report a problem | ||
| 1/22/2020 | Sold | $237,440+0.5%$71/sqft |
Source:  FMLS GA #6607899 Report a problem | ||
| 9/4/2019 | Pending sale | $236,320$71/sqft |
Source: Dr. Horton Realty of Georgia, Inc. #6607899 Report a problem | ||
| 8/26/2019 | Listed for sale | $236,320$71/sqft |
Source: Dr. Horton Realty of Georgia, Inc. #6607899 Report a problem | ||
Public tax history
| Year | Property taxes | Tax assessment |
|---|---|---|
| 2025 | $7,120 +37.3% | $194,920 +37.3% |
| 2024 | $5,188 +24.9% | $142,000 |
| 2023 | $4,154 -20.4% | $142,000 |
| 2022 | $5,218 +53.8% | $142,000 +49.5% |
| 2021 | $3,394 -10% | $94,960 +1.8% |
| 2020 | $3,769 +1132% | $93,288 +465.4% |
| 2019 | $306 | $16,500 +71.9% |
| 2018 | $306 +8.4% | $9,600 +60% |
| 2017 | $282 | $6,000 |
| 2016 | $282 | $6,000 |
| 2015 | $282 +1.5% | -- |
| 2014 | $278 +504.4% | $9,600 |
| 2013 | $46 -87.2% | -- |
| 2012 | $360 -32.2% | -- |
| 2011 | $532 +15.4% | -- |
| 2010 | $461 -0.3% | -- |
| 2009 | $462 -32.7% | -- |
| 2008 | $687 +1.3% | -- |
| 2007 | $678 +16.8% | -- |
| 2006 | $581 +11.4% | -- |
| 2005 | $522 | -- |
Find assessor info on the county website
Monthly payment
Est. payment
Payment breakdown
Explore the cost of this home by adjusting the details. Changes won't be saved.Climate risks
Neighborhood: 30238
Nearby schools
Schools provided by the listing agent
- Elementary: Brown
- Middle: Mundys Mill
- High: Mundys Mill
Source: GAMLS. This data may not be complete. We recommend contacting the local school district to confirm school assignments for this home.
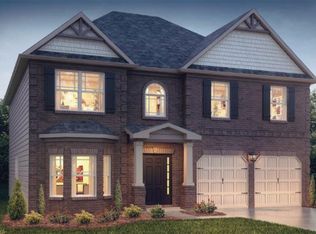
- $323,6005 bd4 ba2.1k sqft7867 Waterwheel Way, Jonesboro, GA 30238Off Market

- $282,1004 bd3 ba2.1k sqft7845 Waterwheel Way, Jonesboro, GA 30238Off Market
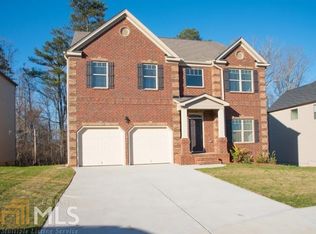
- $305,7004 bd3 ba2.7k sqft7845 Waterwheel Way #80, Jonesboro, GA 30238Off Market
- $397,7005 bd4 ba3.1k sqft7875 Waterwheel Way, Jonesboro, GA 30238Off Market
Similar homes
- $385,0005 bd3 ba3.4k sqft1168 Gaines St, Jonesboro, GA 30238Active

 MLS ID #10856121, Tesh Liburd, Maximum One Realty Greater Atlanta. GAMLS
- $313,0004 bd3 ba2.5k sqft8643 Goswell Dr, Jonesboro, GA 30238Active
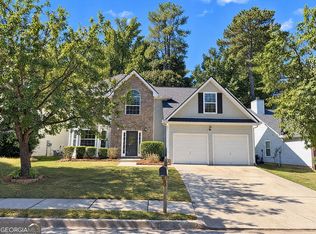 MLS ID #10885815, Tanya Pickens, Opendoor Brokerage. GAMLS
- $350,0004 bd3 ba2.2k sqft9883 Byrne Dr, Jonesboro, GA 30236Active
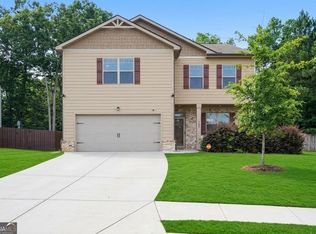 MLS ID #10817001, Mark Spain, Mark Spain Real Estate. GAMLS
- $340,0005 bd3 ba2.3k sqft399 Toronto Cir, Hampton, GA 30228Active Under Contract
 MLS ID #10845521, Lamar Bryant Jr, Keller Williams Atlanta Classic. GAMLS
- $379,9005 bd3 ba2.4k sqft1087 Rigby Ct SE, Atlanta, GA 30354ActiveMLS ID #10888599, Niva Telfort, Niva The Diva 1st Class Realty Atl. GAMLS
- $349,5004 bd3 ba2.1k sqft701 Terrace Trl, McDonough, GA 30253ActiveMLS ID #10857900, Noreen Walker, Irwin Realty & Company. GAMLS
- $290,0004 bd3 ba1.9k sqft2344 Clapton Ct, Jonesboro, GA 30236ActiveMLS ID #10849706, Tiki Jones, Crye-Leike, Realtors. GAMLS
- $339,0004 bd2 ba2.4k sqft1037 Yorkshire Dr, Griffin, GA 30223ActiveMLS ID #10875721, Tanya Pickens, Opendoor Brokerage. GAMLS
- $365,0004 bd3 ba3.2k sqft1402 Stone Ridge Ct, Hampton, GA 30228ActiveMLS ID #10849853, Renee Bridgewater, Georgia Passion Realty LLC. GAMLS
- $314,9904 bd3 ba2.5k sqft11655 Stovall Pl, Hampton, GA 30228ActiveMLS ID #10880563, Rusty Cole, Your Home Sold Guaranteed Realty HOR. GAMLS
- $364,9005 bd3 ba3k sqft7728 Old Thyme Rd, Union City, GA 30291ActiveMLS ID #10817111, Amanda E Terry, Maximum One Realtor Partners. GAMLS
- $439,0004 bd3 ba2.7k sqft365 Dominique Ct, Fayetteville, GA 30214ActiveMLS ID #10870730, Desiree Smith, HomeSmart. GAMLS
- $355,0004 bd3 ba2.8k sqft6740 Oak Hill Pl, Fairburn, GA 30213ActiveMLS ID #10818975, Jeff Peargin, HomeSmart. GAMLS
- $379,9975 bd3 ba2.3k sqft1241 Arnhem Dr, Hampton, GA 30228ActiveMLS ID #10854098, Natasha Johnson, Epique Realty. GAMLS
- $290,0004 bd3 ba2.2k sqft346 Lamont Ln, Hampton, GA 30228ActiveMLS ID #10833693, Tara Tillman, Keller Williams Realty Consultants. GAMLS
- $353,0004 bd3 ba2.8k sqft205 Montgomery Dr, Stockbridge, GA 30281ActiveMLS ID #10754020, Shenekia Anderson, Watkins Real Estate Associates. GAMLS
- $405,0005 bd3 ba3.3k sqft368 Noblewood Dr, McDonough, GA 30252ActiveMLS ID #10881835, Christy Barnard, Watkins Real Estate Associates. GAMLS
- $299,9004 bd4 ba2.8k sqft1367 Midnight Ride Ct, Hampton, GA 30228ActiveMLS ID #10817478, Kelley Kesterson, Pathfinder Realty. GAMLS
- $394,9005 bd3 ba2.5k sqft8045 Coleson Xing, Locust Grove, GA 30248ActiveMLS ID #10846394, Casey Fifer, Southern Classic Realtors. GAMLS
- $345,0003 bd2 ba2.2k sqft1136 Pebble Creek Ln, Locust Grove, GA 30248ActiveMLS ID #10881790, Christy Barnard, Watkins Real Estate Associates. GAMLS
