Welcome to 169 Amelia Way! Built in 2020, This spacious 4-bedroom, 2.5-bath home offers thoughtfully designed living space. The open-concept main level features a formal dining room and an inviting great room highlighted by a beautiful stone fireplace. The kitchen overlooks the living area and includes granite countertops, a tile backsplash, stainless-steel appliances, and ample cabinet space-perfect for everyday living and entertaining. Upstairs, the primary suite offers a walk-in closet, double vanity, soaking tub, and separate shower. Additional features include luxury vinyl plank flooring throughout the main level, an attached two-car garage, and a level lot. Located in Clark Estates West with convenient access to I-675, shopping, dining, and everyday necessities. Schedule your private showing today!
Pending
$360,000
169 Amelia Way, Ellenwood, GA 30294
4beds
2,357sqft
Single Family Residence
Built in 2020
0.31 Acres Lot
$360,200 Zestimate®
$153/sqft
$67/mo HOA
What's special
Beautiful stone fireplaceAttached two-car garageInviting great roomAmple cabinet spaceStainless-steel appliancesWalk-in closetSeparate shower
- 42 days
- 119
- 0
Zillow last checked:
Listing updated:
Listed by:
Mark Spain 770-886-9000,
Mark Spain Real Estate,
Brittan Melton 609-617-7104,
Mark Spain Real Estate
Source: GAMLS,MLS#: 10820678
Facts & features
Interior
Bedrooms & bathrooms
- Bedrooms: 4
- Bathrooms: 3
- Full bathrooms: 2
- 1/2 bathrooms: 1
Rooms
- Room types: Other
Kitchen
- Features: Kitchen Island
Heating
- Central
Cooling
- Central Air
Appliances
- Included: Dishwasher, Disposal, Dryer, Washer
- Laundry: Other
Features
- Other
- Flooring: Carpet
- Windows: Double Pane Windows
- Basement: None
- Number of fireplaces: 1
- Fireplace features: Living Room
- Common walls with other units/homes: No Common Walls
Interior area
- Total structure area: 2,357
- Total interior livable area: 2,357 sqft
- Finished area above ground: 2,357
- Finished area below ground: 0
Property
Parking
- Total spaces: 2
- Parking features: Attached, Garage
- Has attached garage: Yes
Features
- Levels: Two
- Stories: 2
- Exterior features: Other
- Waterfront features: No Dock Or Boathouse
- Body of water: None
Lot
- Size: 0.31 Acres
- Features: Other
Details
- Parcel number: 024F01012000
- Special conditions: In Foreclosure
Construction
Type & style
- Home type: SingleFamily
- Architectural style: Traditional
- Property subtype: Single Family Residence
Materials
- Brick
- Roof: Composition
Condition
- Resale
- New construction: No
- Year built: 2020
Utilities & green energy
- Sewer: Public Sewer
- Water: Public
- Utilities for property: Electricity Available
Community & HOA
Community
- Features: None
- Subdivision: Clark Estates West
HOA
- Has HOA: Yes
- Services included: Reserve Fund
- HOA fee: $806 annually
Location
- Region: Ellenwood
Financial & listing details
- Price per square foot: $153/sqft
- Tax assessed value: $384,000
- Annual tax amount: $6,156
- Date on market: 8/14/2026
- Cumulative days on market: 42 days
- Listing agreement: Exclusive Right To Sell
- Listing terms: Cash,Conventional,FHA,Other,VA Loan
- Electric utility on property: Yes
Estimated market value
$360,200
$342,000 - $378,000
$2,550/mo
Price history
| Date | Event | Price |
|---|---|---|
| 6/29/2026 | Listing removed | $394,900$168/sqft |
Source:  GAMLS #10734142 Report a problem GAMLS #10734142 Report a problem | ||
| 6/15/2026 | Price change | $394,900-1.3%$168/sqft |
Source: GAMLS #10734142 Report a problem | ||
| 5/20/2026 | Price change | $399,900-2.4%$170/sqft |
Source: GAMLS #10734142 Report a problem | ||
| 5/12/2026 | Price change | $409,900-2.4%$174/sqft |
Source: GAMLS #10734142 Report a problem | ||
| 4/24/2026 | Price change | $419,900-2.3%$178/sqft |
Source: GAMLS #10734142 Report a problem | ||
| 4/16/2026 | Listed for sale | $429,900$182/sqft |
Source: GAMLS #10734142 Report a problem | ||
Public tax history
| Year | Property taxes | Tax assessment |
|---|---|---|
| 2025 | $6,156 -0.7% | $153,600 -0.2% |
| 2024 | $6,200 +10% | $153,920 +6.4% |
| 2023 | $5,634 +31.7% | $144,680 +32.3% |
| 2022 | $4,279 +3.3% | $109,360 +3.4% |
| 2021 | $4,143 +392% | $105,800 +408.7% |
| 2020 | $842 | $20,800 |
Find assessor info on the county website
Monthly payment
Est. payment
Payment breakdown
Explore the cost of this home by adjusting the details. Changes won't be saved.Climate risks
Neighborhood: 30294
Nearby schools
Schools provided by the listing agent
- Elementary: Fairview
- Middle: Austin Road
- High: Stockbridge
Source: GAMLS. This data may not be complete. We recommend contacting the local school district to confirm school assignments for this home.
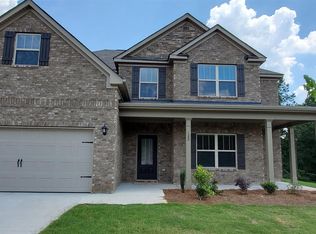
Similar homes
- $295,0003 bd2 ba1.8k sqft365 Cook Dr, Ellenwood, GA 30294Active
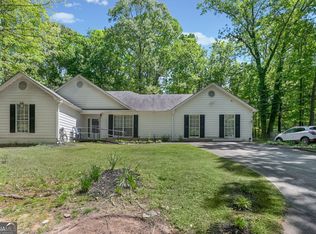
 MLS ID #10837075, James Harton, Kolt Christopher Homes Inc.. GAMLS
 - $425,0004 bd3 ba2.5k sqft2724 Trey Ct, Ellenwood, GA 30294Active
 MLS ID #10835707, Steve Freeman The Homesource Group, Real Broker, LLC. GAMLS
 - $389,0004 bd3 ba2.8k sqft3567 Hancock Vw, Decatur, GA 30034Active
 MLS ID #10811101, Brenda Dollar, Keller Williams Atlanta Classic. GAMLS
 - $360,0004 bd3 ba2.2k sqft9883 Byrne Dr, Jonesboro, GA 30236Active
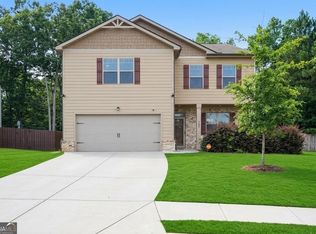 MLS ID #10817001, Mark Spain, Mark Spain Real Estate. GAMLS
 - $400,0004 bd4 ba2.8k sqft4950 Zoya Ct SW, Atlanta, GA 30331ActiveMLS ID #10852277, Nicholas Dixon, Atlanta Communities. GAMLS
- $375,0004 bd3 ba2.6k sqft973 Arbor Way, McDonough, GA 30253ActiveMLS ID #10843294, Mark Spain, Mark Spain Real Estate. GAMLS
- $355,0004 bd3 ba2.3k sqft145 Chapel Heights Way, Covington, GA 30016ActiveMLS ID #10812190, Debi Jackson, Agents Realty LLC. GAMLS
- $374,9004 bd3 ba2.4k sqft180 Edinburgh Ln, Covington, GA 30016ActiveMLS ID #10833738, Jennifer R Houston, HomeSmart. GAMLS
- $264,9003 bd3 ba1.7k sqft2836 Amerson Trl, Ellenwood, GA 30294Active Under ContractMLS ID #10816814, Terrell Pasley, BHGRE Metro Brokers. GAMLS
- $349,9004 bd3 ba2.7k sqft2162 Poplar Falls Ave, Lithonia, GA 30058ActiveMLS ID #10837569, TaMara Roberts-Hodges, The Commission Luxury Group. GAMLS
- $329,9994 bd3 ba2.3k sqft2777 Lakeview Walk, Decatur, GA 30035ActiveMLS ID #10771080, Steven T Koleno, Beycome Brokerage Realty LLC. GAMLS
- $399,9005 bd3 ba2.4k sqft1087 Rigby Ct SE, Atlanta, GA 30354ActiveMLS ID #10805522, Niva Telfort, Niva The Diva 1st Class Realty Atl. GAMLS
- $385,0004 bd4 ba2.5k sqft1319 Idlewood Ct, McDonough, GA 30252ActiveMLS ID #10808205, Dawn Sauls, Southern Luxe Realty. GAMLS
- $369,5004 bd3 ba2.5k sqft224 Vernon Walk, McDonough, GA 30252ActiveMLS ID #10800724, Stephanie R Burt, YesiRealty. GAMLS
- $365,0003 bd3 ba1.7k sqft462 Selfridge Rd, McDonough, GA 30252ActiveMLS ID #10790279, Tavaras Jones, Keller Williams Premier. GAMLS
- $364,0003 bd3 ba2.3k sqft170 Alexander Dr, McDonough, GA 30252ActiveMLS ID #10722075, LaWanda Floyd, BHHS Georgia Properties. GAMLS
- $345,0004 bd3 ba2.6k sqft2464 Hanover Woods Rd, Lithonia, GA 30058ActiveMLS ID #10799406, Mark Spain, Mark Spain Real Estate. GAMLS
- $333,0004 bd3 ba2.9k sqft12911 Wyatt Cir, Hampton, GA 30228ActiveMLS ID #10834893, Mark Spain, Mark Spain Real Estate. GAMLS
- $349,9994 bd3 ba2.2k sqft1255 Brookstone Cir, Conyers, GA 30012ActiveMLS ID #10758613, Charlette Graham, Keller Williams Realty Atl. Partners. GAMLS
- $314,9003 bd2 ba1.8k sqft2762 Hillvale Cove Way, Lithonia, GA 30058ActiveMLS ID #10845133, Michelle S Brown, Virtual Properties Realty.com. GAMLS
