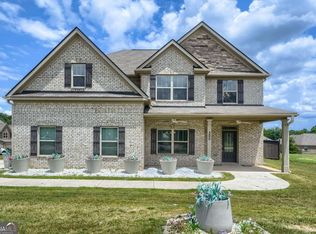
This spacious, two-story home with five bedrooms and three baths offers an open concept floor plan with plenty of room for everyone. Beautiful wood floors enhance the interior, creating a clean, move-in-ready feel throughout the space. The main living area is filled with natural light, seamlessly connecting the family room and kitchen, making it ideal for both everyday living and entertaining. Upstairs, generously sized bedrooms provide flexibility for guests, a home office, or growing households. The primary suite features vaulted ceilings, a private retreat, an en-suite bath and ample closet space. A large backyard expands your living outdoors with room to relax, play, or personalize this corner lot. With its functional floor plan, inviting spaces, and thoughtful updates, this home delivers comfort and value in one complete package.
Active
Price cut: $9K (7/24)
$419,500
160 Amelia Way, Ellenwood, GA 30294
5beds
2,693sqft
:
Get pre-qualified$2,794/mo
Single Family Residence
Built in 2020
0.44 Acres Lot
$418,100 Zestimate®
$156/sqft
$-- HOA
What's special
Beautiful wood floorsSpacious two-story homeOpen concept floor planInviting spacesAmple closet spaceFunctional floor planCorner lot
- 102 days |
- 566 |
- 37 |
Zillow last checked:
Listing updated:
Listed by:
Mark Spain 770-886-9000,
Mark Spain Real Estate,
Teresa Renfroe 404-567-0018,
Mark Spain Real Estate
Source: GAMLS,MLS#: 10733149
Facts & features
Interior
Bedrooms & bathrooms
- Bedrooms: 5
- Bathrooms: 3
- Full bathrooms: 3
- Main level bathrooms: 1
- Main level bedrooms: 1
Rooms
- Room types: Foyer, Laundry
Kitchen
- Features: Breakfast Room, Kitchen Island
Heating
- Electric
Cooling
- Central Air
Appliances
- Included: Dishwasher, Microwave, Refrigerator
- Laundry: Upper Level
Features
- In-Law Floorplan
- Flooring: Carpet
- Basement: None
- Number of fireplaces: 1
- Common walls with other units/homes: No Common Walls
Interior area
- Total structure area: 2,693
- Total interior livable area: 2,693 sqft
- Finished area above ground: 2,693
- Finished area below ground: 0
Property
Parking
- Total spaces: 2
- Parking features: Garage, Garage Door Opener, Side/Rear Entrance
- Has garage: Yes
Features
- Levels: Two
- Stories: 2
- Patio & porch: Patio
- Waterfront features: No Dock Or Boathouse
- Body of water: None
Lot
- Size: 0.44 Acres
- Features: Private, Sloped
Details
- Parcel number: 024F01038000
Construction
Type & style
- Home type: SingleFamily
- Architectural style: Traditional
- Property subtype: Single Family Residence
Materials
- Other
- Foundation: Slab
- Roof: Other
Condition
- Resale
- New construction: No
- Year built: 2020
Details
- Warranty included: Yes
Utilities & green energy
- Electric: 220 Volts
- Sewer: Public Sewer
- Water: Public
- Utilities for property: Cable Available, Electricity Available, Phone Available, Water Available
Green energy
- Green verification: ENERGY STAR Certified Homes
Community & HOA
Community
- Features: None
- Security: Smoke Detector(s)
- Subdivision: Clark Estates West
HOA
- Has HOA: Yes
- Services included: Maintenance Grounds
Location
- Region: Ellenwood
Financial & listing details
- Price per square foot: $156/sqft
- Tax assessed value: $409,500
- Annual tax amount: $6,559
- Date on market: 4/15/2026
- Cumulative days on market: 102 days
- Listing agreement: Exclusive Right To Sell
- Listing terms: Assumable,Cash,Conventional,FHA,VA Loan
- Electric utility on property: Yes
Estimated market value
$418,100
$397,000 - $439,000
$2,504/mo
Price history
| Date | Event | Price |
|---|---|---|
| 7/24/2026 | Price change | $419,500-2.1%$156/sqft |
Source:  GAMLS #10733149 Report a problem GAMLS #10733149 Report a problem | ||
| 7/15/2026 | Price change | $428,500-0.9%$159/sqft |
Source: GAMLS #10733149 Report a problem | ||
| 6/26/2026 | Price change | $432,500-0.6%$161/sqft |
Source: GAMLS #10733149 Report a problem | ||
| 5/15/2026 | Price change | $435,000-1.1%$162/sqft |
Source: GAMLS #10733149 Report a problem | ||
| 4/27/2026 | Price change | $440,000-1.1%$163/sqft |
Source: GAMLS #10733149 Report a problem | ||
| 4/15/2026 | Listed for sale | $445,000+54.5%$165/sqft |
Source:  FMLS GA #7743783 Report a problem FMLS GA #7743783 Report a problem | ||
| 1/29/2021 | Sold | $287,990$107/sqft |
Source: Public Record Report a problem | ||
Public tax history
| Year | Property taxes | Tax assessment |
|---|---|---|
| 2025 | $6,559 +0.9% | $163,800 +1.4% |
| 2024 | $6,503 +13.2% | $161,560 +9.5% |
| 2023 | $5,743 +30% | $147,520 +30.5% |
| 2022 | $4,419 +57.5% | $113,000 +59.2% |
| 2021 | $2,806 +288.5% | $70,960 +241.2% |
| 2020 | $722 | $20,800 |
Find assessor info on the county website
Monthly payment
Est. payment
Payment breakdown
Explore the cost of this home by adjusting the details. Changes won't be saved.Climate risks
Neighborhood: 30294
Nearby schools
GreatSchools rating
- 4/10Fairview Elementary SchoolGrades: PK-5Distance: 2.8 mi
- 7/10Austin Road Middle SchoolGrades: 6-8Distance: 4.7 mi
- 2/10Stockbridge High SchoolGrades: 9-12Distance: 6.3 mi
Schools provided by the listing agent
- Elementary: Fairview
- Middle: Austin Road
- High: Stockbridge
Source: GAMLS. This data may not be complete. We recommend contacting the local school district to confirm school assignments for this home.
- $---- bd-- ba-- sqft160 Amelia Way LOT 38, Ellenwood, GA 30294Off Market
- $383,1005 bd4 ba-- sqft501 Ponce Cir LOT 30, Ellenwood, GA 30294Off Market

- $383,9004 bd2 ba2.8k sqft504 Ponce Cir, Ellenwood, GA 30294Off Market
- $333,7004 bd3 ba1.4k sqft504 Ponce Cir LOT 37, Ellenwood, GA 30294Off Market
- $393,7005 bd3 ba2.6k sqft165 Amelia Way, Ellenwood, GA 30294Off Market
- $385,6005 bd3 ba2.6k sqft508 Ponce Cir, Ellenwood, GA 30294Off Market
- $368,3005 bd3 ba-- sqft508 Ponce Cir LOT 36, Ellenwood, GA 30294Off Market
- $391,1004 bd2 ba2.3k sqft169 Amelia Way, Ellenwood, GA 30294Off Market
A local agent can set up tours, give advice and negotiate with sellers.
Similar homes
- $430,0005 bd3 ba2.9k sqft300 Olympian Dr, Ellenwood, GA 30294Active
 MLS ID #10807249, Kayla Anderson, Keller Williams Realty Atlanta North. GAMLS
 - $399,0005 bd4 ba3.5k sqft3995 Lucas Ln, Ellenwood, GA 30294For Sale

 MLS ID #7764524, Neiketa Johnson, The Commission Luxury Group LLC. FMLS GA
 - $389,0004 bd3 ba2.8k sqft3567 Hancock Vw, Decatur, GA 30034Active
 MLS ID #10811101, Brenda Dollar, Keller Williams Atlanta Classic. GAMLS
 - $419,9995 bd3 ba3.1k sqft4179 Cedar Commons Way, Conley, GA 30288For Sale
 MLS ID #7740878, Hubert Tate, Keller Williams Buckhead. FMLS GA
 - $425,0004 bd3 ba2.6k sqft596 River Gardens Dr SE, Atlanta, GA 30354For SaleMLS ID #7779736, Shennise Mclaren, The Armani Agency, LLC. FMLS GA
- $399,0006 bd4 ba3.6k sqft3532 Cragstone Rd, Lithonia, GA 30038ActiveMLS ID #10799694, Selena Rose, Virtual Properties Realty.com. GAMLS
- $385,0004 bd3 ba1.9k sqft4368 Oakleaf Cv, Decatur, GA 30034ActiveMLS ID #10734020, Stacy Tunick, Engel & V?lkers Atlanta. GAMLS
- $419,0004 bd3 ba3k sqft3627 Maple Hill Rd, Lithonia, GA 30038For SaleMLS ID #7796113, Dana Peeples, Unlock Realty Group. FMLS GA
- $410,0004 bd3 ba2.1k sqft2075 Whispering Pines Ln, McDonough, GA 30253ActiveMLS ID #10800110, Mary Freeman, Keller Williams Realty Atl. Partners. GAMLS
- $440,0005 bd4 ba3.4k sqft841 Colwell Ln, McDonough, GA 30253ActiveMLS ID #10802982, Darnell Bender, BHHS Georgia Properties. GAMLS
- $440,0004 bd2 ba2.7k sqft128 Andrea Ln, McDonough, GA 30253ActiveMLS ID #10794922, Rhonda Ross, RE/MAX SOUTHERN. GAMLS
- $425,0004 bd4 ba2.8k sqft4950 Zoya Ct SW, Atlanta, GA 30331For SaleMLS ID #7780701, Nicholas Dixon, Atlanta Communities. FMLS GA
- $465,0005 bd3 ba3k sqft324 Conley Ave, Hampton, GA 30228ActiveMLS ID #10765468, Stacey Thompson, STR Legacy Group. GAMLS
- $479,9003 bd3 ba2.3k sqft2425 Boulder Rd SE #0, Atlanta, GA 30316For SaleMLS ID #7804757, Melody Bray, U1 Realty, LLC. FMLS GA
- $455,0005 bd3 ba2.7k sqft155 Orleans Blvd, McDonough, GA 30253For SaleMLS ID #7718214, Naiverh C Castelao, Virtual Properties Realty.com. FMLS GA
- $434,0004 bd4 ba3.2k sqft128 Delwood Dr, McDonough, GA 30252For SaleMLS ID #7764889, Tameka Nesby, Keller Williams Premier. FMLS GA
- $399,0004 bd3 ba2.3k sqft931 Avenida Way, McDonough, GA 30252For SaleMLS ID #7799336, CHIKITA SIMMONS, Nex Gen Realty & Associates., LLC.. FMLS GA
- $390,0004 bd3 ba3.3k sqft108 Escalade Dr, McDonough, GA 30253For SaleMLS ID #7808078, NA LE, Good Investments Realty, Inc.. FMLS GA
- $440,0004 bd4 ba2.9k sqft197 Tapestry Dr, McDonough, GA 30252ActiveMLS ID #10803956, Mark Spain, Mark Spain Real Estate. GAMLS
- $449,9005 bd4 ba3.2k sqft182 Tapestry Dr, McDonough, GA 30252ActiveMLS ID #10794824, Brandy Mowery, The Legacy Real Estate Group. GAMLS
