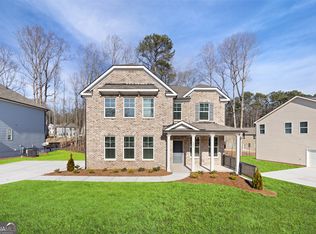
Are you searching for a spacious, 4-bedroom, 2.5-bathroom, modern, contemporary home in a small, quiet neighborhood in the urban city of Atlanta This fantastic home boasts an open concept primary suite with vaulted ceilings, walk-in closets, a double vanity, a spa soaking tub, three additional bedrooms with plenty of closet space and vaulted ceilings, an open foyer entrance to dining room that can seat 12 and family room, 10 ft ceilings +, recessed lighting, a kitchen that includes, grey stained cabinets, stainless steel appliances, an eating area, gourmet island, and walk-in pantry. If you love daylight, this home features many large windows for abundant natural light. It's on one of the nicer, larger lots with a scenic backyard view of nature that will blow you away! And the best part is this home is just like new, only 2 years old, and move-in ready! You won't have to worry about the roof or major mechanical replacements anytime soon' It comes with a 2/10 Home Warranty from the Builder, and the owner will transfer an additional one-year warranty coverage upon closing. Conveniently located just minutes from Atlanta Airport, the Eastside Beltline, parks, shopping, and dining, this home perfectly blends the vibrancy of city life with a suburban feel. This home could be yours for LESS than $15K out of pocket with the assumable loan option! ***INSTANT EQUITY***BELOW ESTIMATED MARKET VALUE****FINANCING OPTIONS AVAILABLE:****5.9% ASSUMABLE FHA LOAN OPTION with MORTGAGE PAYMENT SAVINGS of $200-$300 monthly or 100% FINANCING AND DOWN PAYMENT GRANT MONEY AVAILABLE ****Seller Motivated! If you're interested, schedule your appointment via ShowingTime before it's gone!
Active
Price cut: $4.9K (8/27)
$415,000
571 Hancock Dr SE, Atlanta, GA 30354
4beds
2,652sqft
Single Family Residence
Built in 2023
0.27 Acres Lot
$411,600 Zestimate®
$156/sqft
$58/mo HOA
What's special
Gourmet islandEating areaStainless steel appliancesWalk-in pantryNicer larger lotWalk-in closetsRecessed lighting
- 259 days
- 505
- 63
Zillow last checked:
Listing updated:
Listed by:
Roshonda Dennis 678-310-9881,
HomeSmart
Source: GAMLS,MLS#: 10683418
Facts & features
Interior
Bedrooms & bathrooms
- Bedrooms: 4
- Bathrooms: 3
- Full bathrooms: 2
- 1/2 bathrooms: 1
Rooms
- Room types: Family Room, Foyer
Dining room
- Features: Separate Room
Kitchen
- Features: Kitchen Island, Walk-in Pantry
Heating
- Central, Electric, Heat Pump
Cooling
- Ceiling Fan(s), Central Air, Electric, Zoned
Appliances
- Included: Dishwasher, Disposal, Electric Water Heater, Microwave, Oven/Range (Combo)
- Laundry: In Hall, Upper Level
Features
- Double Vanity, High Ceilings, Separate Shower, Soaking Tub, Vaulted Ceiling(s), Walk-In Closet(s)
- Flooring: Carpet, Laminate, Vinyl
- Basement: None
- Attic: Pull Down Stairs
- Has fireplace: No
Interior area
- Total structure area: 2,652
- Total interior livable area: 2,652 sqft
- Finished area above ground: 2,652
- Finished area below ground: 0
Property
Parking
- Parking features: Garage, Garage Door Opener
- Has garage: Yes
Features
- Levels: Two
- Stories: 2
- Patio & porch: Patio
Lot
- Size: 0.27 Acres
- Features: Other
Details
- Parcel number: 14 0035 LL2338
Construction
Type & style
- Home type: SingleFamily
- Architectural style: Traditional
- Property subtype: Single Family Residence
Materials
- Brick, Concrete
- Roof: Composition
Condition
- Resale
- New construction: No
- Year built: 2023
Details
- Warranty included: Yes
Utilities & green energy
- Electric: 220 Volts
- Sewer: Public Sewer
- Water: Public
- Utilities for property: Cable Available, Electricity Available, High Speed Internet, Phone Available, Sewer Connected, Underground Utilities, Water Available
Green energy
- Energy efficient items: Thermostat
Community & HOA
Community
- Features: Sidewalks, Street Lights, Near Public Transport
- Security: Carbon Monoxide Detector(s), Security System, Smoke Detector(s)
- Subdivision: Broadlands
HOA
- Has HOA: Yes
- Services included: Management Fee, Other
- HOA fee: $700 annually
Location
- Region: Atlanta
Financial & listing details
- Price per square foot: $156/sqft
- Annual tax amount: $5,463
- Date on market: 2/2/2026
- Cumulative days on market: 259 days
- Listing agreement: Exclusive Right To Sell
- Electric utility on property: Yes
Estimated market value
$411,600
$391,000 - $432,000
$3,887/mo
Price history
| Date | Event | Price |
|---|---|---|
| 8/27/2026 | Price change | $415,000-1.2%$156/sqft |
Source:  FMLS GA #7712878 Report a problem FMLS GA #7712878 Report a problem | ||
| 7/3/2026 | Price change | $419,900-1.8%$158/sqft |
Source:  GAMLS #10683418 Report a problem GAMLS #10683418 Report a problem | ||
| 6/1/2026 | Price change | $427,500-0.6%$161/sqft |
Source: GAMLS #10683418 Report a problem | ||
| 4/23/2026 | Price change | $429,900-2.3%$162/sqft |
Source: GAMLS #10683418 Report a problem | ||
| 2/10/2026 | Price change | $439,900+2.3%$166/sqft |
Source: FMLS GA #7712878 Report a problem | ||
| 2/2/2026 | Listed for sale | $429,900$162/sqft |
Source: FMLS GA #7712878 Report a problem | ||
| 1/1/2026 | Listing removed | $429,900$162/sqft |
Source: FMLS GA #7567919 Report a problem | ||
| 7/16/2025 | Price change | $429,900-4.4%$162/sqft |
Source: GAMLS #10508479 Report a problem | ||
| 6/24/2025 | Price change | $449,900-1.1%$170/sqft |
Source: GAMLS #10508479 Report a problem | ||
| 5/21/2025 | Price change | $454,900-1.1%$172/sqft |
Source: GAMLS #10508479 Report a problem | ||
| 4/28/2025 | Listed for sale | $459,900+7%$173/sqft |
Source: GAMLS #10508479 Report a problem | ||
| 12/14/2023 | Sold | $429,990$162/sqft |
Source: FMLS GA #7263805 Report a problem | ||
| 10/29/2023 | Pending sale | $429,990$162/sqft |
Source: FMLS GA #7263805 Report a problem | ||
Public tax history
Tax history is unavailable.
Monthly payment
Est. payment
Payment breakdown
Explore the cost of this home by adjusting the details. Changes won't be saved.Climate risks
Neighborhood: South River Gardens
Nearby schools
Schools provided by the listing agent
- Elementary: Humphries
- Middle: Long
- High: South Atlanta
Source: GAMLS. This data may not be complete. We recommend contacting the local school district to confirm school assignments for this home.

Similar homes
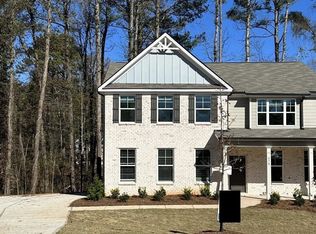
- $399,9005 bd3 ba2.4k sqft1087 Rigby Ct SE, Atlanta, GA 30354Active

 MLS ID #10805522, Niva Telfort, Niva The Diva 1st Class Realty Atl. GAMLS
 - $400,0004 bd4 ba2.8k sqft4950 Zoya Ct SW, Atlanta, GA 30331Active
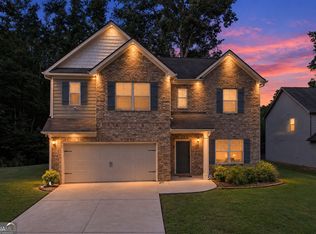 MLS ID #10852277, Nicholas Dixon, Atlanta Communities. GAMLS
 - $599,0004 bd4 ba3.2k sqft518 Oak Dr, Atlanta, GA 30354Active
 MLS ID #10810689, Curt Kelliher, Ansley RE | Christie's Int'l RE. GAMLS
 - $405,0005 bd3 ba3.3k sqft10305 Cormac St, Jonesboro, GA 30238Active
 MLS ID #10848106, Carolyn Jones, Southern Classic Realtors. GAMLS
 - $425,0004 bd3 ba2.6k sqft105 Walden Way, Fayetteville, GA 30214ActiveMLS ID #10800875, James Lester, Tri-City Realty. GAMLS
- $385,0005 bd3 ba2.9k sqft6260 Selborn Dr SW, Atlanta, GA 30331ActiveMLS ID #10805150, Arlene McCoy, Atlanta Communities. GAMLS
- $434,9904 bd3 ba2.5k sqft2731 Riverpine Trl SW #163, Atlanta, GA 30331ActiveMLS ID #10766916, Courtney Vankinscott, Rockhaven Realty. GAMLS
- $430,0004 bd4 ba3k sqft4779 Mock Orange St, Atlanta, GA 30331ActiveMLS ID #10831173, Kimberly Hutchens, Keller Williams Realty Consultants. GAMLS
- $322,9994 bd3 ba2.4k sqft161 Magnaview Dr, McDonough, GA 30253ActiveMLS ID #10848415, Tavaras Jones, Keller Williams Premier. GAMLS
- $499,9995 bd4 ba3.1k sqft1336 Mandarin Ln, Stockbridge, GA 30281ActiveMLS ID #10868416, Nikita Garland, Coldwell Banker Realty. GAMLS
- $440,0004 bd4 ba2.8k sqft7247 Demeter Dr, Atlanta, GA 30349ActiveMLS ID #10765657, Steve Freeman The Homesource Group, Real Broker, LLC. GAMLS
- $399,0003 bd4 ba1.9k sqft1339 Callahan Cv, Atlanta, GA 30316ActiveMLS ID #10824936, Sara Ohmer, Beacham & Company. GAMLS
- $429,9905 bd4 ba3.2k sqft1532 Gallup Dr, Stockbridge, GA 30281ActiveMLS ID #10819502, Adrienne Foreman, Coldwell Banker Realty. GAMLS
- $479,9003 bd3 ba2.1k sqft2896 Silver Hill Ter, Atlanta, GA 30316ActiveMLS ID #10833851, Merrill C Johnson Jr, Keller Williams West Atlanta. GAMLS
- $375,0004 bd4 ba3k sqft6891 Dresden Dr, Rex, GA 30273For Sale
 MLS ID #7651535, Ciara Mcafee, Watch Realty Co Gwinnett. FMLS GA
 - $430,0004 bd3 ba2.5k sqft912 Dexter Dr, Stockbridge, GA 30281ActiveMLS ID #10868578, Christy Chandler, The Legacy Real Estate Group. GAMLS
- $380,0004 bd3 ba2.8k sqft6740 Oak Hill Pl, Fairburn, GA 30213ActiveMLS ID #10818975, Jeff Peargin, HomeSmart. GAMLS
- $399,9004 bd4 ba3k sqft7576 Jennadee Dr, Fairburn, GA 30213ActiveMLS ID #10827557, Graham Ingram, Harry Norman Realtors. GAMLS
- $385,0005 bd3 ba3.4k sqft1168 Gaines St, Jonesboro, GA 30238ActiveMLS ID #10856121, Tesh Liburd, Maximum One Realty Greater Atlanta. GAMLS
- $400,0004 bd4 ba2.5k sqft4114 Elsdon Dr, Austell, GA 30106Active Under ContractMLS ID #10834102, Terry Eidecker, Atlanta Communities. GAMLS
