Experience our Award winning Wynbrooke Floorplan where sophistication meets classy with this ALL Brick Front Home! This Fully fenced 3 bedroom, 2.5 bath with a rare side entry garage is a steel situated inside the Perimeter minutes from the airport, from I-285 and will be Ready to move in by End of May! This home creates a harmonious blend of comfort, style and sophistication. With an open Concept the modern Kitchen has a sleek feel with a contemporary flare. Enjoy a full appliance package to include the fridge, stove, microwave, and dishwasher! Enjoy energy efficient windows and LED lighting that throughout that adorns the home creating a cascade of light within every inch of this home. Retreat to the Massive Owner's suite with a sitting room for relaxation or to build out a breakfast/wine bar! Experience the Super Large Owners closet and then succumb to the spa like bathroom with a separate tub/shower combo with a glass door! Claim the keys to this lovely home and start your journey filled with modern indulgence including state of the art smart home technology including electric car prewiring for the wave of the future! Your dream home awaits. This home 10,000 in Seller Closing Cost and up to 2 percent Lender Credit on the loan amount which is a total of up to 18,298 in total Closing Cost Anyway you want it!. Office Hours are Monday from 12-6, Tuesday - Saturday 10-6 and Sunday 1-6**Stock Photos** However, the model home looks just like the actual home!
Closed
$429,990
563 Hancock Dr Lot 34, Atlanta, GA 30354
3beds
2,235sqft
Single Family Residence
Built in 2023
9,147 Square Feet Lot
$409,600 Zestimate®
$192/sqft
$3,047 Estimated rent
Home value
$409,600
$389,000 - $430,000
$3,047/mo
Zestimate® history
Owner options
List your home for rent
$3,047/mo
Rent Zestimate®
Find your next renter with Zillow Rental Manager. Plus, with online applications, you can quickly screen prospective tenants – for free.
$3,047/mo
Rent Zestimate®
Refinance and save
$3,291/mo
Est. payment
Refinancing to a lower rate could help reduce your monthly payments and save thousands over the life of the loan.
$3,291/mo
Est. payment
Explore your selling options
Work with a Zillow partner agent
Leverage their expertise and Zillow's premium Showcase listings to get your home seen by more buyers.
Get startedList with your own agent
Get your home in front of millions of buyers by listing it on Zillow.
Learn how to do itSell it yourself
Take full control of how buyers see your home on Zillow by listing For Sale by Owner (FSBO).
List your homeWhat's special
Zillow last checked:
Listing updated:
Listed by:
Tiffany Biggins 404-710-6223,
Rockhaven Realty
Bought with:
Allison Alleyne, 432169
Norluxe Realty
Source: GAMLS,MLS#: 10275644
Facts & features
Interior
Bedrooms & bathrooms
- Bedrooms: 3
- Bathrooms: 3
- Full bathrooms: 2
- 1/2 bathrooms: 1
Rooms
- Room types: Laundry, Family Room, Other
Dining room
- Features: Separate Room
Kitchen
- Features: Breakfast Area, Kitchen Island, Pantry, Solid Surface Counters, Walk-in Pantry
Heating
- Electric, Central, Dual
Cooling
- Electric, Ceiling Fan(s), Central Air, Dual
Appliances
- Included: Dishwasher, Disposal, Ice Maker, Microwave, Oven/Range (Combo), Refrigerator, Stainless Steel Appliance(s)
- Laundry: In Hall, Upper Level
Features
- Tray Ceiling(s), Vaulted Ceiling(s), High Ceilings, Double Vanity, Soaking Tub, Separate Shower, Walk-In Closet(s)
- Flooring: Carpet, Laminate, Other, Vinyl
- Basement: None
- Attic: Pull Down Stairs
- Has fireplace: No
Interior area
- Total structure area: 2,235
- Total interior livable area: 2,235 sqft
- Finished area above ground: 2,235
- Finished area below ground: 0
Property
Parking
- Total spaces: 2
- Parking features: Attached, Garage Door Opener, Garage, Side/Rear Entrance
- Has attached garage: Yes
Features
- Levels: Two
- Stories: 2
- Patio & porch: Patio, Porch
- Fencing: Back Yard,Fenced,Privacy,Wood
- Has view: Yes
- View description: Seasonal View
Lot
- Size: 9,147 Square Feet
- Features: None
- Residential vegetation: Grassed
Details
- Parcel number: 0.0
Construction
Type & style
- Home type: SingleFamily
- Architectural style: A-Frame,Craftsman,Traditional
- Property subtype: Single Family Residence
Materials
- Concrete, Brick
- Foundation: Slab
- Roof: Composition
Condition
- New Construction
- New construction: Yes
- Year built: 2023
Details
- Warranty included: Yes
Utilities & green energy
- Electric: 220 Volts
- Sewer: Public Sewer
- Water: Public
- Utilities for property: Underground Utilities, Cable Available, Sewer Connected, Electricity Available, High Speed Internet, Phone Available, Water Available
Community & HOA
Community
- Features: Sidewalks, Street Lights, Near Public Transport
- Security: Security System, Carbon Monoxide Detector(s), Smoke Detector(s)
- Subdivision: Broadlands
HOA
- Has HOA: Yes
- Services included: Insurance, Management Fee, Reserve Fund
- HOA fee: $625 annually
Location
- Region: Atlanta
Financial & listing details
- Price per square foot: $192/sqft
- Date on market: 4/3/2024
- Cumulative days on market: 13 days
- Listing agreement: Exclusive Right To Sell
- Listing terms: Cash,Conventional,FHA,VA Loan
- Electric utility on property: Yes
Price history
| Date | Event | Price |
|---|---|---|
| 5/3/2024 | Sold | $429,990$192/sqft |
Source:  GAMLS #10275644 Report a problem GAMLS #10275644 Report a problem | ||
| 4/16/2024 | Pending sale | $429,990$192/sqft |
Source: GAMLS #10275644 Report a problem | ||
| 4/16/2024 | Price change | $429,990-2.1%$192/sqft |
Source: GAMLS #10275644 Report a problem | ||
| 4/3/2024 | Listed for sale | $439,265+2.2%$197/sqft |
Source: GAMLS #10275644 Report a problem | ||
| 4/3/2024 | Listing removed | $429,990$192/sqft |
Source: GAMLS #20162700 Report a problem | ||
| 12/16/2023 | Listed for sale | $429,990$192/sqft |
Source: GAMLS #20162700 Report a problem | ||
| 12/14/2023 | Listing removed | $429,990$192/sqft |
Source: GAMLS #10196149 Report a problem | ||
| 10/21/2023 | Price change | $429,990+1.2%$192/sqft |
Source: GAMLS #10196149 Report a problem | ||
| 8/25/2023 | Listed for sale | $424,990$190/sqft |
Source: GAMLS #10196149 Report a problem | ||
Public tax history
Tax history is unavailable.
Neighborhood: South River Gardens
Nearby homes
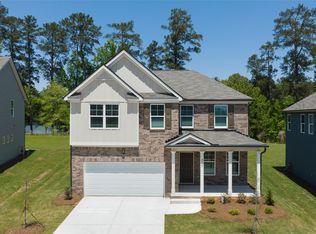
- $424,9904 bd3 ba-- sqft567 Hancock Dr SE, Atlanta, GA 30354Sold
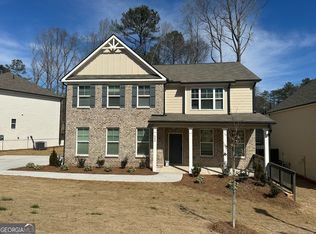
- $439,9904 bd3 ba2.5k sqft555 Hancock Dr SE #35, Atlanta, GA 30354Sold
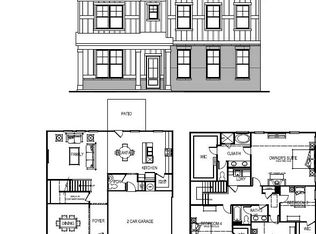
- $469,9904 bd3 ba2.5k sqft554 Abbott Ct SE LOT 19, Atlanta, GA 30354Sold
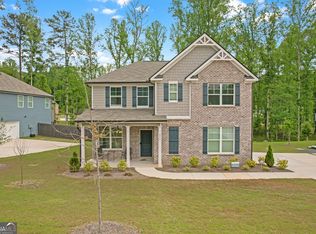
- $419,9004 bd3 ba2.6k sqft571 Hancock Dr SE, Atlanta, GA 30354For Sale
- $445,2204 bd3 ba-- sqft545 Hancock Dr SE, Atlanta, GA 30354Sold
- $452,0004 bd2 ba2.8k sqft564 Abbott Ct SE, Atlanta, GA 30354Off Market
- $479,7654 bd3 ba2.5k sqft560 Hancock Dr, Atlanta, GA 30354Sold
- $439,9903 bd3 ba2.2k sqft555 Abbott Ct SE, Atlanta, GA 30354Sold
Nearby schools
GreatSchools rating
- 6/10Humphries Elementary SchoolGrades: PK-5Distance: 0.4 mi
- 4/10Long Middle SchoolGrades: 6-8Distance: 1.3 mi
- 2/10South Atlanta High SchoolGrades: 9-12Distance: 0.6 mi
Schools provided by the listing agent
- Elementary: Humphries
- Middle: Long
- High: South Atlanta
Source: GAMLS. This data may not be complete. We recommend contacting the local school district to confirm school assignments for this home.
Get a cash offer in 3 minutes
Find out how much your home could sell for in as little as 3 minutes with a no-obligation cash offer.
Estimated market value
$409,600
Get a cash offer in 3 minutes
Find out how much your home could sell for in as little as 3 minutes with a no-obligation cash offer.
Estimated market value
$409,600
- Georgia
- Fulton County
- Atlanta
- 30354
- South River Gardens
- 563 Hancock Dr Lot 34
Nearby cities
Nearby neighborhoods
Nearby zip codes
Other Atlanta Topics
