Welcome Home Look no further. Well maintained 5 bedroom, 3 bathroom 2 story residence with Pool in Cul-De-Sac on dead end street in very back of subdivision. Approx. 15 minutes to shopping, 20 minutes to Trilith & 30 minutes to Airport. Very open main Floor Plan with Living room, Dining room with coffered ceiling. Great room with fireplace open to kitchen with large seated Island and breakfast area for table & chairs. Stainless steel appliances. Bedroom & Full bath All on Main Level Designed for Entertaining. Upstairs Oversized Master Bedroom with sitting area and trayed ceiling to die for. Master bath with Separate Garden tub & Separate Shower. Large walk-in closet with custom built-ins. 3 additional bedrooms with large closets can be used for Office, or other needs. Enjoy Outside entertaining with Privacy fence, Patio , Saltwater Pool with jacuzzi, LED lights and water fountain with spill over. Backyard Backs up to Woods with NO One Close. Access to major highways this home delivers location, convenience & Great Value
Active
$405,000
10305 Cormac St, Jonesboro, GA 30238
5beds
3,319sqft
Single Family Residence
Built in 2021
0.44 Acres Lot
$401,600 Zestimate®
$122/sqft
$27/mo HOA
What's special
Large seated islandStainless steel appliancesPrivacy fence
- 19 days
- 802
- 109
Likely to sell faster than
Zillow last checked:
Listing updated:
Listed by:
Carolyn Jones 770-231-0607,
Southern Classic Realtors
Source: GAMLS,MLS#: 10848106
Facts & features
Interior
Bedrooms & bathrooms
- Bedrooms: 5
- Bathrooms: 3
- Full bathrooms: 3
- Main level bathrooms: 1
- Main level bedrooms: 1
Rooms
- Room types: Family Room, Laundry
Dining room
- Features: Dining Rm/Living Rm Combo
Kitchen
- Features: Breakfast Area, Breakfast Bar, Kitchen Island, Pantry, Solid Surface Counters
Heating
- Central, Dual, Electric, Forced Air
Cooling
- Ceiling Fan(s), Central Air, Dual, Electric
Appliances
- Included: Dishwasher, Dryer, Microwave, Oven/Range (Combo), Refrigerator, Stainless Steel Appliance(s), Washer
- Laundry: In Hall, Upper Level
Features
- Double Vanity, High Ceilings, Roommate Plan, Separate Shower, Vaulted Ceiling(s), Walk-In Closet(s)
- Flooring: Carpet, Vinyl
- Windows: Bay Window(s), Window Treatments
- Basement: None
- Attic: Pull Down Stairs
- Number of fireplaces: 1
- Fireplace features: Factory Built, Family Room
- Common walls with other units/homes: No One Above
Interior area
- Total structure area: 3,319
- Total interior livable area: 3,319 sqft
- Finished area above ground: 3,319
- Finished area below ground: 0
Property
Parking
- Total spaces: 2
- Parking features: Attached, Garage, Garage Door Opener
- Has attached garage: Yes
Features
- Levels: Two
- Stories: 2
- Patio & porch: Patio
- Has private pool: Yes
- Pool features: Heated, In Ground, Salt Water
Lot
- Size: 0.44 Acres
- Features: Cul-De-Sac
Details
- Parcel number: 05177B C092
Construction
Type & style
- Home type: SingleFamily
- Architectural style: Traditional
- Property subtype: Single Family Residence
Materials
- Other
- Foundation: Slab
- Roof: Composition
Condition
- Resale
- New construction: No
- Year built: 2021
Utilities & green energy
- Electric: 220 Volts
- Sewer: Public Sewer
- Water: Public
- Utilities for property: Cable Available, Electricity Available, High Speed Internet, Sewer Available, Sewer Connected, Underground Utilities, Water Available
Community & HOA
Community
- Features: Lake, Sidewalks, Street Lights
- Security: Smoke Detector(s)
- Subdivision: Lakes @ Mundys Mill Ph 2
HOA
- Has HOA: Yes
- Services included: None
- HOA fee: $325 annually
Location
- Region: Jonesboro
Financial & listing details
- Price per square foot: $122/sqft
- Tax assessed value: $362,700
- Annual tax amount: $5,173
- Date on market: 9/17/2026
- Cumulative days on market: 19 days
- Listing agreement: Exclusive Right To Sell
- Electric utility on property: Yes
Estimated market value
$401,600
$382,000 - $422,000
$2,949/mo
Price history
| Date | Event | Price |
|---|---|---|
| 9/17/2026 | Listed for sale | $405,000+42.1%$122/sqft |
Source:  GAMLS #10848106 Report a problem GAMLS #10848106 Report a problem | ||
| 1/27/2021 | Sold | $285,062$86/sqft |
Source: Public Record Report a problem | ||
Public tax history
| Year | Property taxes | Tax assessment |
|---|---|---|
| 2025 | $5,173 -14.3% | $145,080 -11.9% |
| 2024 | $6,034 +62.8% | $164,680 +26% |
| 2023 | $3,707 -9.2% | $130,680 +14.6% |
| 2022 | $4,082 -5.7% | $114,000 +4% |
| 2021 | $4,330 +941.1% | $109,640 +954.2% |
| 2020 | $416 | $10,400 |
Find assessor info on the county website
Monthly payment
Est. payment
Payment breakdown
Explore the cost of this home by adjusting the details. Changes won't be saved.Climate risks
Neighborhood: Irondale
Nearby schools
Schools provided by the listing agent
- Elementary: Kemp
- Middle: Mundys Mill
- High: Mundys Mill
Source: GAMLS. This data may not be complete. We recommend contacting the local school district to confirm school assignments for this home.

Similar homes
- $385,0005 bd3 ba3.4k sqft1168 Gaines St, Jonesboro, GA 30238Active

 MLS ID #10856121, Tesh Liburd, Maximum One Realty Greater Atlanta. GAMLS
 - $360,0004 bd3 ba2.2k sqft9883 Byrne Dr, Jonesboro, GA 30236Active
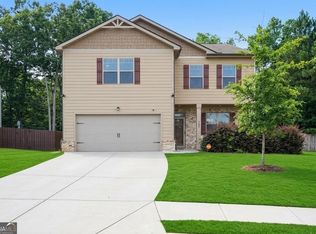 MLS ID #10817001, Mark Spain, Mark Spain Real Estate. GAMLS
 - $405,0005 bd3 ba3.3k sqft368 Noblewood Dr, McDonough, GA 30252Active
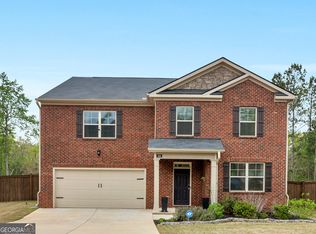 MLS ID #10855549, Christy Barnard, Watkins Real Estate Associates. GAMLS
 - $398,0004 bd3 ba3k sqft207 Arthur Dr, McDonough, GA 30252Active
 MLS ID #10856605, Aleaha Whitus, Chapman Group Realty, Inc.. GAMLS
 - $394,9004 bd3 ba3k sqft362 Plymstock Dr, McDonough, GA 30253ActiveMLS ID #10842911, Ezequiel Rivera, eXp Realty. GAMLS
- $425,0004 bd3 ba2.6k sqft105 Walden Way, Fayetteville, GA 30214Active Under ContractMLS ID #10800875, James Lester, Tri-City Realty. GAMLS
- $399,9005 bd3 ba2.5k sqft8045 Coleson Xing, Locust Grove, GA 30248ActiveMLS ID #10846394, Casey Fifer, Southern Classic Realtors. GAMLS
- $449,9005 bd4 ba3.8k sqft160 Perry Creek Dr, Fayetteville, GA 30215ActiveMLS ID #10852999, Byron A Weston, EasyStreet Realty Georgia. GAMLS
- $290,0004 bd3 ba1.9k sqft2344 Clapton Ct, Jonesboro, GA 30236ActiveMLS ID #10849706, Tiki Jones, Crye-Leike, Realtors. GAMLS
- $405,0005 bd5 ba2.9k sqft158 Eagles Club Dr, Stockbridge, GA 30281ActiveMLS ID #10704458, Mark Spain, Mark Spain Real Estate. GAMLS
- $333,0004 bd3 ba2.9k sqft12911 Wyatt Cir, Hampton, GA 30228ActiveMLS ID #10834893, Mark Spain, Mark Spain Real Estate. GAMLS
- $365,0004 bd3 ba2.6k sqft105 Avalon Dr, McDonough, GA 30252ActiveMLS ID #10854466, Brandy N Dudley, BHHS Georgia Properties. GAMLS
- $400,0004 bd3 ba2.5k sqft864 Maduro Way, McDonough, GA 30253ActiveMLS ID #10844214, Mark Spain, Mark Spain Real Estate. GAMLS
- $494,9005 bd3 ba3.5k sqft384 Traditions Ln, Hampton, GA 30228ActiveMLS ID #10794455, Shenisa Ennis, eXp Realty. GAMLS
- $399,9004 bd4 ba2.6k sqft337 Asbury Ct, Senoia, GA 30276ActiveMLS ID #10852027, Marwa K Rutherford, Keller Williams Realty Atl. Partners. GAMLS
- $369,5004 bd3 ba2.6k sqft973 Arbor Way, McDonough, GA 30253ActiveMLS ID #10843294, Mark Spain, Mark Spain Real Estate. GAMLS
- $349,5004 bd3 ba2.1k sqft701 Terrace Trl, McDonough, GA 30253ActiveMLS ID #10857900, Noreen Walker, Irwin Realty & Company. GAMLS
- $428,7885 bd4 ba4.3k sqft324 Viceroy Curv, Stockbridge, GA 30281ActiveMLS ID #10844849, Sylvia Domingo, Domingo Team Realty. GAMLS
- $399,9005 bd3 ba2.4k sqft1087 Rigby Ct SE, Atlanta, GA 30354ActiveMLS ID #10805522, Niva Telfort, Niva The Diva 1st Class Realty Atl. GAMLS
- $420,0004 bd4 ba2.8k sqft213 Tapestry Dr, McDonough, GA 30252ActiveMLS ID #10826982, Mark Spain, Mark Spain Real Estate. GAMLS
