Stunning four-bedroom newer construction home built in 2021! This home features an open-concept main floor with an oversized living room, spacious dining area, and a chef's kitchen complete with a large island. Upstairs, you'll find three bedrooms, including the owner's suite with a large walk-in closet and a beautifully appointed bathroom featuring a dual vanity, frameless glass shower, and soaking tub. Don't miss the finished terrace level offering abundant flexible space and a full bathroom perfect for an in-law suite, home office, rec room, gym, or guest retreat. Additional highlights include a two-car garage, large fenced backyard, and a private deck ideal for entertaining and outdoor living. Just minutes from Hartsfield-Jackson Atlanta Airport, the Porsche Experience Center, Gateway Arena, Woodward Academy, and Hapeville's dining and shopping options, with Downtown Atlanta just a short distance away.
Active
$599,000
518 Oak Dr, Atlanta, GA 30354
4beds
3,275sqft
Single Family Residence
Built in 2020
7,318 Square Feet Lot
$588,200 Zestimate®
$183/sqft
$-- HOA
What's special
Two-car garageLarge fenced backyardLarge islandSpacious dining areaLarge walk-in closetBeautifully appointed bathroomSoaking tub
- 89 days
- 256
- 25
Zillow last checked:
Listing updated:
Listed by:
Curt Kelliher 404-936-7561,
Ansley RE | Christie's Int'l RE
Source: GAMLS,MLS#: 10810689
Facts & features
Interior
Bedrooms & bathrooms
- Bedrooms: 4
- Bathrooms: 4
- Full bathrooms: 3
- 1/2 bathrooms: 1
Rooms
- Room types: Bonus Room
Kitchen
- Features: Breakfast Area, Kitchen Island
Heating
- Central
Cooling
- Central Air
Appliances
- Included: Dishwasher, Disposal, Microwave, Refrigerator
- Laundry: Laundry Closet
Features
- Double Vanity, Separate Shower
- Flooring: Hardwood
- Windows: Double Pane Windows
- Basement: Bath Finished,Finished
- Number of fireplaces: 1
- Fireplace features: Living Room
- Common walls with other units/homes: No Common Walls
Interior area
- Total structure area: 3,275
- Total interior livable area: 3,275 sqft
- Finished area above ground: 3,275
- Finished area below ground: 0
Property
Parking
- Parking features: Garage
- Has garage: Yes
Features
- Levels: Three Or More
- Stories: 3
- Patio & porch: Deck
- Fencing: Back Yard
- Has view: Yes
- View description: City
- Body of water: None
Lot
- Size: 7,318 Square Feet
- Features: Other
Details
- Parcel number: 14 004400070572
Construction
Type & style
- Home type: SingleFamily
- Architectural style: Craftsman
- Property subtype: Single Family Residence
Materials
- Other
- Roof: Other
Condition
- Resale
- New construction: No
- Year built: 2020
Utilities & green energy
- Sewer: Public Sewer
- Water: Public
- Utilities for property: Electricity Available, Natural Gas Available, Sewer Available, Water Available
Community & HOA
Community
- Features: None
- Subdivision: Hapeville
HOA
- Has HOA: No
- Services included: None
Location
- Region: Atlanta
Financial & listing details
- Price per square foot: $183/sqft
- Annual tax amount: $13,939
- Date on market: 7/22/2026
- Cumulative days on market: 89 days
- Listing agreement: Exclusive Right To Sell
- Electric utility on property: Yes
Estimated market value
$588,200
$559,000 - $618,000
$3,873/mo
Price history
| Date | Event | Price |
|---|---|---|
| 7/16/2026 | Listed for sale | $599,000$183/sqft |
Source:  GAMLS #10806444 Report a problem GAMLS #10806444 Report a problem | ||
| 7/16/2026 | Listing removed | $599,000$183/sqft |
Source: GAMLS #10772520 Report a problem | ||
| 6/16/2026 | Price change | $599,000-4.2%$183/sqft |
Source: GAMLS #10772520 Report a problem | ||
| 5/28/2026 | Listed for sale | $625,000+8.7%$191/sqft |
Source: GAMLS #10772520 Report a problem | ||
| 5/27/2022 | Sold | $575,000$176/sqft |
Source:  FMLS GA #6986297 Report a problem FMLS GA #6986297 Report a problem | ||
| 5/23/2022 | Pending sale | $575,000$176/sqft |
Source: FMLS GA #6986297 Report a problem | ||
| 5/4/2022 | Listed for sale | $575,000$176/sqft |
Source: FMLS GA #6986297 Report a problem | ||
| 4/14/2022 | Pending sale | $575,000$176/sqft |
Source: FMLS GA #6986297 Report a problem | ||
| 2/11/2022 | Listed for sale | $575,000$176/sqft |
Source: FMLS GA #6986297 Report a problem | ||
Public tax history
Tax history is unavailable.
Monthly payment
Est. payment
Payment breakdown
Explore the cost of this home by adjusting the details. Changes won't be saved.Climate risks
Neighborhood: 30354
Nearby schools
Schools provided by the listing agent
- Elementary: Hapeville
- Middle: Paul D West
- High: Tri Cities
Source: GAMLS. This data may not be complete. We recommend contacting the local school district to confirm school assignments for this home.



Similar homes
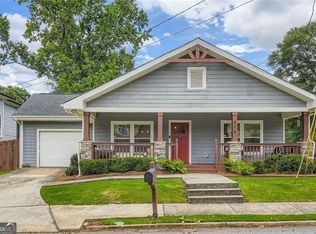
- $615,0005 bd4 ba3.6k sqft2600 Lisa Dr SW, Atlanta, GA 30311Active

 MLS ID #10857542, Tabitha Daniel, SouthOwens Realty. GAMLS
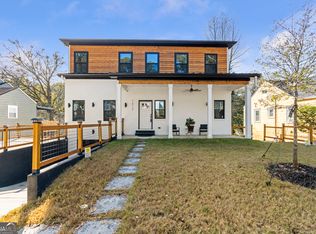
 - $599,9995 bd4 ba3.7k sqft1612 Orlando St SW, Atlanta, GA 30311Active
 MLS ID #10857979, Keisha Woodbine, eXp Realty. GAMLS
 - $585,0004 bd4 ba3.4k sqft5513 Oconee Dr, Douglasville, GA 30135Active
 MLS ID #10812266, Ebonee Clark, Indigo Road Realty Georgia. GAMLS
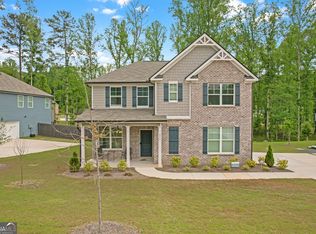
 - $415,0004 bd3 ba2.6k sqft571 Hancock Dr SE, Atlanta, GA 30354Active
 MLS ID #10683418, Roshonda Dennis, HomeSmart. GAMLS
 - $615,0005 bd3 ba3.4k sqft405 McDonough Rd, Fayetteville, GA 30214ActiveMLS ID #10823567, Rayshell Scott, BHGRE Metro Brokers. GAMLS
- $550,0004 bd3 ba2.5k sqft559 Hopkins St SW, Atlanta, GA 30310ActiveMLS ID #10811556, Lewis Sterling Jr., Keller Williams Realty Atl. Partners. GAMLS
- $675,0005 bd3 ba3k sqft480 S Howard St SE, Atlanta, GA 30317ActiveMLS ID #10857322, Katherine Meers, Keller Williams Realty. GAMLS
- $590,0004 bd5 ba2.9k sqft3131 Stonegate Dr, Atlanta, GA 30331ActiveMLS ID #10775340, Keisha N Carter, Compass. GAMLS
- $598,0004 bd5 ba3k sqft2303 Whites Mill Rd, Decatur, GA 30032ActiveMLS ID #10841431, Peter Beckford, Real Broker, LLC. GAMLS
- $545,0003 bd3 ba2.4k sqft1466 Norris Pl NW, Atlanta, GA 30314ActiveMLS ID #10868429, Meka Wilson, Keller Williams Atlanta Midtown. GAMLS
- $549,9003 bd4 ba2.6k sqft2678 Sugar Mill Dr SE, Atlanta, GA 30316ActiveMLS ID #10835390, Tina I Jones, X Factor Realty Group Inc.. GAMLS
- $599,0004 bd3 ba2.2k sqft1970 Drew Dr NW, Atlanta, GA 30318ActiveMLS ID #10822631, Ellen Cook, Bolst. GAMLS
- $580,0004 bd3 ba2.5k sqft310 SE Ashburton Ave, Atlanta, GA 30317ActiveMLS ID #10801727, April M Lloyd, eXp Realty. GAMLS
- $555,0004 bd4 ba3.5k sqft2257 Barge Rd SW, Atlanta, GA 30331ActiveMLS ID #10756389, Keisha Herring, HomeSmart. GAMLS
- $600,0005 bd4 ba4k sqft3117 Thicket Ln, Atlanta, GA 30349ActiveMLS ID #10825681, Edward Thomas III, Shider Haus Real Estate Group. GAMLS
- $609,0006 bd4 ba3.1k sqft6247 Allen Ivey Rd SE, Mableton, GA 30126ActiveMLS ID #10780872, Ralesia Phillips, Hunter International Realty. GAMLS
- $599,9003 bd2 ba1.6k sqft1241 Oldfield Rd, Decatur, GA 30030ActiveMLS ID #10856507, Rosanne Dorfman, Bolst. GAMLS
- $554,9505 bd4 ba3.8k sqft4836 Sultana Way SW, Atlanta, GA 30331ActiveMLS ID #10781620, Michael Okundaye, Foresight Real Estate Group. GAMLS
- $550,0004 bd4 ba3.4k sqft63 Cole St, Fairburn, GA 30213ActiveMLS ID #10807367, Robin L Anderson, Keller Williams Realty Cityside. GAMLS
- $621,9005 bd4 ba3.3k sqft9872 Ashton Old Rd, Douglasville, GA 30135ActiveMLS ID #10822800, Sylvia A Ware, RE/MAX Metro Atlanta Cityside. GAMLS
