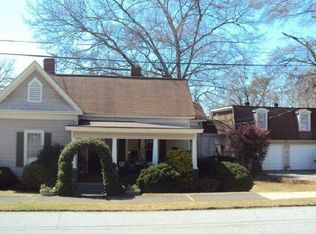
This exceptional, fully remodeled home in the heart of Downtown Fairburn is a true showstopper! Thoughtfully designed for both everyday living and entertaining, the main level features a stunning gourmet kitchen with a large center island, abundant cabinetry, and an open-concept layout that flows seamlessly into the spacious dining area and inviting living room. The luxurious primary suite is conveniently located on the main level and offers a spa-inspired bathroom and an oversized walk-in closet with custom built-ins. Also on the main level are a secondary bedroom, a full bathroom, a custom mudroom, and a generous walk-in pantry. Upstairs, you'll find an expansive family room, a private home office, a convenient half bath, two oversized bedrooms connected by a Jack-and-Jill bathroom, separate laundry room, and a spacious loft, providing exceptional flexibility for work, relaxation, and entertaining. Throughout the home, you'll appreciate beautiful hardwood floors, upgraded lighting, designer tile, abundant storage, and a huge unfinished basement offering endless possibilities for future expansion, recreation, or additional storage. Outside, professionally landscaped grounds create outstanding curb appeal, while the private, fenced backyard with a gated entrance provides the perfect setting for outdoor living and entertaining.
Active
$550,000
63 Cole St, Fairburn, GA 30213
4beds
3,457sqft
Single Family Residence
Built in 1942
0.29 Acres Lot
$532,200 Zestimate®
$159/sqft
$-- HOA
What's special
Private home officeProfessionally landscaped groundsLuxurious primary suiteLarge center islandSpacious loftOpen-concept layoutExpansive family room
- 75 days
- 394
- 23
Zillow last checked:
Listing updated:
Listed by:
Robin L Anderson 404-202-1782,
Keller Williams Realty Cityside
Source: GAMLS,MLS#: 10807367
Facts & features
Interior
Bedrooms & bathrooms
- Bedrooms: 4
- Bathrooms: 4
- Full bathrooms: 3
- 1/2 bathrooms: 1
- Main level bathrooms: 2
- Main level bedrooms: 2
Rooms
- Room types: Family Room, Foyer, Great Room, Laundry
Kitchen
- Features: Solid Surface Counters, Walk-in Pantry
Heating
- Central
Cooling
- Central Air
Appliances
- Included: Dishwasher, Microwave, Oven/Range (Combo), Refrigerator, Stainless Steel Appliance(s)
- Laundry: Common Area, Upper Level
Features
- Bookcases, Double Vanity, Master On Main Level, Tile Bath, Walk-In Closet(s)
- Flooring: Carpet, Hardwood, Tile
- Basement: Full,Unfinished
- Number of fireplaces: 1
Interior area
- Total structure area: 3,457
- Total interior livable area: 3,457 sqft
- Finished area above ground: 3,457
- Finished area below ground: 0
Property
Parking
- Parking features: Attached, Garage, Garage Door Opener
- Has attached garage: Yes
Features
- Levels: Two
- Stories: 2
- Fencing: Back Yard,Privacy
Lot
- Size: 0.29 Acres
- Features: City Lot
Details
- Parcel number: 09F100600520053
Construction
Type & style
- Home type: SingleFamily
- Architectural style: Brick 4 Side
- Property subtype: Single Family Residence
Materials
- Brick
- Roof: Composition
Condition
- Resale
- New construction: No
- Year built: 1942
Utilities & green energy
- Sewer: Public Sewer
- Water: Public
- Utilities for property: Cable Available, Electricity Available, High Speed Internet, Natural Gas Available, Phone Available, Sewer Available, Sewer Connected, Water Available
Community & HOA
Community
- Features: None
- Subdivision: None
HOA
- Has HOA: No
- Services included: None
Location
- Region: Fairburn
Financial & listing details
- Price per square foot: $159/sqft
- Tax assessed value: $239,000
- Annual tax amount: $3,411
- Date on market: 7/16/2026
- Cumulative days on market: 75 days
- Listing agreement: Exclusive Right To Sell
- Electric utility on property: Yes
Estimated market value
$532,200
$506,000 - $559,000
$3,052/mo
Price history
| Date | Event | Price |
|---|---|---|
| 7/17/2026 | Listed for sale | $550,000+1733.3%$159/sqft |
Source:  FMLS GA #7805513 Report a problem FMLS GA #7805513 Report a problem | ||
| 2/23/2016 | Sold | $30,000-57.1%$9/sqft |
Source: Public Record Report a problem | ||
| 1/18/2016 | Pending sale | $69,900$20/sqft |
Source: LESLIE EDWARDS REALTY INC. #07545373 Report a problem | ||
| 11/30/2015 | Price change | $69,900+39.8%$20/sqft |
Source: LESLIE EDWARDS REALTY INC. #07545373 Report a problem | ||
| 11/21/2015 | Price change | $50,000-37.5%$14/sqft |
Source: LESLIE EDWARDS REALTY INC. #07545373 Report a problem | ||
| 10/31/2015 | Listed for sale | $80,000+23.1%$23/sqft |
Source: LESLIE EDWARDS REALTY INC. #07545373 Report a problem | ||
| 5/1/2014 | Listing removed | $65,000$19/sqft |
Source: Leslie Edwards Realty #7153081 Report a problem | ||
| 9/12/2013 | Listed for sale | $65,000-32.6%$19/sqft |
Source: leslie edwards realty, inc #7153081 Report a problem | ||
| 7/15/2002 | Sold | $96,500$28/sqft |
Source: Public Record Report a problem | ||
Public tax history
| Year | Property taxes | Tax assessment |
|---|---|---|
| 2025 | $1,232 +3.4% | $95,600 -9.2% |
| 2024 | $1,191 +74.2% | $105,320 +2.8% |
| 2023 | $684 -38.6% | $102,440 +21% |
| 2022 | $1,114 +1.6% | $84,680 +40.2% |
| 2021 | $1,096 -25.2% | $60,400 +16.2% |
| 2020 | $1,467 +47.8% | $51,960 +44.3% |
| 2019 | $992 | $36,000 +2.4% |
| 2018 | $992 | $35,160 +32.6% |
| 2017 | $992 +22.1% | $26,520 |
| 2016 | $813 +4.6% | $26,520 |
| 2015 | $777 | $26,520 |
| 2014 | $777 +0.6% | $26,520 |
| 2013 | $773 -0.4% | $26,520 |
| 2012 | $776 -12.4% | $26,520 |
| 2011 | $886 -19.2% | $26,520 -29.8% |
| 2010 | $1,096 +3.6% | $37,760 |
| 2009 | $1,059 -17.3% | $37,760 -4.8% |
| 2008 | $1,279 +12.6% | $39,680 |
| 2007 | $1,136 | $39,680 |
| 2005 | -- | $39,680 +3.4% |
| 2004 | $1,132 | $38,360 |
Find assessor info on the county website
Monthly payment
Est. payment
Payment breakdown
Explore the cost of this home by adjusting the details. Changes won't be saved.Climate risks
Neighborhood: 30213
Nearby schools
Schools provided by the listing agent
- Elementary: Campbell
- Middle: Bear Creek
- High: Creekside
Source: GAMLS. This data may not be complete. We recommend contacting the local school district to confirm school assignments for this home.

Similar homes
- $486,0005 bd4 ba3.3k sqft612 Baffling Ln, Fairburn, GA 30213Active

 MLS ID #10838488, Andrew Doyley, Keller Williams West Atlanta. GAMLS
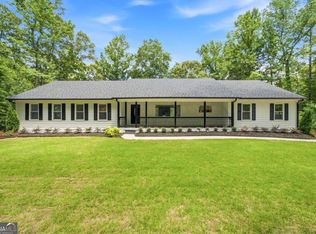
 - $599,9994 bd3 ba3.6k sqft5070 River Lake Dr, Fairburn, GA 30213Active Under Contract
 MLS ID #10814835, Ann Ahern, Homesmart Realty Partners. GAMLS
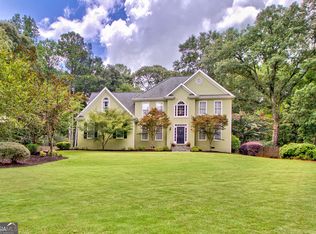
 - $569,0004 bd3 ba2.9k sqft105 Arlington Trce, Fayetteville, GA 30215Active
 MLS ID #10803620, Matthew D Tuff, Keller Williams Realty Atl. Partners. GAMLS
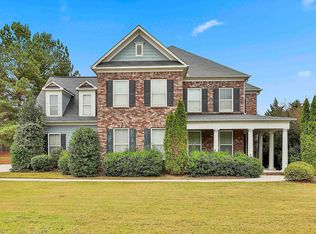
 - $565,0006 bd5 ba3.4k sqft105 Delamere Pl, Tyrone, GA 30290Active
 MLS ID #10768890, Michelle Humes, Michelle Humes Real Estate. GAMLS
 - $499,0004 bd6 ba4k sqft3985 Lynfield Ct, Atlanta, GA 30349ActiveMLS ID #10815793, Natasha Walters, HomeSmart. GAMLS
- $550,0004 bd4 ba3.1k sqft155 Youngs Cir, Fayetteville, GA 30215ActiveMLS ID #10769834, Michelle Humes, Michelle Humes Real Estate. GAMLS
- $585,0004 bd4 ba3.4k sqft5513 Oconee Dr, Douglasville, GA 30135ActiveMLS ID #10812266, Ebonee Clark, Indigo Road Realty Georgia. GAMLS
- $650,0004 bd4 ba3.2k sqft200 Yellowwood Dr, Sharpsburg, GA 30277ActiveMLS ID #10839961, Victoria Allen, RiverBrook Realty. GAMLS
- $475,0004 bd3 ba2.9k sqft15 French Village Blvd, Sharpsburg, GA 30277ActiveMLS ID #10813456, Seth Yarbrough, Keller Williams Realty Atl. Partners. GAMLS
- $543,2224 bd4 ba2.9k sqft31 Briar Grv, Newnan, GA 30265ActiveMLS ID #10805997, Jeannie Johnson Doole, Jeannie Doole & Assoc. Real Estate. GAMLS
- $638,5004 bd4 ba3.4k sqft290 Youngs Cir, Fayetteville, GA 30215ActiveMLS ID #10823177, Becky Crawford, BHHS Georgia Properties. GAMLS
- $724,9004 bd4 ba3.3k sqft660 Sandy Creek Rd, Fayetteville, GA 30214ActiveMLS ID #10826705, Melissa Watlington, Watlington & Buckles, Inc.. GAMLS
- $629,0005 bd4 ba3.8k sqft179 Timber Creek Estates Dr, Sharpsburg, GA 30277ActiveMLS ID #10830373, Lois Coccia, Ansley Real Estate | Christie's Int. GAMLS
- $475,0003 bd3 ba2.1k sqft135 Crimson Rdg, Tyrone, GA 30290ActiveMLS ID #10779281, Melissa Pou, Ansley Real Estate | Christie's Int. GAMLS
- $549,9003 bd2 ba2.1k sqft183 Goodwyn Rd, Newnan, GA 30265ActiveMLS ID #10790845, Tom W Barron, Lindsey's Inc., Realtors. GAMLS
- $575,0004 bd3 ba2.5k sqft559 Hopkins St SW, Atlanta, GA 30310ActiveMLS ID #10811556, Lewis Sterling Jr., Keller Williams Realty Atl. Partners. GAMLS
- $525,0004 bd4 ba4.7k sqft30 Couples Ct, Newnan, GA 30265ActiveMLS ID #10787195, Tom W Barron, Lindsey's Inc., Realtors. GAMLS
- $565,0004 bd4 ba2.9k sqft9 Long Branch Trl, Sharpsburg, GA 30277ActiveMLS ID #10842480, Michelle Humes, Michelle Humes Real Estate. GAMLS
- $640,0004 bd3 ba2.6k sqft430 Plantain Ter, Peachtree City, GA 30269ActiveMLS ID #10840122, Susan Fitzgerald, BHHS Georgia Properties. GAMLS
- $549,9003 bd4 ba2.6k sqft2678 Sugar Mill Dr SE, Atlanta, GA 30316ActiveMLS ID #10835390, Tina I Jones, X Factor Realty Group Inc.. GAMLS
