Welcome to 3985 Lynfield Court-where space, flexibility, and thoughtful design come together in one exceptional South Fulton home. This spacious home offers a versatile floor plan featuring two ensuite bedrooms-one conveniently located on the main level and a luxurious owner's suite upstairs-making it ideal for multigenerational living, overnight guests, or added privacy. The bright, open living areas flow effortlessly into the kitchen, creating the perfect space for entertaining or everyday living. Generously sized secondary bedrooms provide plenty of room for family, a home office, or hobbies. A standout feature is the finished basement with its own private exterior entrance, offering endless possibilities for recreation, extended living space, a home office, or guests. The basement is currently occupied by a tenant, providing additional flexibility for the next owner. (Basement is not a separately permitted apartment.) Conveniently located near Camp Creek Marketplace, Hartsfield-Jackson Atlanta International Airport, shopping, dining, parks, and major highways, this home combines comfort, convenience, and exceptional versatility. Highlights: Two ensuite bedrooms (one on the main level and one upstairs) Spacious, functional floor plan Finished basement with private exterior entrance Tenant currently occupying basement Generous secondary bedrooms Convenient South Fulton location Close to shopping, dining, the airport, and major interstates Don't miss this rare opportunity to own a home that offers space, flexibility, and endless possibilities. Schedule your private showing today!
Active
$499,000
3985 Lynfield Ct, Atlanta, GA 30349
4beds
4,004sqft
Single Family Residence
Built in 1970
1.06 Acres Lot
$488,500 Zestimate®
$125/sqft
$-- HOA
What's special
Private exterior entranceSpacious homeGenerously sized secondary bedroomsVersatile floor planTwo ensuite bedrooms
- 61 days
- 306
- 46
Zillow last checked:
Listing updated:
Listed by:
Natasha Walters 617-893-7160,
HomeSmart
Source: GAMLS,MLS#: 10815793
Facts & features
Interior
Bedrooms & bathrooms
- Bedrooms: 4
- Bathrooms: 6
- Full bathrooms: 5
- 1/2 bathrooms: 1
- Main level bathrooms: 1
- Main level bedrooms: 1
Rooms
- Room types: Family Room, Laundry
Heating
- Central
Cooling
- Ceiling Fan(s), Central Air
Appliances
- Included: Cooktop, Dishwasher, Dryer, Microwave, Oven/Range (Combo), Refrigerator, Stainless Steel Appliance(s), Washer
- Laundry: In Hall, Laundry Closet, Upper Level
Features
- Bookcases, Double Vanity, High Ceilings, Master On Main Level, Tile Bath, Walk-In Closet(s), Wet Bar
- Flooring: Hardwood, Tile
- Basement: Bath Finished,Daylight,Exterior Entry,Full
- Number of fireplaces: 1
Interior area
- Total structure area: 4,004
- Total interior livable area: 4,004 sqft
- Finished area above ground: 2,504
- Finished area below ground: 1,500
Property
Parking
- Parking features: Attached, Garage, Garage Door Opener
- Has attached garage: Yes
Features
- Levels: Three Or More
- Stories: 3
Lot
- Size: 1.06 Acres
- Features: Cul-De-Sac, Private
Details
- Parcel number: 09F400101730437
Construction
Type & style
- Home type: SingleFamily
- Architectural style: Colonial,Traditional
- Property subtype: Single Family Residence
Materials
- Brick, Concrete, Wood Siding
- Roof: Composition
Condition
- Resale
- New construction: No
- Year built: 1970
Utilities & green energy
- Electric: 220 Volts
- Sewer: Septic Tank
- Water: Public
- Utilities for property: Cable Available, Electricity Available, High Speed Internet, Natural Gas Available, Phone Available
Community & HOA
Community
- Features: None
- Subdivision: Lynfield
HOA
- Has HOA: No
- Services included: None
Location
- Region: Atlanta
Financial & listing details
- Price per square foot: $125/sqft
- Tax assessed value: $633,200
- Annual tax amount: $9,755
- Date on market: 7/30/2026
- Cumulative days on market: 61 days
- Listing agreement: Exclusive Right To Sell
- Listing terms: 1031 Exchange,Cash,Conventional,FHA,VA Loan
- Electric utility on property: Yes
Estimated market value
$488,500
$464,000 - $513,000
$3,353/mo
Price history
| Date | Event | Price |
|---|---|---|
| 7/30/2026 | Listed for sale | $499,000+58605.9%$125/sqft |
Source:  FMLS GA #7812834 Report a problem FMLS GA #7812834 Report a problem | ||
| 9/15/2018 | Listing removed | $850 |
Source: Atlanta First Realty Group, LLC #6049010 Report a problem | ||
| 9/14/2018 | Sold | $850-99.7% |
Source: Agent Provided Report a problem | ||
| 8/19/2018 | Price change | $850-5.6% |
Source: Atlanta First Realty Group, LLC #6049010 Report a problem | ||
| 7/27/2018 | Listed for rent | $900 |
Source: Atlanta First Realty Group, LLC #6049010 Report a problem | ||
| 2/25/2018 | Listing removed | $310,000$77/sqft |
Source: Coldwell Banker Residential Brokerage - Marietta/West Cobb #5948022 Report a problem | ||
| 2/25/2018 | Listed for sale | $310,000+4.9%$77/sqft |
Source: Coldwell Banker Residential Brokerage - Marietta/West Cobb #5948022 Report a problem | ||
| 2/21/2018 | Sold | $295,500-4.7%$74/sqft |
Source:  FMLS GA #5948022 Report a problem FMLS GA #5948022 Report a problem | ||
| 2/20/2018 | Pending sale | $310,000$77/sqft |
Source: Coldwell Banker Residential Brokerage - Marietta/West Cobb #5948022 Report a problem | ||
| 1/5/2018 | Listed for sale | $310,000+434.5%$77/sqft |
Source: COLDWELL BANKER RESIDENTIAL BROKERAGE #5948022 Report a problem | ||
| 9/8/2014 | Sold | $58,000-16.5%$14/sqft |
Source: Public Record Report a problem | ||
| 8/3/2014 | Listed for sale | $69,500-60.4%$17/sqft |
Source: Owner Report a problem | ||
| 9/2/2003 | Sold | $175,500+30%$44/sqft |
Source: Public Record Report a problem | ||
| 3/31/1998 | Sold | $135,000+42.1%$34/sqft |
Source: Public Record Report a problem | ||
| 12/20/1993 | Sold | $95,000$24/sqft |
Source: Public Record Report a problem | ||
Public tax history
| Year | Property taxes | Tax assessment |
|---|---|---|
| 2025 | $9,756 +36.3% | $253,280 +9.3% |
| 2024 | $7,157 -8.7% | $231,720 +14.1% |
| 2023 | $7,838 -1.6% | $203,120 |
| 2022 | $7,964 +85.7% | $203,120 +89.5% |
| 2021 | $4,290 +43.5% | $107,160 +1.2% |
| 2020 | $2,989 +132.6% | $105,880 -51.1% |
| 2019 | $1,285 | $216,560 +375.7% |
| 2018 | $1,285 | $45,520 +96.4% |
| 2017 | $1,285 +65% | $23,172 +0% |
| 2016 | $779 -17.8% | $23,170 |
| 2015 | $947 +160.3% | $23,170 +174.5% |
| 2014 | $364 +3.7% | $8,440 -61.7% |
| 2013 | $351 -52.8% | $22,040 |
| 2012 | $744 | $22,040 |
| 2011 | -- | $22,040 -15.4% |
| 2010 | $823 -56.7% | $26,040 -57.9% |
| 2009 | $1,902 | $61,840 |
| 2008 | -- | $61,840 -0.1% |
| 2007 | $1,478 | $61,880 +15.3% |
| 2005 | -- | $53,680 +4.7% |
| 2004 | $1,756 +83.5% | $51,280 +21.3% |
| 2002 | $957 | $42,280 |
Find assessor info on the county website
Monthly payment
Est. payment
Payment breakdown
Explore the cost of this home by adjusting the details. Changes won't be saved.Climate risks
Neighborhood: 30349
Nearby schools
Schools provided by the listing agent
- Elementary: Stonewall Tell
- Middle: Sandtown
- High: Westlake
Source: GAMLS. This data may not be complete. We recommend contacting the local school district to confirm school assignments for this home.
Similar homes
- $559,9005 bd5 ba4.3k sqft3390 Somerset Trl SW, Atlanta, GA 30331Active

 MLS ID #10794845, Kenyada Nolton, Keller Williams West Atlanta. GAMLS
 - $400,0004 bd4 ba2.8k sqft4950 Zoya Ct SW, Atlanta, GA 30331Active
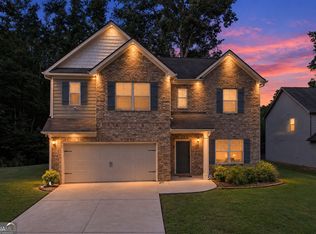 MLS ID #10852277, Nicholas Dixon, Atlanta Communities. GAMLS
 - $550,0004 bd4 ba3.4k sqft63 Cole St, Fairburn, GA 30213Active
 MLS ID #10807367, Robin L Anderson, Keller Williams Realty Cityside. GAMLS
 - $499,0004 bd3 ba2.6k sqft1778 Vicki Ln SE, Atlanta, GA 30316Active
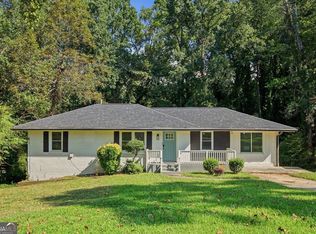 MLS ID #10846867, Fuwad Alwakeel, Virtual Properties Realty.com. GAMLS
 - $475,0004 bd3 ba2.9k sqft15 French Village Blvd, Sharpsburg, GA 30277ActiveMLS ID #10813456, Seth Yarbrough, Keller Williams Realty Atl. Partners. GAMLS
- $539,0004 bd3 ba3k sqft208 Melrah Hl, Peachtree City, GA 30269ActiveMLS ID #10849177, Julie Hunt, BHHS Georgia Properties. GAMLS
- $585,0004 bd4 ba3.4k sqft5513 Oconee Dr, Douglasville, GA 30135ActiveMLS ID #10812266, Ebonee Clark, Indigo Road Realty Georgia. GAMLS
- $319,5004 bd3 ba2.3k sqft680 Dot Dr, Atlanta, GA 30349ActiveMLS ID #10833685, Michael Cherwenka, HomeSmart. GAMLS
- $599,9994 bd3 ba3.6k sqft5070 River Lake Dr, Fairburn, GA 30213Active Under ContractMLS ID #10814835, Ann Ahern, Homesmart Realty Partners. GAMLS
- $559,9995 bd4 ba4.9k sqft2986 Parkland Vw, Atlanta, GA 30331ActiveMLS ID #10800061, Janeen Soler, First United Realty. GAMLS
- $569,5005 bd3 ba3.7k sqft204 Creekbed Ct, Peachtree City, GA 30269ActiveMLS ID #10849506, Noreen Devchand, Chapman Hall Realtors. GAMLS
- $394,9004 bd3 ba2.6k sqft2783 Ben Hill Rd, East Pt, GA 30344ActiveMLS ID #10838582, Jose Manuel Moya Chavez, Virtual Properties Realty.com. GAMLS
- $475,0003 bd3 ba2.1k sqft135 Crimson Rdg, Tyrone, GA 30290ActiveMLS ID #10779281, Melissa Pou, Ansley Real Estate | Christie's Int. GAMLS
- $435,0004 bd3 ba2.6k sqft4778 Sultana Way SW, Atlanta, GA 30331Active Under ContractMLS ID #10791702, Kenyattis Surratt, Keller Williams West Atlanta. GAMLS
- $489,9904 bd3 ba3.1k sqft5686 Walnut Mill Ln, Powder Springs, GA 30127ActiveMLS ID #10839526, Nakita Head, Keller Williams West Atlanta. GAMLS
- $539,0004 bd4 ba3.4k sqft5410 Beth Dr, Austell, GA 30106ActiveMLS ID #10674288, Faraji Jordan, Christopher Lee Realty & Co.. GAMLS
- $440,0004 bd4 ba3.7k sqft305 Saint Patrick Dr SW, Mableton, GA 30126ActiveMLS ID #10780495, Brittny McKay, Keller Williams Realty Cityside. GAMLS
- $600,0005 bd6 ba4.1k sqft211 Cobb St, Palmetto, GA 30268ActiveMLS ID #10847003, Michelle Johnson, Keller Williams Realty Atl. Partners. GAMLS
- $430,0003 bd3 ba2.5k sqft3627 Bright Star Rd, Douglasville, GA 30135ActiveMLS ID #10843587, Kaiya Dowtin, Dowtin Realty & Co.. GAMLS
- $355,0004 bd3 ba2.3k sqft3314 Enterkin Ln, Atlanta, GA 30349ActiveMLS ID #10828212, Annette Orange, Virtual Properties Realty.Net. GAMLS
