This 5 bedroom, 4.5 bathroom home has been beautifully transformed. Doubling its original square footage, the property now offers an exceptional amount of space, flexibility, and modern comfort. The extensive renovation added 2 bedrooms, 2.5 bathrooms, a 2nd laundry room, and a 2nd large family room - providing opportunities for guests, entertainment, work-from-home needs, or multigenerational living. The finished basement also features a dedicated storm/safe room, offering valuable peace of mind during severe weather. Nearly every aspect of this property has been updated, upgraded, or replaced, creating a fresh, move-in-ready living environment while dramatically expanding its functionality - including the addition of a horseshoe driveway. If you're looking for a spacious, like-new home with room to grow, entertain, and enjoy for years to come in an established location, then 984 Morrow Rd is a must-see!
Active
$440,000
984 Morrow Rd, Morrow, GA 30260
5beds
2,808sqft
Single Family Residence
Built in 1962
0.45 Acres Lot
$425,300 Zestimate®
$157/sqft
$-- HOA
What's special
Finished basementHorseshoe drivewayFresh move-in-ready living environment
- 14 days
- 185
- 13
Zillow last checked:
Listing updated:
Listed by:
Jenni Armstrong 678-871-0125,
Watkins Real Estate Associates
Source: GAMLS,MLS#: 10848500
Facts & features
Interior
Bedrooms & bathrooms
- Bedrooms: 5
- Bathrooms: 5
- Full bathrooms: 4
- 1/2 bathrooms: 1
- Main level bathrooms: 2
- Main level bedrooms: 3
Rooms
- Room types: Bonus Room, Family Room, Great Room, Laundry, Office
Kitchen
- Features: Breakfast Bar, Solid Surface Counters
Heating
- Central, Natural Gas
Cooling
- Ceiling Fan(s), Central Air, Electric
Appliances
- Included: Dishwasher, Oven/Range (Combo), Refrigerator, Stainless Steel Appliance(s)
- Laundry: Common Area, In Basement, Laundry Closet, Upper Level
Features
- In-Law Floorplan, Master On Main Level, Roommate Plan, Tile Bath, Walk-In Closet(s)
- Flooring: Tile, Vinyl
- Basement: Bath Finished,Daylight,Exterior Entry,Finished,Full,Interior Entry
- Has fireplace: No
- Common walls with other units/homes: No Common Walls
Interior area
- Total structure area: 2,808
- Total interior livable area: 2,808 sqft
- Finished area above ground: 1,404
- Finished area below ground: 1,404
Property
Parking
- Parking features: Guest, Kitchen Level, Off Street, Side/Rear Entrance
Features
- Levels: Two
- Stories: 2
- Patio & porch: Deck, Porch
Lot
- Size: 0.45 Acres
- Features: Private, Sloped
Details
- Additional structures: Shed(s)
- Parcel number: 13113A A030
Construction
Type & style
- Home type: SingleFamily
- Architectural style: Brick 4 Side,Contemporary,Ranch
- Property subtype: Single Family Residence
Materials
- Brick, Concrete
- Roof: Composition
Condition
- Updated/Remodeled
- New construction: No
- Year built: 1962
Utilities & green energy
- Sewer: Public Sewer
- Water: Public
- Utilities for property: Cable Available, Electricity Available, High Speed Internet, Natural Gas Available, Phone Available, Sewer Connected, Water Available
Community & HOA
Community
- Features: Sidewalks, Street Lights, Near Public Transport, Near Shopping
- Subdivision: Woodview Estates
HOA
- Has HOA: No
- Services included: None
Location
- Region: Morrow
Financial & listing details
- Price per square foot: $157/sqft
- Tax assessed value: $212,800
- Annual tax amount: $3,259
- Date on market: 9/17/2026
- Cumulative days on market: 14 days
- Listing agreement: Exclusive Right To Sell
- Listing terms: Cash,Conventional,FHA,VA Loan
- Electric utility on property: Yes
Estimated market value
$425,300
$404,000 - $447,000
$2,237/mo
Price history
| Date | Event | Price |
|---|---|---|
| 9/18/2026 | Listed for sale | $440,000+170.8%$157/sqft |
Source:  GAMLS #10848500 Report a problem GAMLS #10848500 Report a problem | ||
| 10/13/2025 | Sold | $162,500-18.8%$58/sqft |
Source: Public Record Report a problem | ||
| 8/26/2025 | Price change | $200,000-2.4%$71/sqft |
Source: GAMLS #10532679 Report a problem | ||
| 8/11/2025 | Price change | $205,000-4.7%$73/sqft |
Source: GAMLS #10532679 Report a problem | ||
| 7/14/2025 | Price change | $215,000-12.2%$77/sqft |
Source: GAMLS #10532679 Report a problem | ||
| 7/10/2025 | Price change | $245,000-7.5%$87/sqft |
Source: GAMLS #10532679 Report a problem | ||
| 5/30/2025 | Listed for sale | $265,000+15.2%$94/sqft |
Source: GAMLS #10532679 Report a problem | ||
| 8/4/2024 | Listing removed | $230,000$82/sqft |
Source: GAMLS #10307391 Report a problem | ||
| 8/1/2024 | Price change | $230,000-11.5%$82/sqft |
Source: GAMLS #10307391 Report a problem | ||
| 5/28/2024 | Listed for sale | $260,000+6.1%$93/sqft |
Source: GAMLS #10307391 Report a problem | ||
| 3/1/2024 | Listing removed | -- |
Source: GAMLS #20154334 Report a problem | ||
| 2/9/2024 | Price change | $245,000-2%$87/sqft |
Source: GAMLS #20154334 Report a problem | ||
| 1/4/2024 | Price change | $250,000-9.1%$89/sqft |
Source: GAMLS #20154334 Report a problem | ||
| 10/25/2023 | Listed for sale | $275,000$98/sqft |
Source: GAMLS #20154334 Report a problem | ||
Public tax history
| Year | Property taxes | Tax assessment |
|---|---|---|
| 2025 | $1,405 +6.4% | $85,120 +9.1% |
| 2024 | $1,320 +95.4% | $78,000 +13.2% |
| 2023 | $675 -11.2% | $68,920 +39.2% |
| 2022 | $761 | $49,520 +20.7% |
| 2021 | -- | $41,040 +18% |
| 2020 | $495 +7.1% | $34,769 -57.2% |
| 2019 | $463 -14.7% | $81,143 +123.4% |
| 2018 | $542 +20% | $36,318 +17.5% |
| 2017 | $452 +12.3% | $30,919 +8% |
| 2016 | $402 | $28,636 |
| 2015 | $402 +50.8% | -- |
| 2014 | $267 +46.6% | $19,690 |
| 2013 | $182 -1.3% | -- |
| 2012 | $184 -25.4% | -- |
| 2011 | $247 +19.8% | -- |
| 2010 | $206 -62.7% | -- |
| 2009 | $553 +50.1% | -- |
| 2008 | $368 -4% | -- |
| 2007 | $383 -5.1% | -- |
| 2006 | $404 +9.6% | -- |
| 2005 | $369 +14% | -- |
| 2003 | $323 +17.3% | -- |
| 2002 | $276 +22.2% | -- |
| 2001 | $226 +67% | -- |
| 2000 | $135 | -- |
Find assessor info on the county website
Monthly payment
Est. payment
Payment breakdown
Explore the cost of this home by adjusting the details. Changes won't be saved.Climate risks
Neighborhood: 30260
Nearby schools
Schools provided by the listing agent
- Elementary: Haynie
- Middle: Babb
- High: Forest Park
Source: GAMLS. This data may not be complete. We recommend contacting the local school district to confirm school assignments for this home.
Similar homes
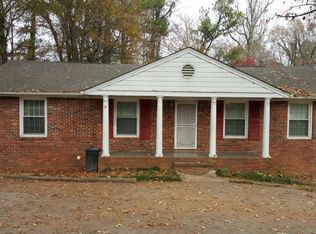
- $315,0005 bd3 ba2.2k sqft5712 Attucks Blvd, Morrow, GA 30260Active

 MLS ID #10849936, LaTanya McGriggs, Vin & Rosh Realtors. GAMLS
 - $287,9004 bd2 ba2.1k sqft6463 Maddox Rd, Morrow, GA 30260Active
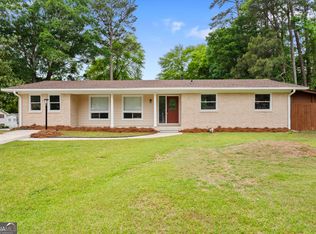 MLS ID #10755922, Jose Manuel Moya Chavez, Virtual Properties Realty.com. GAMLS
 - $409,9004 bd3 ba2.1k sqft2531 Hood Ave NW, Atlanta, GA 30318Active
 MLS ID #10846003, Muhammad Gumanneh, eXp Realty. GAMLS
 - $405,0005 bd3 ba3.3k sqft368 Noblewood Dr, McDonough, GA 30252Active
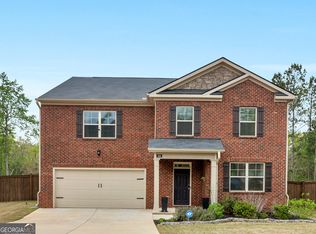 MLS ID #10855549, Christy Barnard, Watkins Real Estate Associates. GAMLS
 - $400,0004 bd3 ba3.6k sqft310 Mansfield Way, Stockbridge, GA 30281ActiveMLS ID #10841275, Tanya Pickens, Opendoor Brokerage. GAMLS
- $499,0004 bd3 ba2.6k sqft1778 Vicki Ln SE, Atlanta, GA 30316ActiveMLS ID #10846867, Fuwad Alwakeel, Virtual Properties Realty.com. GAMLS
- $399,0004 bd3 ba3.1k sqft4531 Riverwood Cir, Decatur, GA 30035Active Under ContractMLS ID #10827177, Alianny Santos, The Atlanta Home Experts. GAMLS
- $394,9004 bd3 ba2.6k sqft2783 Ben Hill Rd, East Pt, GA 30344ActiveMLS ID #10838582, Jose Manuel Moya Chavez, Virtual Properties Realty.com. GAMLS
- $424,9004 bd3 ba3.2k sqft1425 Shingle Way, McDonough, GA 30252ActiveMLS ID #10833093, Christy Barnard, Watkins Real Estate Associates. GAMLS
- $290,0004 bd2 ba1.5k sqft6787 Dnae Ct, Riverdale, GA 30274ActiveMLS ID #10836113, Sandra Rivera, Virtual Properties Realty.com. GAMLS
- $549,9004 bd3 ba1.9k sqft1125 Crumbley Rd, McDonough, GA 30252ActiveMLS ID #10854366, Nick P Craig, SouthSide, REALTORS. GAMLS
- $550,0005 bd3 ba2.6k sqft3450 Old Fairburn Rd SW, Atlanta, GA 30331ActiveMLS ID #10756020, Cindy Torres, Keller Williams Realty Atl. Partners. GAMLS
- $400,0005 bd3 ba2.9k sqft319 Prairie View Pl SW, Atlanta, GA 30311ActiveMLS ID #10813839, Tanya Pickens, Opendoor Brokerage. GAMLS
- $315,0005 bd2 ba2.6k sqft1445 Diplomat Dr, Riverdale, GA 30296ActiveMLS ID #10813608, Juan Cavazos, Keller Williams Lanier Partners. GAMLS
- $475,0004 bd4 ba3.1k sqft8143 Spivey Rd, Jonesboro, GA 30236ActiveMLS ID #10805856, Euhommie Bond, Keller Williams Realty Atl. Partners. GAMLS
- $419,0005 bd4 ba2.8k sqft1414 Golf Link Dr, Stone Mountain, GA 30088ActiveMLS ID #10811926, Mireya Sesmas, Virtual Properties Realty.com. GAMLS
- $360,0004 bd3 ba2.3k sqft145 Mourning Dove Dr S, Fayetteville, GA 30215ActiveMLS ID #10843899, Clarence Quarterman, Keller Williams West Atlanta. GAMLS
- $419,0004 bd3 ba2.8k sqft3402 Ashford Loop, Ellenwood, GA 30294ActiveMLS ID #10833293, Lisa Simpson, I Heart Atlanta Brokerage. GAMLS
- $430,0004 bd4 ba2.6k sqft742 Mountain View Dr, Stone Mountain, GA 30083ActiveMLS ID #10570315, Denise J Williams, The Atlanta Home Experts. GAMLS
- $479,9004 bd3 ba2.2k sqft238 Elliott Rd, McDonough, GA 30252ActiveMLS ID #10798688, Savannah Curry, Crye-Leike, Realtors. GAMLS
