NO HOA! NEW CONSTRUCTION! Welcome to this beautifully designed new home situated on a spacious 0.875-acre lot with a peaceful lake view. Offering 5 bedrooms and 3.5 baths, this home combines modern style with flexible living spaces. The main-level primary suite features a private ensuite and offers added convenience and flexibility for everyday living. A bright, welcoming foyer opens to the spacious family room and an open-concept kitchen featuring recessed lighting, an eat-in area, and stainless steel appliances. Upstairs, a versatile loft provides additional space for work, play, or relaxation. Energy-efficient features and select smart-home technology add modern convenience. With no rental restrictions, this property offers flexibility both inside and out. Don't miss your opportunity to make this beautiful new home yours-schedule your showing today!
Active
$394,900
3902 Bouldercrest Rd, Ellenwood, GA 30294
5beds
2,876sqft
Single Family Residence
Built in 2025
0.88 Acres Lot
$395,100 Zestimate®
$137/sqft
$-- HOA
What's special
Peaceful lake viewMain-level primary suiteSelect smart-home technologyVersatile loftSpacious family roomStainless steel appliancesPrivate ensuite
- 1 day
- 144
- 24
Zillow last checked:
Listing updated:
Listed by:
Shelease K Allen 404-273-1000,
Shelease Real Estate
Source: GAMLS,MLS#: 10851095
Facts & features
Interior
Bedrooms & bathrooms
- Bedrooms: 5
- Bathrooms: 4
- Full bathrooms: 3
- 1/2 bathrooms: 1
- Main level bathrooms: 1
- Main level bedrooms: 1
Rooms
- Room types: Great Room, Laundry, Loft
Heating
- Central, Forced Air
Cooling
- Ceiling Fan(s), Central Air
Appliances
- Included: Dishwasher, Microwave, Oven/Range (Combo), Stainless Steel Appliance(s)
- Laundry: Mud Room
Features
- Double Vanity, Master On Main Level, Roommate Plan, Separate Shower, Tile Bath, Entrance Foyer, Vaulted Ceiling(s), Walk-In Closet(s)
- Flooring: Carpet, Tile, Vinyl
- Basement: None
- Number of fireplaces: 1
Interior area
- Total structure area: 2,876
- Total interior livable area: 2,876 sqft
- Finished area above ground: 2,876
- Finished area below ground: 0
Property
Parking
- Parking features: Attached, Garage Door Opener, Kitchen Level
- Has attached garage: Yes
Features
- Levels: Two
- Stories: 2
Lot
- Size: 0.88 Acres
- Features: None
Details
- Parcel number: 15 010 02 021
Construction
Type & style
- Home type: SingleFamily
- Architectural style: Traditional
- Property subtype: Single Family Residence
Materials
- Concrete
- Roof: Composition
Condition
- Resale
- New construction: No
- Year built: 2025
Utilities & green energy
- Sewer: Septic Tank
- Water: Public
- Utilities for property: Electricity Available, Sewer Available, Water Available
Community & HOA
Community
- Features: Sidewalks, Street Lights
- Subdivision: None
HOA
- Has HOA: No
- Services included: None
Location
- Region: Ellenwood
Financial & listing details
- Price per square foot: $137/sqft
- Annual tax amount: $758
- Date on market: 9/22/2026
- Listing agreement: Exclusive Right To Sell
- Electric utility on property: Yes
Estimated market value
$395,100
$375,000 - $415,000
$3,220/mo
Price history
| Date | Event | Price |
|---|---|---|
| 9/22/2026 | Listed for sale | $394,900-1%$137/sqft |
Source:  GAMLS #10851095 Report a problem GAMLS #10851095 Report a problem | ||
| 1/1/2026 | Listing removed | $399,000$139/sqft |
Source: GAMLS #10515975 Report a problem | ||
| 7/21/2025 | Price change | $399,000-11.3%$139/sqft |
Source: GAMLS #10515975 Report a problem | ||
| 5/6/2025 | Listed for sale | $450,000$156/sqft |
Source: GAMLS #10515975 Report a problem | ||
Public tax history
Tax history is unavailable.
Monthly payment
Est. payment
Payment breakdown
Explore the cost of this home by adjusting the details. Changes won't be saved.Climate risks
Neighborhood: 30294
Nearby schools
Schools provided by the listing agent
- Elementary: Cedar Grove
- Middle: Cedar Grove
- High: Cedar Grove
Source: GAMLS. This data may not be complete. We recommend contacting the local school district to confirm school assignments for this home.
Similar homes
- $419,0004 bd3 ba2.8k sqft3402 Ashford Loop, Ellenwood, GA 30294Active
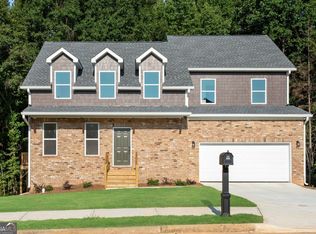
 MLS ID #10833293, Lisa Simpson, I Heart Atlanta Brokerage. GAMLS
 - $419,0004 bd3 ba2.8k sqft3408 Ashford Loop, Ellenwood, GA 30294Active
 MLS ID #10832793, Lisa Simpson, I Heart Atlanta Brokerage. GAMLS
 - $479,9003 bd3 ba2.4k sqft2422 Mills Bnd, Decatur, GA 30034Active
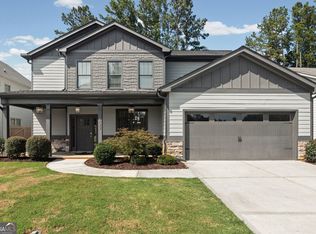 MLS ID #10850576, Will Fassinger, 1 Percent Lists Peach State. GAMLS
 - $349,0004 bd3 ba2.4k sqft1837 Coventry Way, Jonesboro, GA 30236Active
 MLS ID #10843227, Phi V Nguyen, Ascend Realty Group. GAMLS
 - $419,9005 bd3 ba3k sqft122 Shadow Lake Dr, Conyers, GA 30094ActiveMLS ID #10815303, Jason T Strantz, Summit Realty Group. GAMLS
- $487,9005 bd3 ba2.6k sqft4609 Rex Rd, Stockbridge, GA 30281ActiveMLS ID #10797314, Amber Jones, Crye-Leike, Realtors. GAMLS
- $394,0004 bd4 ba2.4k sqft1637 Venture Point Way, Decatur, GA 30032ActiveMLS ID #10831420, Christie Stillson, Keller Williams Realty Cityside. GAMLS
- $399,9904 bd3 ba2.3k sqft2911 Pine Valley Cir, East Pt, GA 30344ActiveMLS ID #10732861, Susan H Ayers, Clickit Realty Inc.. GAMLS
- $374,9004 bd3 ba3.6k sqft1060 Deer Chase, Stone Mountain, GA 30088ActiveMLS ID #10775485, April Nesmith, Veracity Realty Inc.. GAMLS
- $315,0004 bd3 ba1.8k sqft2082 Rosewood Rd, Decatur, GA 30032ActiveMLS ID #10805117, Lashanda Green, Greenpath Real Estate. GAMLS
- $378,0005 bd3 ba2.5k sqft3747 Milford Pl SW, Atlanta, GA 30331ActiveMLS ID #10824743, James Cunningham, Keller Williams West Atlanta. GAMLS
- $379,9003 bd3 ba1.4k sqft1688 Hadlock St SW, Atlanta, GA 30311ActiveMLS ID #10801935, Cary Blumenfeld, Method Real Estate Advisors. GAMLS
- $440,3504 bd3 ba2.4k sqft5956 Spring Way, Lithonia, GA 30038ActiveMLS ID #10794952, Cedas McThadden, McKinley Properties LLC. GAMLS
- $389,9006 bd4 ba3.7k sqft4117 Eldon Dr, Fairburn, GA 30213ActiveMLS ID #10845999, Stenisha A Reed, Solutions First Realty LLC. GAMLS
- $415,0004 bd4 ba2.1k sqft2106 Garden Pl, Atlanta, GA 30316ActiveMLS ID #10816195, EmpowerHome Team Atlanta, Keller Williams Realty First Atlanta. GAMLS
- $461,0003 bd4 ba2.9k sqft1420 Donnelly Ave SW, Atlanta, GA 30310ActiveMLS ID #10834443, Theresa M Lopez, Dalton Wade, Inc.. GAMLS
- $445,0003 bd3 ba1.6k sqft809 Dill Ave SW, Atlanta, GA 30310ActiveMLS ID #10845088, Kimberly Hollins, 1 Percent Lists Metro Atlanta. GAMLS
- $510,0005 bd4 ba2.9k sqft2126 Seavey Dr, Decatur, GA 30032ActiveMLS ID #10823667, Nancy Thompson, Keller Williams Realty Atl. Partners. GAMLS
- $469,9004 bd3 ba2.8k sqft5545 Highway 155 Lot 2-N, Stockbridge, GA 30281ActiveMLS ID #10815165, Amy Mick, Southern Classic Realtors. GAMLS
