Looking for lots of space, a great layout, and plenty of room for everyone? Come take a look at 1720 Danrich Drive! This spacious 8-bedroom, 5-bathroom home has been updated and offers tons of flexibility for a large family, multigenerational living, guests, or anyone who simply wants more room to spread out. The main level features 5 bedrooms and 4 full bathrooms, along with a comfortable open living and dining area. The updated kitchen is bright and inviting, with white cabinetry, updated countertops, a large island, modern lighting, and plenty of space to cook, gather, and entertain. Head downstairs and you'll find a fully refinished basement with 3 additional bedrooms and a full bathroom. Whether you need extra bedrooms, a private space for family or guests, a home office, or a little separation from the main living area, the possibilities are wide open. Don't miss the two driveways that serve this home. Never fight over a parking spot again with a carport, dual driveways, an two-car garage. Space, space, space and even more space is the mantra for this home! Located conveniently close to grocery stores, shopping, and dining options. Access 285 quickly to get anywhere you desire! Come see it for yourself-you might be surprised by just how much is waiting for you at 1720 Danrich Drive!
Active
$349,900
1720 Danrich Dr, Decatur, GA 30032
8beds
3,300sqft
Single Family Residence
Built in 1965
0.3 Acres Lot
$343,100 Zestimate®
$106/sqft
$-- HOA
What's special
Modern lightingTwo-car garageUpdated kitchenLarge islandUpdated countertopsWhite cabinetryTwo driveways
- 36 days
- 535
- 92
Zillow last checked:
Listing updated:
Listed by:
Allison Haywood 202-615-3245,
Bolst
Source: GAMLS,MLS#: 10868751
Facts & features
Interior
Bedrooms & bathrooms
- Bedrooms: 8
- Bathrooms: 5
- Full bathrooms: 5
- Main level bathrooms: 4
- Main level bedrooms: 5
Rooms
- Room types: Family Room
Dining room
- Features: Dining Rm/Living Rm Combo
Kitchen
- Features: Breakfast Bar, Breakfast Room, Kitchen Island, Solid Surface Counters
Heating
- Central
Cooling
- Central Air
Appliances
- Included: Dishwasher, Dryer, Microwave, Oven/Range (Combo), Refrigerator, Washer
- Laundry: Other
Features
- Double Vanity, Master On Main Level, Other, Separate Shower, Walk-In Closet(s)
- Flooring: Laminate, Tile
- Basement: Bath Finished,Exterior Entry,Full,Interior Entry
- Has fireplace: No
Interior area
- Total structure area: 3,300
- Total interior livable area: 3,300 sqft
- Finished area above ground: 2,050
- Finished area below ground: 1,250
Property
Parking
- Total spaces: 3
- Parking features: Attached, Basement, Carport, Garage, Off Street, Parking Pad
- Has attached garage: Yes
- Has carport: Yes
- Has uncovered spaces: Yes
Features
- Levels: Two
- Stories: 2
- Exterior features: Other
- Has view: Yes
- View description: City
Lot
- Size: 0.3 Acres
- Features: Sloped
- Residential vegetation: Partially Wooded, Grassed
Details
- Parcel number: 15 189 08 039
Construction
Type & style
- Home type: SingleFamily
- Architectural style: Brick 4 Side,Ranch
- Property subtype: Single Family Residence
Materials
- Brick
- Roof: Composition
Condition
- Resale
- New construction: No
- Year built: 1965
Utilities & green energy
- Sewer: Public Sewer
- Water: Public
- Utilities for property: Cable Available, Electricity Available, Sewer Connected, Water Available
Community & HOA
Community
- Features: Near Public Transport, Near Shopping
- Subdivision: Magnolia Gardens
HOA
- Has HOA: No
- Services included: None
Location
- Region: Decatur
Financial & listing details
- Price per square foot: $106/sqft
- Tax assessed value: $342,000
- Annual tax amount: $6,591
- Date on market: 10/7/2026
- Cumulative days on market: 36 days
- Listing agreement: Exclusive Right To Sell
- Electric utility on property: Yes
Estimated market value
$343,100
$326,000 - $360,000
$3,304/mo
Price history
| Date | Event | Price |
|---|---|---|
| 10/7/2026 | Listed for sale | $349,900+16.6%$106/sqft |
Source:  FMLS GA #7847491 Report a problem | ||
| 9/16/2025 | Listing removed | $300,000+1.4%$91/sqft |
Source: FMLS GA #6915751 Report a problem | ||
| 3/18/2022 | Sold | $296,000+5.7%$90/sqft |
Source: FMLS GA #7007011 Report a problem | ||
| 2/24/2022 | Pending sale | $280,000$85/sqft |
Source: FMLS GA #7007011 Report a problem | ||
| 2/23/2022 | Listed for sale | $280,000-6.7%$85/sqft |
Source:  GAMLS #20021122 Report a problem | ||
| 11/15/2021 | Listing removed | -- |
Source: FMLS GA #6915751 Report a problem | ||
| 10/4/2021 | Listed for sale | $300,000$91/sqft |
Source: GAMLS #9015485 Report a problem | ||
| 9/27/2021 | Pending sale | $300,000$91/sqft |
Source: GAMLS #9015485 Report a problem | ||
| 9/17/2021 | Price change | $300,000-3.2%$91/sqft |
Source: GAMLS #9015485 Report a problem | ||
| 7/15/2021 | Listed for sale | $310,000+3.3%$94/sqft |
Source: FMLS GA #6915751 Report a problem | ||
| 7/12/2021 | Listing removed | $300,000$91/sqft |
Source: GAMLS #8989296 Report a problem | ||
| 6/3/2021 | Listed for sale | $300,000$91/sqft |
Source: GAMLS #8989296 Report a problem | ||
| 6/3/2021 | Listing removed | $300,000+101.5%$91/sqft |
Source: GAMLS #8989212 Report a problem | ||
| 11/1/2018 | Listing removed | $148,900$45/sqft |
Source: First United Realty, Inc. #8374633 Report a problem | ||
| 5/7/2018 | Listed for sale | $148,900+113%$45/sqft |
Source: First United Realty, Inc. #8374633 Report a problem | ||
| 5/13/2015 | Listing removed | $69,900$21/sqft |
Source: FIRST UNITED REALTY, INC. #07359458 Report a problem | ||
| 11/4/2014 | Listed for sale | $69,900+7.5%$21/sqft |
Source: FIRST UNITED REALTY, INC. #07359458 Report a problem | ||
| 5/1/2014 | Listing removed | $65,000$20/sqft |
Source: The Real Estate Gallery of Georgia, LLC. #07183279 Report a problem | ||
| 11/21/2013 | Price change | $65,000-13.2%$20/sqft |
Source: The Real Estate Gallery of Georgia, LLC. #07183279 Report a problem | ||
| 11/13/2013 | Price change | $74,900+36.2%$23/sqft |
Source: The Real Estate Gallery of Georgia, LLC. #07183279 Report a problem | ||
| 10/10/2013 | Listed for sale | $55,000$17/sqft |
Source: Crye-Leike #7167558 Report a problem | ||
| 1/14/2012 | Listing removed | $55,000$17/sqft |
Source: The Real Estate Gallery of Georgia, LLC. #03121805 Report a problem | ||
| 9/10/2011 | Listed for sale | $55,000+48.6%$17/sqft |
Source: The Real Estate Gallery of Georgia, LLC. #03121805 Report a problem | ||
| 3/4/2009 | Sold | $37,000-63.5%$11/sqft |
Source: Public Record Report a problem | ||
| 8/14/2006 | Sold | $101,250-33.4%$31/sqft |
Source: Public Record Report a problem | ||
| 12/28/2005 | Sold | $152,000+119.7%$46/sqft |
Source: Public Record Report a problem | ||
| 12/31/1996 | Sold | $69,196$21/sqft |
Source: Public Record Report a problem | ||
Public tax history
| Year | Property taxes | Tax assessment |
|---|---|---|
| 2025 | $6,591 +0.5% | $136,800 -1% |
| 2024 | $6,556 +16.2% | $138,240 +20.5% |
| 2023 | $5,640 +43.4% | $114,720 +39.1% |
| 2022 | $3,933 +13.5% | $82,480 +14.9% |
| 2021 | $3,464 +9.2% | $71,800 +10.3% |
| 2020 | $3,171 +23.4% | $65,120 +26.7% |
| 2019 | $2,569 +18.7% | $51,400 +25.9% |
| 2018 | $2,164 +20.2% | $40,840 +24.7% |
| 2017 | $1,800 +17.9% | $32,760 +19.2% |
| 2016 | $1,527 | $27,480 +124.5% |
| 2014 | $1,527 | $12,240 |
| 2013 | -- | $12,240 |
| 2012 | -- | $12,240 -15.6% |
| 2011 | -- | $14,496 -70.3% |
| 2010 | $2,273 -2.4% | $48,880 |
| 2009 | $2,328 -24% | $48,880 -28.2% |
| 2008 | $3,062 -14.2% | $68,080 |
| 2007 | $3,569 +16.5% | $68,080 |
| 2006 | $3,062 +2.8% | $68,080 |
| 2005 | $2,980 +13.4% | $68,080 +15% |
| 2004 | $2,628 +67.7% | $59,200 +46.7% |
| 2003 | $1,566 | $40,360 |
Find assessor info on the county website
Monthly payment
Est. payment
Payment breakdown
Explore the cost of this home by adjusting the details. Changes won't be saved.Climate risks
Neighborhood: Belvedere Park
Nearby schools
Schools provided by the listing agent
- Elementary: Snapfinger
- Middle: Columbia
- High: Columbia
Source: GAMLS. This data may not be complete. We recommend contacting the local school district to confirm school assignments for this home.

Similar homes
- $325,9005 bd2 ba1.8k sqft1779 Gretna Green Way, Decatur, GA 30035Active
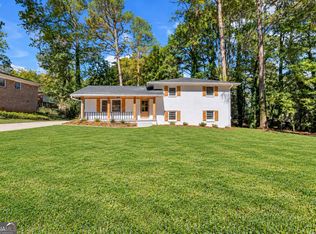
 MLS ID #10877021, Mauricio B Leguizamo, eXp Realty. GAMLS
- $349,0005 bd3 ba3.3k sqft4421 Buckingham Cir, Decatur, GA 30035Active Under Contract
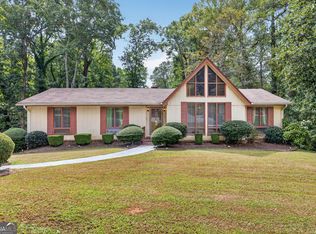 MLS ID #10858218, Myaisha Cornelius, Joe Stockdale Real Estate. GAMLS
- $271,9005 bd2 ba1.8k sqft3660 Turner Heights Dr, Decatur, GA 30032Active
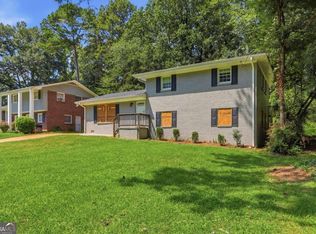 MLS ID #10839182, Benjamin Hitchins, Mainstay Brokerage. GAMLS
- $348,0955 bd3 ba2.2k sqft1001 Martin Rd, Stone Mountain, GA 30088Active
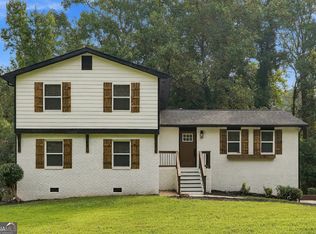 MLS ID #10882845, Mark Hull, Atlas Metro ATL. GAMLS
- $364,9005 bd4 ba2.7k sqft4434 Huntshire Dr, Stone Mountain, GA 30083ActiveMLS ID #10884436, Robert E Salmons Jr., Entera Realty. GAMLS
- $339,9005 bd2 ba1.6k sqft3003 Orion Dr, Decatur, GA 30033ActiveMLS ID #10844617, Dianna Wood, Mainstay Brokerage. GAMLS
- $325,0005 bd3 ba2k sqft1855 Quail Wood Dr, Stone Mountain, GA 30088ActiveMLS ID #10869026, Solanyis Andujar, Keller Williams Realty Atl. Partners. GAMLS
- $289,9005 bd3 ba2.7k sqft2290 Wilkins Cv, Decatur, GA 30035ActiveMLS ID #10882423, O.Christy Akinropo, Leaders Realty, Inc.. GAMLS
- $314,9995 bd3 ba2k sqft2860 Reveille Cir SE, Atlanta, GA 30316ActiveMLS ID #10884760, Jon Molineaux, Keller Williams Realty. GAMLS
- $349,9009 bd3 ba2.8k sqft2846 3rd Ave SW, Atlanta, GA 30315ActiveMLS ID #10866459, Jose Manuel Moya Chavez, Virtual Properties Realty.com. GAMLS
- $319,9005 bd3 ba1.8k sqft5827 Christopher Ln, Lithonia, GA 30058For Sale
 MLS ID #7818387, Raymond Rivera Matias, EXP Realty, LLC.. FMLS GA
- $389,9006 bd4 ba3.3k sqft1412 Crooked Tree Cir, Stone Mountain, GA 30088Active Under ContractMLS ID #10823050, Jennifer Weekly, RE/MAX Around Atlanta East. GAMLS
- $355,0005 bd3 ba3.2k sqft2933 Shelly Dr SW, Atlanta, GA 30311ActiveMLS ID #10832189, Alex Hulsey, Simple Showing Inc. GAMLS
- $319,9005 bd3 ba2.5k sqft7535 Lowilla Ln, Lithonia, GA 30058ActiveMLS ID #10881465, Joshua Keen, Keller Williams Realty. GAMLS
- $414,9006 bd5 ba3.7k sqft4984 Willow Overlook, Stone Mountain, GA 30088ActiveMLS ID #10790008, Tyler Walton, Humphries & King Realty, LLC. GAMLS
- $371,5005 bd3 ba3.2k sqft3807 Button Gate Ct, Lithonia, GA 30038ActiveMLS ID #10785839, Blake Keathley, EveryState. GAMLS
- $369,9005 bd4 ba2.8k sqft3902 Bouldercrest Rd, Ellenwood, GA 30294New ConstructionMLS ID #7864418, Shelease Allen, Shelease Real Estate, LLC. FMLS GA
- $419,0005 bd4 ba2.8k sqft1414 Golf Link Dr, Stone Mountain, GA 30088ActiveMLS ID #10811926, Mireya Sesmas, Virtual Properties Realty.com. GAMLS
- $350,0005 bd3 ba2.2k sqft3853 Rustic Barn Way, Loganville, GA 30052ActiveMLS ID #10889157, Anna E Davis, Katie Arlt & Associates Real Estate. GAMLS
- $329,9005 bd4 ba2.7k sqft927 Magna Carta Dr NW, Atlanta, GA 30318ActiveMLS ID #10852236, Gerald Dean, Maximum One Grt. Atl. REALTORS. GAMLS
