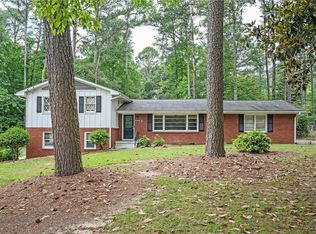
Welcome home to this beautifully updated brick ranch with a finished basement! Thoughtfully renovated from top to bottom, this home is truly move-in ready with modern updates and plenty of space for everyone. The main level features a spacious family room, charming eat-in kitchen, three bedrooms, and two full bathrooms. Downstairs, the finished basement offers even more versatility with two additional bedrooms, a full bathroom, and a flexible bonus space-perfect for multigenerational living, a private teen or guest suite, home office, recreation room, or whatever your lifestyle requires. Step outside to enjoy the generous lot, offering plenty of room for backyard gatherings, summer cookouts, gardening, pets, and outdoor fun. With its combination of stylish updates, abundant living space, and a spacious yard, this home offers the comfort and flexibility you've been looking for. Don't miss your opportunity to make this beautifully renovated ranch your own-schedule your showing today!
Active
Price cut: $14.9K (9/23)
$355,000
2933 Shelly Dr SW, Atlanta, GA 30311
5beds
3,256sqft
Single Family Residence
Built in 1960
0.41 Acres Lot
$345,600 Zestimate®
$109/sqft
$-- HOA
What's special
Finished basementStylish updatesBeautifully updated brick ranchSpacious yardFlexible bonus spaceCharming eat-in kitchenAbundant living space
- 50 days
- 505
- 46
Zillow last checked:
Listing updated:
Listed by:
Alex Hulsey 404-304-8317,
Simple Showing Inc
Source: GAMLS,MLS#: 10832189
Facts & features
Interior
Bedrooms & bathrooms
- Bedrooms: 5
- Bathrooms: 3
- Full bathrooms: 3
- Main level bathrooms: 2
- Main level bedrooms: 3
Rooms
- Room types: Family Room, Game Room
Kitchen
- Features: Breakfast Room, Solid Surface Counters
Heating
- Central
Cooling
- Ceiling Fan(s), Central Air
Appliances
- Included: Oven/Range (Combo)
- Laundry: In Hall
Features
- Master On Main Level
- Flooring: Vinyl
- Windows: Bay Window(s)
- Basement: Bath Finished,Finished,Full
- Has fireplace: No
- Common walls with other units/homes: No Common Walls
Interior area
- Total structure area: 3,256
- Total interior livable area: 3,256 sqft
- Finished area above ground: 1,628
- Finished area below ground: 1,628
Property
Parking
- Total spaces: 2
- Parking features: Attached, Carport
- Has carport: Yes
Features
- Levels: Two
- Stories: 2
- Patio & porch: Deck, Porch
- Body of water: None
Lot
- Size: 0.41 Acres
- Features: None
Details
- Parcel number: 14 021300010508
Construction
Type & style
- Home type: SingleFamily
- Architectural style: Brick 4 Side,Ranch
- Property subtype: Single Family Residence
Materials
- Brick
- Roof: Composition
Condition
- Resale
- New construction: No
- Year built: 1960
Utilities & green energy
- Sewer: Public Sewer
- Water: Public
- Utilities for property: Cable Available, Electricity Available, High Speed Internet, Phone Available, Sewer Connected, Underground Utilities, Water Available
Community & HOA
Community
- Features: None
- Security: Smoke Detector(s)
- Subdivision: Peyton Forest
HOA
- Has HOA: No
- Services included: None
Location
- Region: Atlanta
Financial & listing details
- Price per square foot: $109/sqft
- Tax assessed value: $220,500
- Annual tax amount: $3,608
- Date on market: 8/24/2026
- Cumulative days on market: 50 days
- Listing agreement: Exclusive Right To Sell
- Electric utility on property: Yes
Estimated market value
$345,600
$328,000 - $363,000
$3,546/mo
Price history
| Date | Event | Price |
|---|---|---|
| 9/23/2026 | Price change | $355,000-4%$109/sqft |
Source:  GAMLS #10832189 Report a problem GAMLS #10832189 Report a problem | ||
| 8/25/2026 | Listed for sale | $369,900$114/sqft |
Source:  FMLS GA #7826657 Report a problem FMLS GA #7826657 Report a problem | ||
Public tax history
| Year | Property taxes | Tax assessment |
|---|---|---|
| 2025 | $3,608 +0.1% | $88,200 +0.1% |
| 2024 | $3,606 +28.3% | $88,080 |
| 2023 | $2,810 -13.4% | $88,080 +9.9% |
| 2022 | $3,244 +32.4% | $80,160 +32.5% |
| 2021 | $2,450 +16% | $60,480 +18.6% |
| 2020 | $2,111 +27.4% | $51,000 +61.2% |
| 2019 | $1,658 | $31,640 +15.5% |
| 2018 | $1,658 | $27,400 +66.7% |
| 2017 | $1,658 +34.4% | $16,440 |
| 2016 | $1,233 +214% | $16,440 |
| 2015 | $393 +13.6% | $16,440 |
| 2014 | $346 +1652.9% | $16,440 |
| 2013 | $20 | $16,440 |
| 2012 | $20 | $16,440 -15.6% |
| 2011 | -- | $19,480 -16.5% |
| 2010 | $28 | $23,320 -46.7% |
| 2009 | -- | $43,760 -10.3% |
| 2008 | -- | $48,800 -0.1% |
| 2007 | -- | $48,840 +3.4% |
| 2004 | $709 +5.6% | $47,240 +3.6% |
| 2003 | $671 | $45,600 +9.3% |
| 2002 | -- | $41,720 +23.7% |
| 2001 | $369 | $33,720 |
Find assessor info on the county website
Monthly payment
Est. payment
Payment breakdown
Explore the cost of this home by adjusting the details. Changes won't be saved.Climate risks
Neighborhood: Peyton Forest
Nearby schools
Schools provided by the listing agent
- Elementary: Peyton Forest
- Middle: Young
- High: Mays
Source: GAMLS. This data may not be complete. We recommend contacting the local school district to confirm school assignments for this home.
Similar homes
- $400,0005 bd3 ba2.9k sqft319 Prairie View Pl SW, Atlanta, GA 30311Active

 MLS ID #10813839, Tanya Pickens, Opendoor Brokerage. GAMLS
 - $425,0003 bd3 ba2.8k sqft974 Laurelmont Dr SW, Atlanta, GA 30311Active
 MLS ID #10825576, Candace Stuart, Coldwell Banker Realty. GAMLS
 - $385,0005 bd3 ba2.8k sqft3205 Flamingo Dr SW, Atlanta, GA 30344Active
 MLS ID #10869762, Orlena Roland, Vylla Home. GAMLS
 - $335,0005 bd3 ba2.5k sqft2128 Kimberly Rd SW, Atlanta, GA 30331Active
 MLS ID #10797453, Alexendria McCullough, Indigo Road Realty Georgia. GAMLS
 - $299,9004 bd3 ba1.6k sqft74 Hollis Ter NW, Atlanta, GA 30311ActiveMLS ID #10849271, Maya Roberts, Keller Williams Realty Atl. Partners. GAMLS
- $289,0004 bd3 ba1.8k sqft3155 Delmar Ln NW, Atlanta, GA 30311ActiveMLS ID #10814049, Taliya King, Keller Williams Realty Atl. Partners. GAMLS
- $399,0004 bd3 ba2.1k sqft2531 Hood Ave NW, Atlanta, GA 30318ActiveMLS ID #10846003, Muhammad Gumanneh, eXp Realty. GAMLS
- $375,0004 bd3 ba1.8k sqft645 Montevista St SW, Atlanta, GA 30310ActiveMLS ID #10825091, Torrence Ford, Real Broker, LLC. GAMLS
- $345,0003 bd3 ba1.7k sqft1888 Joseph E Boone Blvd NW, Atlanta, GA 30314ActiveMLS ID #10857597, David Garrison, Bolst. GAMLS
- $349,9005 bd3 ba2.6k sqft70 Stroud Dr SE, Mableton, GA 30126ActiveMLS ID #10855772, Devon Newberry, eXp Realty. GAMLS
- $349,9994 bd3 ba2.4k sqft4670 Kelden Cir, Atlanta, GA 30349ActiveMLS ID #10825869, Reona Blankumsee, Coldwell Banker Realty. GAMLS
- $324,9004 bd3 ba1.8k sqft656 Cedar Ave NW, Atlanta, GA 30318ActiveMLS ID #10774885, Michael Bolet, Fathom Realty GA, LLC. GAMLS
- $375,0003 bd3 ba1.6k sqft1401 Mims St SW, Atlanta, GA 30314ActiveMLS ID #10825920, Justin Landis, Bolst. GAMLS
- $388,9005 bd3 ba2.7k sqft852 Norwood Rd SE, Atlanta, GA 30315ActiveMLS ID #10790622, Tanisha Augustus, Norluxe Realty. GAMLS
- $429,0005 bd3 ba3.3k sqft70 Chappell Rd NW, Atlanta, GA 30314ActiveMLS ID #10785422, Mary Muhammad, Pristine Palaces Realty LLC. GAMLS
- $330,0005 bd3 ba2.9k sqft5401 Central Church Rd, Douglasville, GA 30135ActiveMLS ID #10857721, Chris Rentz, Pioneer Realty Group. GAMLS
- $299,0003 bd3 ba1.7k sqft1519 Venetian Dr SW, Atlanta, GA 30311ActiveMLS ID #10843963, Jennifer Oakes, Magnolia Realty Co.. GAMLS
- $309,9003 bd2 ba2k sqft186 Arcadia Cir NW, Atlanta, GA 30314ActiveMLS ID #10768765, Erica Brown, Atlanta Communities. GAMLS
- $279,9993 bd2 ba1.9k sqft2793 Marco Dr NW, Atlanta, GA 30318For Sale
 MLS ID #234300, Danielle Saleh Montgomery, 1st Class Real Estate Excellence. CBORGA
