Beautifully renovated and truly move-in ready, this spacious 5-bedroom, 3-bath split-level home offers an impressive combination of space, style, and major updates throughout. Fresh exterior, new roof and gutters, large front yard, and side-entry 2-car garage set the stage for everything this home has to offer. Inside bright, updated main level featuring new LVP flooring, fresh paint, crown molding and wainscoting, separate formal living and dining rooms. The beautifully remodeled kitchen is designed for both everyday living and entertaining, featuring custom-built cabinetry, granite countertops, stainless steel appliances, a breakfast area with built-in seating, and additional storage. The lower level provides exceptional flexibility with a comfortable family room centered around a fireplace and built-in bookshelves. New French doors open directly onto the brand-new rear deck and expansive backyard, creating a natural extension of the living and entertaining space. Also on this level is a full bathroom and an oversized fifth bedroom/bonus room. With a closet, two windows, and above-grade living space, this room offers tremendous possibilities as a bedroom, guest suite, home office, media room, or multigenerational living space. Upstairs you'll find four bedrooms and two full bathrooms. New carpet, updated lighting and ceiling fans, and fresh paint continue the home's clean, updated feel throughout. The improvements go well beyond cosmetics. Recent updates include a new roof and gutters, new AC/coil, updated plumbing and electrical, new lighting and fans, new flooring and carpet, fresh interior and exterior paint, and a brand-new wood deck. Exterior dusk-to-dawn lighting adds everyday convenience.
Active
$349,000
1001 Martin Rd, Stone Mountain, GA 30088
5beds
2,240sqft
Single Family Residence
Built in 1978
0.39 Acres Lot
$346,200 Zestimate®
$156/sqft
$-- HOA
What's special
- 10 days
- 134
- 31
Likely to sell faster than
Zillow last checked:
Listing updated:
Listed by:
Mark Hull 770-363-9055,
Atlas Metro ATL
Source: GAMLS,MLS#: 10848573
Facts & features
Interior
Bedrooms & bathrooms
- Bedrooms: 5
- Bathrooms: 3
- Full bathrooms: 3
- Main level bathrooms: 1
- Main level bedrooms: 1
Rooms
- Room types: Bonus Room, Family Room, Laundry
Dining room
- Features: Separate Room
Kitchen
- Features: Solid Surface Counters
Heating
- Central
Cooling
- Central Air
Appliances
- Included: Dishwasher, Oven/Range (Combo)
- Laundry: Other
Features
- Other
- Flooring: Carpet, Laminate, Tile
- Basement: Exterior Entry,Finished,Interior Entry
- Number of fireplaces: 1
- Fireplace features: Factory Built
- Common walls with other units/homes: No Common Walls
Interior area
- Total structure area: 2,240
- Total interior livable area: 2,240 sqft
- Finished area above ground: 2,240
- Finished area below ground: 0
Video & virtual tour
Property
Parking
- Total spaces: 2
- Parking features: Garage
- Has garage: Yes
Features
- Levels: Multi/Split
- Patio & porch: Deck, Porch
- Exterior features: Balcony, Other
Lot
- Size: 0.39 Acres
- Features: Private
- Residential vegetation: Grassed
Details
- Additional structures: Garage(s)
- Parcel number: 16 031 02 142
Construction
Type & style
- Home type: SingleFamily
- Architectural style: Traditional
- Property subtype: Single Family Residence
Materials
- Brick, Wood Siding
- Foundation: Slab
- Roof: Composition
Condition
- Resale
- New construction: No
- Year built: 1978
Utilities & green energy
- Sewer: Public Sewer
- Water: Public
- Utilities for property: Electricity Available, Natural Gas Available, Sewer Available, Sewer Connected
Community & HOA
Community
- Features: None, Sidewalks
- Security: Smoke Detector(s)
- Subdivision: Redan Hills
HOA
- Has HOA: No
- Services included: None
Location
- Region: Stone Mountain
Financial & listing details
- Price per square foot: $156/sqft
- Tax assessed value: $265,700
- Annual tax amount: $4,632
- Date on market: 9/17/2026
- Cumulative days on market: 10 days
- Listing agreement: Exclusive Right To Sell
- Listing terms: Cash,Conventional,FHA,VA Loan
- Electric utility on property: Yes
Estimated market value
$346,200
$329,000 - $364,000
$2,319/mo
Price history
| Date | Event | Price |
|---|---|---|
| 9/18/2026 | Listed for sale | $349,000+118.1%$156/sqft |
Source:  GAMLS #10848573 Report a problem GAMLS #10848573 Report a problem | ||
| 10/21/2025 | Sold | $160,000+131.9%$71/sqft |
Source: Public Record Report a problem | ||
| 8/21/2013 | Listing removed | $1,095 |
Source: Acumen Property Group LLC Report a problem | ||
| 7/11/2013 | Listed for rent | $1,095 |
Source: Acumen Property Group LLC Report a problem | ||
| 12/6/2011 | Sold | $68,992+81.6%$31/sqft |
Source: Public Record Report a problem | ||
| 10/22/2011 | Listed for sale | $38,000+1.3%$17/sqft |
Source: foreclosure.com Report a problem | ||
| 9/6/2011 | Sold | $37,500-74.1%$17/sqft |
Source: Public Record Report a problem | ||
| 5/4/2006 | Sold | $144,900+44.9%$65/sqft |
Source: Public Record Report a problem | ||
| 5/6/1996 | Sold | $100,000$45/sqft |
Source: Public Record Report a problem | ||
Public tax history
| Year | Property taxes | Tax assessment |
|---|---|---|
| 2025 | $5,108 -2.6% | $106,280 -2.9% |
| 2024 | $5,244 +2.9% | $109,440 +2.1% |
| 2023 | $5,095 +21.8% | $107,200 +22.9% |
| 2022 | $4,182 +35.6% | $87,240 +40.2% |
| 2021 | $3,085 +15.3% | $62,240 +17.6% |
| 2020 | $2,676 +17.1% | $52,920 +20.3% |
| 2019 | $2,284 -5.7% | $44,000 -6.5% |
| 2018 | $2,422 +5% | $47,040 +6.1% |
| 2017 | $2,307 +28% | $44,320 +35.1% |
| 2016 | $1,802 | $32,800 +127.8% |
| 2014 | $1,802 | $14,400 |
| 2013 | -- | $14,400 |
| 2012 | -- | $14,400 -52.8% |
| 2011 | -- | $30,528 -22% |
| 2010 | $1,922 -18.9% | $39,136 -20% |
| 2009 | $2,371 -19.1% | $48,920 -25.7% |
| 2008 | $2,932 +9% | $65,880 |
| 2007 | $2,690 | $65,880 +11.1% |
| 2006 | $2,690 +3.8% | $59,280 |
| 2005 | $2,592 +11% | $59,280 +12.6% |
| 2004 | $2,335 +1.9% | $52,640 |
| 2003 | $2,292 +2.4% | $52,640 |
| 2002 | $2,239 +198.5% | $52,640 +15.4% |
| 2001 | $750 | $45,600 |
Find assessor info on the county website
Monthly payment
Est. payment
Payment breakdown
Explore the cost of this home by adjusting the details. Changes won't be saved.Climate risks
Neighborhood: 30088
Nearby schools
Schools provided by the listing agent
- Elementary: Eldridge Miller
- Middle: Redan
- High: Redan
Source: GAMLS. This data may not be complete. We recommend contacting the local school district to confirm school assignments for this home.
Similar homes
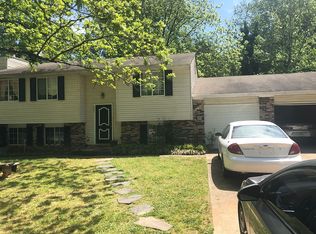
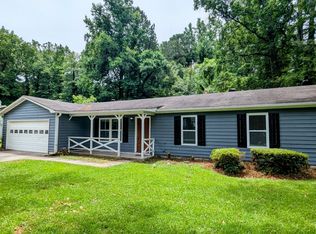
- $--4 bd3 ba2k sqft1010 Willow Run, Stone Mountain, GA 30088Auction
 Xome
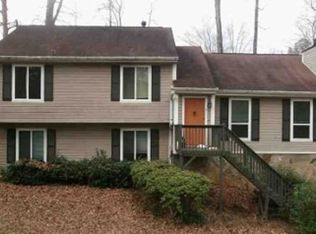
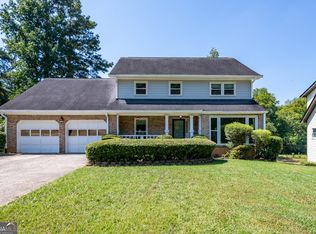
Xome - $329,0004 bd3 ba2.4k sqft1276 Golf Link Dr, Stone Mountain, GA 30088Active
 MLS ID #10852839, Morris L Wyatt III, eXp Realty. GAMLS
 - $345,0005 bd3 ba2.3k sqft5271 Bridgewater Trce, Stone Mountain, GA 30088Active
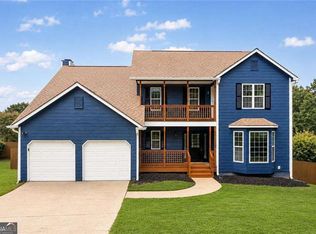 MLS ID #10843223, Rodney Maison, Keller Williams Realty Atl. Partners. GAMLS
 - $339,9004 bd3 ba1.9k sqft5055 S Woodbridge Trl, Stone Mountain, GA 30088Active
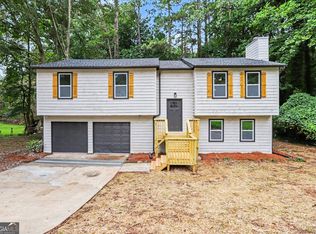 MLS ID #10821862, Jeff W Justice, Jeff Justice & Co. Realtors. GAMLS
 - $325,0004 bd3 ba2.1k sqft539 Fond Du Lac Dr, Stone Mountain, GA 30088ActiveMLS ID #10844414, Casie Hughes, Keller Williams Realty. GAMLS
- $279,0004 bd3 ba2.3k sqft406 Ohern Ct, Stone Mountain, GA 30088For Sale
 MLS ID #7842411, Phuc Nguyen, ATL Realty Star, LLC. FMLS GA
 - $329,0005 bd3 ba2.1k sqft1640 Canberra Dr, Stone Mountain, GA 30088ActiveMLS ID #10833086, Ohanny Nolasco, Virtual Properties Realty.com. GAMLS
- $309,9004 bd3 ba2.2k sqft5451 Hedgeflower Ct, Stone Mountain, GA 30088ActiveMLS ID #10835568, Mayra Senquiz, Your Home Sold Guaranteed. GAMLS
- $330,0005 bd4 ba3k sqft4828 Scotland Dr, Stone Mountain, GA 30088ActiveMLS ID #10794417, True Visions Team, HomeSmart. GAMLS
- $231,0004 bd3 ba2.2k sqft448 Martin Rd, Stone Mountain, GA 30088ActiveMLS ID #10852711, Loree Nichols, Mainstay Brokerage. GAMLS
- $295,9004 bd3 ba3k sqft5006 Stoney Point Cir, Stone Mountain, GA 30088ActiveMLS ID #10851205, Kerry Kretchmer, Mainstay Brokerage. GAMLS
- $315,0003 bd2 ba1.3k sqft1060 S Millard Way, Stone Mountain, GA 30088For SaleMLS ID #7815649, Sulymar Salazar, Virtual Properties Realty.com. FMLS GA
- $365,0004 bd3 ba2.1k sqft4840 Terrace Green Trce, Stone Mountain, GA 30088ActiveMLS ID #10831837, Ali Akherati, Chapman Hall Professionals Realty. GAMLS
- $321,0004 bd3 ba2.3k sqft345 Fond Du Lac Dr, Stone Mountain, GA 30088ActiveMLS ID #10800500, Guru Chhetri, Chapman Hall Premier, Realtors. GAMLS
- $255,0003 bd2 ba1.3k sqft5104 Rock Glen Dr, Stone Mountain, GA 30088ActiveMLS ID #10847379, Clifton Hudson, Fathom Realty GA, LLC. GAMLS
- $300,0003 bd2 ba2k sqft1030 Chapman Ln, Stone Mountain, GA 30088ActiveMLS ID #10764638, David Ajayi, HomeSmart. GAMLS
- $314,9004 bd3 ba2.1k sqft5382 Rockbridge Rd, Stone Mountain, GA 30088ActiveMLS ID #10754814, Shatorri Phillips, Attraction Realty. GAMLS
- $320,0003 bd3 ba2.3k sqft4996 Terrace Green Trce, Stone Mountain, GA 30088ActiveMLS ID #10840506, Janice Overbeck, Keller Williams Realty Atlanta North. GAMLS
- $279,9004 bd3 ba2.2k sqft1547 Golf Link Dr, Stone Mountain, GA 30088ActiveMLS ID #10844667, Summer R Brady, Mainstay Brokerage. GAMLS
- $295,0003 bd2 ba1.9k sqft817 Forest Path, Stone Mountain, GA 30088ActiveMLS ID #10840796, Nikeeya Jeanphilippe, Virtual Properties Realty.com. GAMLS
