Beautifully renovated 5-bedroom, 3-bathroom home offering over 2,000 square feet of move-in ready living just minutes from East Atlanta Village. Thoughtfully updated throughout, this home features a spacious, functional layout with multiple living areas, perfect for today's lifestyle. The renovated kitchen showcases quartz countertops, brand-new stainless steel appliances, abundant cabinetry, and generous prep space, while new flooring, updated lighting, and beautifully remodeled bathrooms add a fresh, modern feel throughout. The finished basement offers two additional bedrooms, a large bonus room ideal for a media room, home gym, or office, plus plenty of storage, providing flexibility for guests, multigenerational living, or working from home. Enjoy expansive front and back yards, a large rear deck, and easy access to East Atlanta Village, the Atlanta BeltLine, Glenwood Park, MARTA, Downtown, and Midtown. With stylish updates, flexible living space, and an incredible new price, this home is an exceptional value. Schedule your private showing today!
Active
Price cut: $4K (10/9)
$314,999
2860 Reveille Cir SE, Atlanta, GA 30316
5beds
2,015sqft
Single Family Residence
Built in 1956
10,454 Square Feet Lot
$310,400 Zestimate®
$156/sqft
$-- HOA
What's special
Finished basementStylish updatesLarge rear deckFlexible living spaceRenovated kitchenBrand-new stainless steel appliancesGenerous prep space
- 79 days
- 310
- 34
Zillow last checked:
Listing updated:
Listed by:
Courtney Newton 770-314-5178,
The Rezerve,
Arielle Scott 470-588-5998,
The Rezerve
Source: GAMLS,MLS#: 10817758
Facts & features
Interior
Bedrooms & bathrooms
- Bedrooms: 5
- Bathrooms: 3
- Full bathrooms: 3
- Main level bathrooms: 2
- Main level bedrooms: 3
Rooms
- Room types: Bonus Room, Family Room, Media Room, Other
Heating
- Central
Cooling
- Ceiling Fan(s), Central Air
Appliances
- Included: Other
- Laundry: Laundry Closet
Features
- Bookcases, Master On Main Level, Other, Walk-In Closet(s)
- Flooring: Carpet
- Basement: Bath Finished,Daylight,Exterior Entry,Finished,Full,Interior Entry
- Number of fireplaces: 1
- Fireplace features: Family Room
- Common walls with other units/homes: No Common Walls
Interior area
- Total structure area: 2,015
- Total interior livable area: 2,015 sqft
- Finished area above ground: 2,015
- Finished area below ground: 0
Property
Parking
- Parking features: Parking Pad
- Has uncovered spaces: Yes
Features
- Levels: Two
- Stories: 2
- Patio & porch: Deck
- Fencing: Back Yard,Privacy
- Waterfront features: No Dock Or Boathouse
- Body of water: None
Lot
- Size: 10,454 Square Feet
- Features: Private
Details
- Parcel number: 15 108 13 005
Construction
Type & style
- Home type: SingleFamily
- Architectural style: Brick 4 Side,Ranch
- Property subtype: Single Family Residence
Materials
- Brick
- Roof: Composition
Condition
- Updated/Remodeled
- New construction: No
- Year built: 1956
Utilities & green energy
- Sewer: Septic Tank
- Water: Public
- Utilities for property: Cable Available, Electricity Available, High Speed Internet, Natural Gas Available, Phone Available, Underground Utilities, Water Available
Community & HOA
Community
- Features: Near Public Transport, Walk To Schools, Near Shopping
- Subdivision: Parkwood
HOA
- Has HOA: No
- Services included: None
Location
- Region: Atlanta
Financial & listing details
- Price per square foot: $156/sqft
- Annual tax amount: $5,096
- Date on market: 8/3/2026
- Cumulative days on market: 79 days
- Listing agreement: Exclusive Right To Sell
- Electric utility on property: Yes
Estimated market value
$310,400
$295,000 - $326,000
$2,545/mo
Price history
| Date | Event | Price |
|---|---|---|
| 10/9/2026 | Price change | $314,999-1.3%$156/sqft |
Source:  GAMLS #10817758 Report a problem GAMLS #10817758 Report a problem | ||
| 8/3/2026 | Listed for sale | $319,000-10.1%$158/sqft |
Source:  FMLS GA #7811784 Report a problem FMLS GA #7811784 Report a problem | ||
| 8/3/2026 | Listing removed | $354,999$176/sqft |
Source: GAMLS #10755104 Report a problem | ||
| 7/11/2026 | Price change | $354,999-2.7%$176/sqft |
Source: FMLS GA #7762432 Report a problem | ||
| 6/16/2026 | Price change | $364,999-1.4%$181/sqft |
Source: GAMLS #10755104 Report a problem | ||
| 5/30/2026 | Price change | $369,999-1.3%$184/sqft |
Source: FMLS GA #7762432 Report a problem | ||
| 5/1/2026 | Listed for sale | $375,000+151.7%$186/sqft |
Source: FMLS GA #7762432 Report a problem | ||
| 11/12/2025 | Sold | $149,000-9.6%$74/sqft |
Source: FMLS GA #7628004 Report a problem | ||
| 10/9/2025 | Pending sale | $164,900$82/sqft |
Source: FMLS GA #7628004 Report a problem | ||
| 10/1/2025 | Price change | $164,900-13.2%$82/sqft |
Source: FMLS GA #7628004 Report a problem | ||
| 9/10/2025 | Price change | $189,900-5%$94/sqft |
Source: FMLS GA #7628004 Report a problem | ||
| 8/27/2025 | Price change | $199,900-7%$99/sqft |
Source: FMLS GA #7628004 Report a problem | ||
| 8/20/2025 | Price change | $215,000-4.4%$107/sqft |
Source: FMLS GA #7628004 Report a problem | ||
| 8/7/2025 | Listed for sale | $225,000$112/sqft |
Source: FMLS GA #7628004 Report a problem | ||
| 4/15/2025 | Listing removed | $1,725$1/sqft |
Source: Zillow Rentals Report a problem | ||
| 4/14/2025 | Price change | $1,725-4.1%$1/sqft |
Source: Zillow Rentals Report a problem | ||
| 4/9/2025 | Listed for rent | $1,799$1/sqft |
Source: Zillow Rentals Report a problem | ||
| 3/31/2025 | Listing removed | $1,799$1/sqft |
Source: Zillow Rentals Report a problem | ||
| 3/26/2025 | Price change | $1,799-2.7%$1/sqft |
Source: Zillow Rentals Report a problem | ||
| 3/23/2025 | Listed for rent | $1,849-1.1%$1/sqft |
Source: Zillow Rentals Report a problem | ||
| 3/10/2025 | Listing removed | $1,870$1/sqft |
Source: Zillow Rentals Report a problem | ||
| 3/6/2025 | Listed for rent | $1,870$1/sqft |
Source: Zillow Rentals Report a problem | ||
| 2/24/2025 | Listing removed | $1,870$1/sqft |
Source: Zillow Rentals Report a problem | ||
| 2/20/2025 | Listed for rent | $1,870+18.7%$1/sqft |
Source: Zillow Rentals Report a problem | ||
| 1/25/2023 | Listing removed | -- |
Source: Zillow Rentals Report a problem | ||
| 1/3/2023 | Listed for rent | $1,575$1/sqft |
Source: Zillow Rentals Report a problem | ||
Public tax history
Tax history is unavailable.
Monthly payment
Est. payment
Payment breakdown
Explore the cost of this home by adjusting the details. Changes won't be saved.Climate risks
Neighborhood: 30316
Nearby schools
Schools provided by the listing agent
- Elementary: Barack Obama
- Middle: Mcnair
- High: Mcnair
Source: GAMLS. This data may not be complete. We recommend contacting the local school district to confirm school assignments for this home.

Similar homes
- $305,0004 bd3 ba1.8k sqft2082 Rosewood Rd, Decatur, GA 30032Active
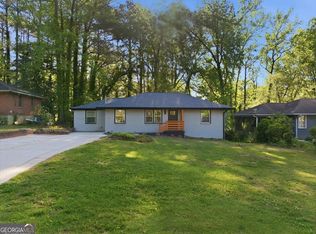
 MLS ID #10805117, Lashanda Green, Greenpath Real Estate. GAMLS
 - $299,0005 bd3 ba1.7k sqft2223 Columbia Dr, Decatur, GA 30032Active
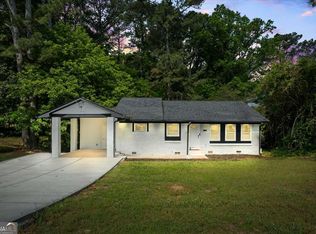 MLS ID #10785068, Sahar Tehrani, Keller Williams Realty Atlanta North. GAMLS
 - $299,0004 bd3 ba1.8k sqft2247 Green Forrest Dr, Decatur, GA 30032Active
 MLS ID #10837767, Ashley Giddens, Market South Properties Inc.. GAMLS
 - $315,0003 bd2 ba1.5k sqft1713 Cahoon St SW, Atlanta, GA 30310Active
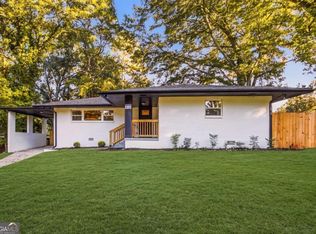 MLS ID #10869073, Charlene Collier, Keller Williams West Atlanta. GAMLS
 - $276,0004 bd3 ba1k sqft931 Stonewall Dr SE, Atlanta, GA 30315ActiveMLS ID #10871194, Whitney Agee Team, eXp Realty. GAMLS
- $339,9903 bd2 ba1.2k sqft2101 East Dr, Decatur, GA 30032ActiveMLS ID #10834065, River Bonds, Fleur De Lee Realty. GAMLS
- $319,9005 bd3 ba1.8k sqft5827 Christopher Ln, Lithonia, GA 30058ActiveMLS ID #10822158, Raymond Rivera, eXp Realty. GAMLS
- $389,9003 bd3 ba2.2k sqft2607 Hatfield Cir SE, Atlanta, GA 30316ActiveMLS ID #10806717, Justin Landis, Bolst. GAMLS
- $389,9004 bd2 ba1.4k sqft1639 Terry Mill Rd SE, Atlanta, GA 30316ActiveMLS ID #10811626, Jeffrey T Barnes, Atlantic States Realty LLC. GAMLS
- $289,9004 bd3 ba1.6k sqft166 Burbank Dr NW, Atlanta, GA 30314ActiveMLS ID #10874087, Kris M Kolarich, Southern Classic Realtors. GAMLS
- $260,0004 bd2 ba2.1k sqft3898 Panthersville Rd, Ellenwood, GA 30294ActiveMLS ID #10844607, Mark Spain, Mark Spain Real Estate. GAMLS
- $269,0003 bd3 ba1.5k sqft2725 Bradmoor Way, Decatur, GA 30034ActiveMLS ID #10815447, Jonesy Realty Group, HomeSmart. GAMLS
- $299,9003 bd3 ba2.5k sqft6089 Evans Dr, Rex, GA 30273Active Under ContractMLS ID #10866731, Max Chavez, Your Home Sold Guaranteed. GAMLS
- $275,0003 bd2 ba1.5k sqft1939 Willa Dr, Decatur, GA 30032ActiveMLS ID #10852399, Kendra O'Reggio, Virtual Properties Realty.com. GAMLS
- $310,0003 bd2 ba1.3k sqft2580 Cascade Rd SW, Atlanta, GA 30311ActiveMLS ID #10838662, Rob Hall, Coldwell Banker Realty. GAMLS
- $272,0003 bd2 ba1.5k sqft3352 Idle Creek Way, Decatur, GA 30034ActiveMLS ID #10817552, Ethel Y Moore, WPI, Atlanta Neighborhoods,LLC. GAMLS
- $339,0004 bd3 ba1.6k sqft5125 Flakes Mill Rd, Ellenwood, GA 30294ActiveMLS ID #10807970, Rocenda Reyna-Soberanes, Chapman Hall Realtors. GAMLS
- $285,0003 bd3 ba1.2k sqft1324 Eastridge Rd SW, Atlanta, GA 30311ActiveMLS ID #10855915, Rachel Hedgepeth, Bolst. GAMLS
- $280,0003 bd2 ba1.9k sqft2773 Fairlane Dr SE, Atlanta, GA 30354ActiveMLS ID #10825797, Angie D Carmichael, Maximum One Grt. Atl. REALTORS. GAMLS
- $360,9005 bd2 ba1.6k sqft3003 Orion Dr, Decatur, GA 30033ActiveMLS ID #10844617, Dianna Wood, Mainstay Brokerage. GAMLS
