Welcome to 5125 Flakes Mill Road, Ellenwood, GA 30294! This beautifully remodeled home features modern finishes throughout and is truly move-in ready. The stunning kitchen showcases sleek, contemporary stone countertops and brand-new appliances, offering both style and functionality. The inviting living area is centered around a gorgeous fireplace that adds warmth and charm to the space. Step outside and enjoy the brand-new deck, perfect for relaxing, entertaining, or enjoying the outdoors. With thoughtful upgrades throughout and a spacious layout, this home is ideal for everyday living and hosting family and friends. Conveniently located near shopping, dining, schools, and major highways, this exceptional property is a must-see. Schedule your private showing today!
Active
$349,900
5125 Flakes Mill Rd, Ellenwood, GA 30294
4beds
1,688sqft
Single Family Residence
Built in 1973
0.46 Acres Lot
$349,300 Zestimate®
$207/sqft
$-- HOA
What's special
Modern finishes throughoutGorgeous fireplaceSleek contemporary stone countertopsBeautifully remodeled homeBrand-new deckBrand-new appliancesSpacious layout
- 68 days
- 241
- 28
Zillow last checked:
Listing updated:
Listed by:
Rocenda Reyna-Soberanes 770-356-8612,
Chapman Hall Realtors
Source: GAMLS,MLS#: 10807970
Facts & features
Interior
Bedrooms & bathrooms
- Bedrooms: 4
- Bathrooms: 3
- Full bathrooms: 3
- Main level bathrooms: 3
- Main level bedrooms: 4
Rooms
- Room types: Laundry, Other
Kitchen
- Features: Solid Surface Counters
Heating
- Central, Heat Pump, Hot Water
Cooling
- Ceiling Fan(s), Central Air, Electric, Heat Pump
Appliances
- Included: Dishwasher, Gas Water Heater, Microwave, Refrigerator
- Laundry: In Kitchen
Features
- Master On Main Level, Other
- Flooring: Vinyl
- Windows: Double Pane Windows
- Basement: Crawl Space
- Number of fireplaces: 1
- Fireplace features: Family Room
- Common walls with other units/homes: No Common Walls
Interior area
- Total structure area: 1,688
- Total interior livable area: 1,688 sqft
- Finished area above ground: 844
- Finished area below ground: 844
Property
Parking
- Total spaces: 2
- Parking features: Attached, Garage, Garage Door Opener, Kitchen Level, Parking Pad
- Has attached garage: Yes
- Has uncovered spaces: Yes
Features
- Levels: One
- Stories: 1
- Patio & porch: Deck
- Exterior features: Balcony
- Fencing: Back Yard
- Body of water: None
Lot
- Size: 0.46 Acres
- Features: Other
Details
- Parcel number: 12 253 04 005
Construction
Type & style
- Home type: SingleFamily
- Architectural style: Traditional
- Property subtype: Single Family Residence
Materials
- Brick
- Roof: Composition
Condition
- Resale
- New construction: No
- Year built: 1973
Utilities & green energy
- Electric: 220 Volts
- Sewer: Septic Tank
- Water: Public
- Utilities for property: Cable Available, Electricity Available, Natural Gas Available, Phone Available, Water Available
Community & HOA
Community
- Features: None
- Subdivision: None
HOA
- Has HOA: No
- Services included: None
Location
- Region: Ellenwood
Financial & listing details
- Price per square foot: $207/sqft
- Tax assessed value: $229,300
- Annual tax amount: $661
- Date on market: 7/17/2026
- Cumulative days on market: 38 days
- Listing agreement: Exclusive Right To Sell
- Electric utility on property: Yes
Estimated market value
$349,300
$332,000 - $367,000
$2,103/mo
Price history
| Date | Event | Price |
|---|---|---|
| 9/14/2026 | Listed for sale | $349,900$207/sqft |
Source:  FMLS GA #7806648 Report a problem FMLS GA #7806648 Report a problem | ||
| 8/21/2026 | Pending sale | $349,900$207/sqft |
Source:  GAMLS #10807970 Report a problem GAMLS #10807970 Report a problem | ||
| 7/17/2026 | Listed for sale | $349,900+95.2%$207/sqft |
Source: FMLS GA #7806648 Report a problem | ||
| 5/12/2026 | Sold | $179,250-10.3%$106/sqft |
Source: GAMLS #10587879 Report a problem | ||
| 4/30/2026 | Pending sale | $199,900$118/sqft |
Source: GAMLS #10587879 Report a problem | ||
| 2/11/2026 | Listed for sale | $199,900$118/sqft |
Source: GAMLS #10587879 Report a problem | ||
| 2/5/2026 | Pending sale | $199,900$118/sqft |
Source: GAMLS #10587879 Report a problem | ||
| 1/29/2026 | Listed for sale | $199,900$118/sqft |
Source: GAMLS #10587879 Report a problem | ||
| 1/26/2026 | Pending sale | $199,900$118/sqft |
Source: GAMLS #10587879 Report a problem | ||
| 1/11/2026 | Price change | $199,900-20%$118/sqft |
Source: GAMLS #10587879 Report a problem | ||
| 8/20/2025 | Listed for sale | $249,900-18%$148/sqft |
Source: GAMLS #10587879 Report a problem | ||
| 7/1/2025 | Listing removed | $304,900$181/sqft |
Source: GAMLS #10531392 Report a problem | ||
| 6/20/2025 | Price change | $304,900+3.7%$181/sqft |
Source: GAMLS #10531392 Report a problem | ||
| 5/28/2025 | Listed for sale | $293,900+1.4%$174/sqft |
Source: GAMLS #10531392 Report a problem | ||
| 2/8/2025 | Listing removed | $289,900$172/sqft |
Source: GAMLS #10378660 Report a problem | ||
| 10/20/2024 | Price change | $289,900-6.5%$172/sqft |
Source: GAMLS #10378660 Report a problem | ||
| 9/16/2024 | Listed for sale | $309,900$184/sqft |
Source: GAMLS #10378660 Report a problem | ||
Public tax history
| Year | Property taxes | Tax assessment |
|---|---|---|
| 2025 | $661 -4.1% | $91,720 -4.9% |
| 2024 | $689 +55.2% | $96,400 -1.7% |
| 2023 | $444 -25.1% | $98,080 +32.3% |
| 2022 | $593 | $74,160 +36.7% |
| 2021 | $593 -0.1% | $54,240 +16.8% |
| 2020 | $593 +1.8% | $46,440 +7.7% |
| 2019 | $582 +0.8% | $43,120 +2.9% |
| 2018 | $578 +0.7% | $41,920 +18.4% |
| 2017 | $573 +83.2% | $35,400 +307.8% |
| 2016 | $313 | $8,680 |
| 2014 | $313 | $8,680 |
| 2013 | -- | $8,680 |
| 2012 | -- | $8,680 -53.3% |
| 2011 | -- | $18,576 -51.9% |
| 2010 | $1,183 | $38,640 |
| 2009 | $1,183 +26.7% | $38,640 |
| 2008 | $934 -0.8% | $38,640 |
| 2007 | $942 | $38,640 |
| 2006 | $942 +7% | $38,640 |
| 2005 | $880 +27.4% | $38,640 +17.7% |
| 2004 | $691 -28.9% | $32,840 -21.9% |
| 2003 | $972 +13% | $42,040 |
| 2002 | $859 +77.7% | $42,040 +18.9% |
| 2001 | $484 | $35,360 |
Find assessor info on the county website
Monthly payment
Est. payment
Payment breakdown
Explore the cost of this home by adjusting the details. Changes won't be saved.Climate risks
Neighborhood: 30294
Nearby schools
Schools provided by the listing agent
- Elementary: Chapel Hill
- Middle: Salem
- High: Martin Luther King Jr
Source: GAMLS. This data may not be complete. We recommend contacting the local school district to confirm school assignments for this home.
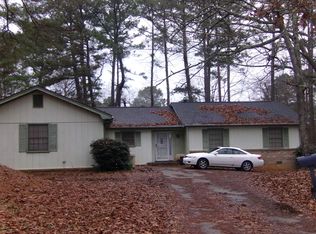
- $171,2003 bd-- ba1.5k sqft5133 Flakes Mill Rd, Ellenwood, GA 30294Off Market
- $213,9003 bd2 ba2.1k sqft5117 Flakes Mill Rd, Ellenwood, GA 30294Off Market
- $212,7003 bd2 ba1.7k sqft5109 Flakes Mill Rd, Ellenwood, GA 30294Off Market
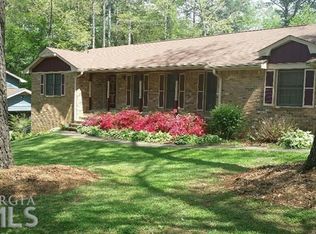
- $278,9004 bd3 ba3.8k sqft5126 Tara Creek Dr, Ellenwood, GA 30294Off Market
Similar homes
- $355,0004 bd3 ba1.5k sqft3009 Oakvale Hts, Decatur, GA 30034Active

 MLS ID #10799884, Randy Neal, Coldwell Banker Realty. GAMLS
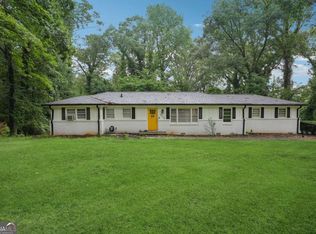
 - $235,0004 bd2 ba2.1k sqft4136 Weelaunee Rd, Ellenwood, GA 30294Active
 MLS ID #10569956, Patrick Stone, eXp Realty. GAMLS
 - $355,0004 bd3 ba2.1k sqft5309 Golfcrest Cir, Stone Mountain, GA 30088For Sale

 MLS ID #7816612, Rodney Maison, Keller Williams Realty Atl Partners. FMLS GA
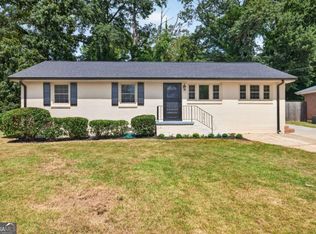
 - $349,9003 bd3 ba1.6k sqft3226 Bobolink Dr, Decatur, GA 30032Active
 MLS ID #10844234, Jodi L Wilson, Coldwell Banker Realty. GAMLS
 - $315,0004 bd3 ba1.8k sqft2082 Rosewood Rd, Decatur, GA 30032ActiveMLS ID #10805117, Lashanda Green, Greenpath Real Estate. GAMLS
- $312,9005 bd3 ba2.5k sqft3917 Wedgefield Cir, Decatur, GA 30035ActiveMLS ID #10838204, Kent Miller, RE/MAX Advantage. GAMLS
- $379,9004 bd2 ba1.7k sqft2648 Crestdale Cir SE, Atlanta, GA 30316ActiveMLS ID #10824035, Karina C Ibarra, Virtual Properties Realty.com. GAMLS
- $399,9904 bd3 ba1.8k sqft2847 Mitchell Pl, Decatur, GA 30032ActiveMLS ID #10826770, Tyrone Hines, Azure Realty. GAMLS
- $319,0005 bd3 ba2k sqft2860 Reveille Cir SE, Atlanta, GA 30316ActiveMLS ID #10817758, Courtney Newton, The Rezerve. GAMLS
- $339,9004 bd4 ba1.8k sqft4165 Eliza Ct, Snellville, GA 30039ActiveMLS ID #10818346, Hieu Bui, Real Broker, LLC. GAMLS
- $354,9004 bd3 ba2.2k sqft210 Coldwater Dr, Covington, GA 30016ActiveMLS ID #10825334, Jessica Pedreira, Virtual Properties Realty.com. GAMLS
- $299,0005 bd3 ba1.7k sqft2223 Columbia Dr, Decatur, GA 30032ActiveMLS ID #10785068, Sahar Tehrani, Keller Williams Realty Atlanta North. GAMLS
- $329,0003 bd2 ba1.7k sqft412 Derbyshire Dr, Stone Mountain, GA 30088ActiveMLS ID #10812144, Alex Smith Meier, Keller Williams Realty. GAMLS
- $309,9004 bd2 ba2.2k sqft4720 Shoshonee Trl, Atlanta, GA 30349ActiveMLS ID #10836192, Ola Osunneye, BHGRE Metro Brokers. GAMLS
- $350,0003 bd2 ba1.6k sqft5521 E Wind Dr SW, Lilburn, GA 30047ActiveMLS ID #10722047, Nidia M Guzman, Virtual Properties Realty.com. GAMLS
- $349,9004 bd2 ba1.8k sqft418 Shannon Dr SW, Atlanta, GA 30310ActiveMLS ID #10812418, Lynne Garton, Knapp Realty. GAMLS
- $299,0003 bd3 ba1.8k sqft2676 Sherlock Dr, Decatur, GA 30034ActiveMLS ID #10840458, Joshua Pickens, Housewell.com Realty. GAMLS
- $299,9003 bd2 ba1.6k sqft3253 McAfee Rd, Decatur, GA 30032For SaleMLS ID #7803301, Kail Goldfuss, OneSource Real Estate, LLC. FMLS GA
- $485,6304 bd3 ba2.1k sqft2049 McAfee Rd, Decatur, GA 30032ActiveMLS ID #10850561, Tomaree N Tarpley, eXp Realty. GAMLS
- $319,9004 bd2 ba2.4k sqft2436 Ovidia Cir SW, Atlanta, GA 30311ActiveMLS ID #10824894, Natalie Stampfly, Southern Classic Realtors. GAMLS
