Welcome to this beautifully remodeled multi-level split home featuring 3 bedrooms and 3 full bathrooms! This move-in-ready property offers stunning new hardwood flooring throughout, a completely renovated kitchen featuring a spacious island, elegant quartz countertops, stainless steel appliances, and modern white cabinetry. Enjoy brand-new light fixtures, faucets, interior doors, and a new water heater. All three bathrooms have been fully remodeled with stylish finishes, including a luxurious primary bathroom featuring a double vanity and an oversized walk-in shower with a glass enclosure. Additional upgrades include a new garage door opener. Step outside to enjoy the spacious deck overlooking a generous backyard, perfect for entertaining, relaxing, or outdoor gatherings. The property also features an expansive driveway offering plenty of parking space. With extensive upgrades throughout, this beautifully updated home offers the perfect combination of modern style, comfort, and functionality. Schedule your showing today!
Active
$379,000
2485 Tyler Way, Decatur, GA 30032
3beds
--sqft
Single Family Residence
Built in 1956
0.27 Acres Lot
$376,600 Zestimate®
$--/sqft
$-- HOA
What's special
Modern white cabinetrySpacious islandBrand-new light fixturesStainless steel appliancesLuxurious primary bathroomCompletely renovated kitchenElegant quartz countertops
- 15 days
- 359
- 26
Zillow last checked:
Listing updated:
Listed by:
Carlos Giraldo 678-488-9927,
Keller Williams Chattahoochee
Source: GAMLS,MLS#: 10874705
Facts & features
Interior
Bedrooms & bathrooms
- Bedrooms: 3
- Bathrooms: 3
- Full bathrooms: 3
- Main level bathrooms: 1
- Main level bedrooms: 1
Rooms
- Room types: Laundry, Other
Kitchen
- Features: Kitchen Island, Pantry
Heating
- Central
Cooling
- Central Air
Appliances
- Included: Dishwasher, Microwave
- Laundry: Mud Room
Features
- Walk-In Closet(s)
- Flooring: Hardwood, Tile
- Basement: None
- Has fireplace: No
- Common walls with other units/homes: No Common Walls
Interior area
- Total structure area: 0
- Finished area above ground: 0
- Finished area below ground: 0
Property
Parking
- Total spaces: 1
- Parking features: Garage
- Has garage: Yes
Features
- Levels: Multi/Split
- Patio & porch: Deck
- Exterior features: Other
- Waterfront features: No Dock Or Boathouse
- Body of water: None
Lot
- Size: 0.27 Acres
- Features: None
Details
- Parcel number: 15 138 09 019
Construction
Type & style
- Home type: SingleFamily
- Architectural style: Brick 4 Side,Traditional
- Property subtype: Single Family Residence
Materials
- Brick
- Foundation: Block
- Roof: Other
Condition
- Updated/Remodeled
- New construction: No
- Year built: 1956
Utilities & green energy
- Electric: 220 Volts
- Sewer: Public Sewer
- Water: Public
- Utilities for property: Cable Available, Electricity Available, Other, Sewer Available
Community & HOA
Community
- Features: None
- Security: Smoke Detector(s)
- Subdivision: Scott Ranch
HOA
- Has HOA: No
- Services included: None
Location
- Region: Decatur
Financial & listing details
- Tax assessed value: $194,700
- Annual tax amount: $714
- Date on market: 10/17/2026
- Cumulative days on market: 15 days
- Listing agreement: Exclusive Right To Sell
- Electric utility on property: Yes
Estimated market value
$376,600
$358,000 - $395,000
$2,076/mo
Price history
| Date | Event | Price |
|---|---|---|
| 10/17/2026 | Listed for sale | $379,000+122.9% |
Source:  FMLS GA #7855649 Report a problem | ||
| 6/29/2026 | Sold | $170,000 |
Source: Public Record Report a problem | ||
Public tax history
| Year | Property taxes | Tax assessment |
|---|---|---|
| 2025 | $714 -4.3% | $77,880 -10.6% |
| 2024 | $747 +48.6% | $87,120 +26.3% |
| 2023 | $502 -22.8% | $69,000 +5.6% |
| 2022 | $651 | $65,320 +23.7% |
| 2021 | $651 -0.1% | $52,800 +13.2% |
| 2020 | $652 +8.1% | $46,640 +23.5% |
| 2019 | $603 +15% | $37,760 +22.3% |
| 2018 | $524 +3.4% | $30,880 +12.4% |
| 2017 | $507 +5.8% | $27,480 +4.7% |
| 2016 | $479 | $26,240 +45.5% |
| 2014 | $479 | $18,040 +33.8% |
| 2013 | -- | $13,480 |
| 2012 | -- | $13,480 -26.9% |
| 2011 | -- | $18,432 -43.7% |
| 2010 | $501 | $32,720 |
| 2009 | $501 -0.2% | $32,720 -20.5% |
| 2008 | $501 -1.9% | $41,160 |
| 2007 | $511 | $41,160 |
| 2006 | $511 +11.9% | $41,160 |
| 2005 | $457 -52.5% | $41,160 |
| 2004 | $961 +23.6% | $41,160 +17.6% |
| 2003 | $778 +23.9% | $35,000 +8.7% |
| 2002 | $628 +93.4% | $32,200 +15.5% |
| 2001 | $325 | $27,880 |
Find assessor info on the county website
Monthly payment
Est. payment
Payment breakdown
Explore the cost of this home by adjusting the details. Changes won't be saved.Climate risks
Neighborhood: Candler-Mcafee
Nearby schools
Schools provided by the listing agent
- Elementary: Kelley Lake
- Middle: Mcnair
- High: Mcnair
Source: GAMLS. This data may not be complete. We recommend contacting the local school district to confirm school assignments for this home.
Similar homes
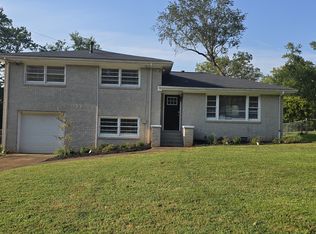
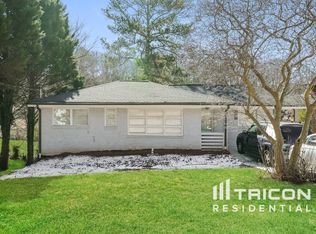
- $350,0004 bd2 ba2k sqft2982 Valley Ridge Dr, Decatur, GA 30032Active
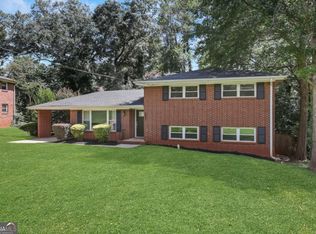
 MLS ID #10807704, Kay Bonner, HomeSmart. GAMLS
- $339,9003 bd3 ba1.6k sqft3226 Bobolink Dr, Decatur, GA 30032Active
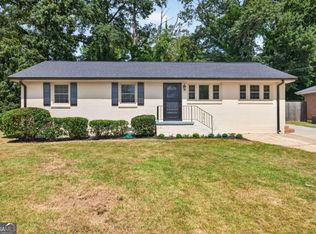 MLS ID #10844234, Jodi L Wilson, Coldwell Banker Realty. GAMLS
- $359,0003 bd3 ba-- sqft2491 Crestdale Cir, Atlanta, GA 30316Active
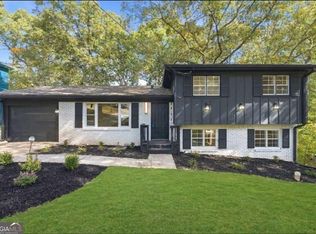 MLS ID #10881894, Shari Sautner, Atlanta Communities. GAMLS
- $280,0003 bd2 ba1.8k sqft2728 McAfee Rd, Decatur, GA 30032Active
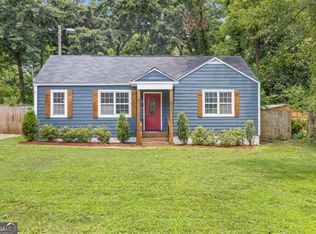 MLS ID #10807129, Roxanne E Sellers, Compass. GAMLS
- $290,9004 bd2 ba2k sqft2572 Glenrock Dr, Decatur, GA 30032ActiveMLS ID #10839788, Benjamin Hitchins, Mainstay Brokerage. GAMLS
- $265,0004 bd2 ba1.2k sqft1954 Glenmar Dr, Decatur, GA 30032ActiveMLS ID #10876339, Alianny Santos, The Atlanta Home Experts. GAMLS
- $389,9004 bd2 ba1.4k sqft1639 Terry Mill Rd SE, Atlanta, GA 30316ActiveMLS ID #10811626, Jeffrey T Barnes, Atlantic States Realty LLC. GAMLS
- $290,0003 bd2 ba-- sqft1961 Glenmar Dr, Decatur, GA 30032ActiveMLS ID #10857328, Carlos Giraldo, Keller Williams Chattahoochee. GAMLS
- $359,9003 bd2 ba1.3k sqft3209 W Manor Cir SW, Atlanta, GA 30311ActiveMLS ID #10881239, Rodolfo Fajardo, Atlanta Communities. GAMLS
- $264,9003 bd2 ba1.1k sqft1707 McKenzie Dr, Decatur, GA 30032ActiveMLS ID #10816432, Céline Higgins Evans, Simply List. GAMLS
- $315,4004 bd2 ba-- sqft3261 Bonway Dr, Decatur, GA 30032ActiveMLS ID #10798174, Le'ah Bath Israel, Maximum One Realty Greater Atlanta. GAMLS
- $251,0003 bd2 ba1.5k sqft523 Ashburton Ave, Decatur, GA 30032ActiveMLS ID #10783637, Mark Spain, Mark Spain Real Estate. GAMLS
- $239,9004 bd1 ba1.2k sqft2164 Rockhaven Cir, Decatur, GA 30032ActiveMLS ID #10842487, Raquel Littlejohn, Mainstay Brokerage. GAMLS
- $424,9003 bd2 ba1.1k sqft765 Iris Ter, Decatur, GA 30033ActiveMLS ID #10847911, Timothy Cox, Keller Williams Realty. GAMLS
- $272,0003 bd2 ba1.8k sqft1954 Wildwood Dr, Decatur, GA 30032ActiveMLS ID #10765751, Loree Nichols, Mainstay Brokerage. GAMLS
- $359,0004 bd2 ba1.7k sqft1110 Creekdale Dr, Clarkston, GA 30021ActiveMLS ID #10877537, John M Johnson, RE/MAX Metro Atlanta. GAMLS
- $375,5003 bd3 ba1.8k sqft1698 Kenmore St SW, Atlanta, GA 30311ActiveMLS ID #10873067, Melissa Bailey, Coldwell Banker Realty. GAMLS
- $271,9005 bd2 ba1.8k sqft3660 Turner Heights Dr, Decatur, GA 30032ActiveMLS ID #10839182, Benjamin Hitchins, Mainstay Brokerage. GAMLS
- $205,4803 bd2 ba1.2k sqft3872 Easterwood Ct, Decatur, GA 30032Active Under ContractMLS ID #10789565, Loree Nichols, Mainstay Brokerage. GAMLS
- $324,9003 bd3 ba1.8k sqft552 Fielding Cir, Riverdale, GA 30274ActiveMLS ID #10881863, Enio Cruz, Keller Williams Realty Partners. GAMLS
