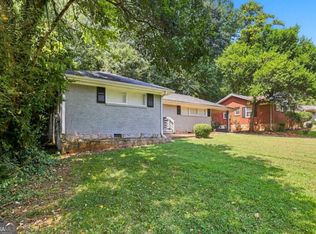
Welcome home to this beautifully renovated brick ranch offering 3 bedrooms, 2.5 baths, and a versatile bonus room perfect for a home office, playroom, home gym, or additional living space. Thoughtfully updated throughout, this home combines classic charm with fresh, modern finishes. The modern updated kitchen is the heart of the home, featuring white shaker-style soft-close cabinetry, quartz countertops and backsplash, a spacious island, and plenty of room for gathering and entertaining. The oversized primary suite is a true retreat with vaulted ceilings, a cozy fireplace, and separate his-and-her closets. The private en suite bath features a double vanity and a beautifully tiled walk-in shower. Outside, you'll find a large fenced backyard with plenty of space for pets, play, entertaining, gardening, or simply relaxing outdoors. New Roof, HVAC, and Water Heater. Conveniently located close to highways. With its timeless brick exterior, flexible floor plan, stylish renovations, and impressive primary suite, this move-in-ready ranch has so much to offer!
Active
$349,900
3226 Bobolink Dr, Decatur, GA 30032
3beds
1,665sqft
Single Family Residence
Built in 1954
10,454 Square Feet Lot
$348,400 Zestimate®
$210/sqft
$-- HOA
What's special
Cozy fireplaceSpacious islandNew roofModern updated kitchenTimeless brick exteriorSeparate his-and-her closetsPrivate en suite bath
- 2 days
- 96
- 17
Zillow last checked:
Listing updated:
Listed by:
Jodi L Wilson 470-525-7653,
Coldwell Banker Realty
Source: GAMLS,MLS#: 10844234
Facts & features
Interior
Bedrooms & bathrooms
- Bedrooms: 3
- Bathrooms: 3
- Full bathrooms: 2
- 1/2 bathrooms: 1
- Main level bathrooms: 2
- Main level bedrooms: 3
Rooms
- Room types: Family Room
Dining room
- Features: Dining Rm/Living Rm Combo
Kitchen
- Features: Kitchen Island, Solid Surface Counters
Heating
- Central, Electric
Cooling
- Central Air, Electric
Appliances
- Included: Dishwasher, Disposal, Electric Water Heater, Microwave, Oven/Range (Combo)
- Laundry: Laundry Closet
Features
- Double Vanity, Master On Main Level, Vaulted Ceiling(s), Walk-In Closet(s)
- Flooring: Laminate
- Windows: Double Pane Windows
- Basement: None
- Attic: Pull Down Stairs
- Number of fireplaces: 1
- Fireplace features: Master Bedroom
- Common walls with other units/homes: No Common Walls
Interior area
- Total structure area: 1,665
- Total interior livable area: 1,665 sqft
- Finished area above ground: 1,665
- Finished area below ground: 0
Property
Parking
- Parking features: Off Street, Parking Pad
- Has uncovered spaces: Yes
Features
- Levels: One
- Stories: 1
- Patio & porch: Patio
- Fencing: Back Yard,Chain Link
- Body of water: None
Lot
- Size: 10,454 Square Feet
- Features: Private
Details
- Additional structures: Outbuilding
- Parcel number: 15 199 04 100
- Special conditions: Investor Owned
Construction
Type & style
- Home type: SingleFamily
- Architectural style: Ranch
- Property subtype: Single Family Residence
Materials
- Brick, Vinyl Siding
- Foundation: Slab
- Roof: Composition
Condition
- Updated/Remodeled
- New construction: No
- Year built: 1954
Utilities & green energy
- Sewer: Public Sewer
- Water: Public
- Utilities for property: Cable Available, Electricity Available, Natural Gas Available, Phone Available, Sewer Available, Water Available
Community & HOA
Community
- Features: None
- Security: Smoke Detector(s)
- Subdivision: Birdsong
HOA
- Has HOA: No
- Services included: None
Location
- Region: Decatur
Financial & listing details
- Price per square foot: $210/sqft
- Tax assessed value: $213,000
- Annual tax amount: $884
- Date on market: 9/11/2026
- Listing agreement: Exclusive Right To Sell
- Listing terms: 1031 Exchange,Cash,Conventional,VA Loan
- Electric utility on property: Yes
Estimated market value
$348,400
$331,000 - $366,000
$1,867/mo
Price history
| Date | Event | Price |
|---|---|---|
| 9/11/2026 | Listed for sale | $349,900+79.4%$210/sqft |
Source:  FMLS GA #7836195 Report a problem FMLS GA #7836195 Report a problem | ||
| 7/20/2026 | Sold | $195,000-13.3%$117/sqft |
Source: Public Record Report a problem | ||
| 6/5/2026 | Listed for sale | $225,000$135/sqft |
Source: FMLS GA #7740549 Report a problem | ||
| 5/26/2026 | Pending sale | $225,000$135/sqft |
Source: FMLS GA #7740549 Report a problem | ||
| 5/20/2026 | Contingent | $225,000$135/sqft |
Source: eXp Realty #7740549 Report a problem | ||
| 4/27/2026 | Price change | $225,000-13.5%$135/sqft |
Source:  GAMLS #10714271 Report a problem GAMLS #10714271 Report a problem | ||
| 3/20/2026 | Listed for sale | $260,000$156/sqft |
Source: GAMLS #10714271 Report a problem | ||
| 10/19/2024 | Listing removed | $1,800$1/sqft |
Source: Zillow Rentals Report a problem | ||
| 10/7/2024 | Listed for rent | $1,800-18.2%$1/sqft |
Source: Zillow Rentals Report a problem | ||
| 9/30/2024 | Listing removed | $2,200$1/sqft |
Source: Zillow Rentals Report a problem | ||
| 9/12/2024 | Listed for rent | $2,200$1/sqft |
Source: Zillow Rentals Report a problem | ||
Public tax history
| Year | Property taxes | Tax assessment |
|---|---|---|
| 2025 | $884 -6.2% | $85,200 +5.6% |
| 2024 | $942 +33.7% | $80,720 +0.2% |
| 2023 | $705 -17.6% | $80,520 +24.7% |
| 2022 | $856 +1.7% | $64,560 +15.5% |
| 2021 | $842 -45.7% | $55,920 +11.8% |
| 2020 | $1,550 +1.6% | $50,040 +0.5% |
| 2019 | $1,526 +22.4% | $49,800 +19.5% |
| 2018 | $1,247 +14.4% | $41,680 +33.9% |
| 2017 | $1,090 +32.2% | $31,120 +25.3% |
| 2016 | $824 | $24,840 +117.9% |
| 2014 | $824 | $11,400 -16.4% |
| 2013 | -- | $13,640 |
| 2012 | -- | $13,640 -44.8% |
| 2011 | -- | $24,720 -41.6% |
| 2010 | $1,328 | $42,320 |
| 2009 | $1,328 -13.3% | $42,320 -26% |
| 2008 | $1,531 +31.5% | $57,160 |
| 2007 | $1,164 | $57,160 +26.6% |
| 2006 | $1,164 +5.9% | $45,160 |
| 2005 | $1,099 +12.7% | $45,160 |
| 2004 | $975 +19.3% | $45,160 +24.2% |
| 2003 | $817 +11.7% | $36,360 |
| 2002 | $732 +39.7% | $36,360 |
| 2001 | $524 | $36,360 |
Find assessor info on the county website
Monthly payment
Est. payment
Payment breakdown
Explore the cost of this home by adjusting the details. Changes won't be saved.Climate risks
Neighborhood: Belvedere Park
Nearby schools
Schools provided by the listing agent
- Elementary: Peachcrest
- Middle: Mary Mcleod Bethune
- High: Towers
Source: GAMLS. This data may not be complete. We recommend contacting the local school district to confirm school assignments for this home.
Similar homes
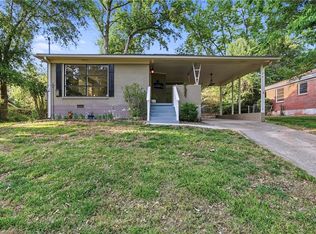
- $344,0003 bd2 ba1.3k sqft2992 Belvedere Ln, Decatur, GA 30032For Sale
 MLS ID #7759369, Nikki Elmore, Atlanta Fine Homes Sotheby's International. FMLS GA
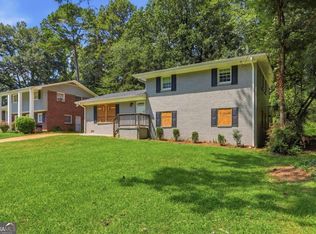
 - $298,6155 bd2 ba1.8k sqft3660 Turner Heights Dr, Decatur, GA 30032Active
 MLS ID #10839182, Benjamin Hitchins, Mainstay Brokerage. GAMLS
 - $225,0004 bd2 ba1.6k sqft3713 Elkridge Dr, Decatur, GA 30032Active
 MLS ID #10841985, Tanya Pickens, Opendoor Brokerage. GAMLS
 - $231,9203 bd2 ba1.1k sqft1145 Canal St, Decatur, GA 30032Active
 MLS ID #10840277, Kerry Kretchmer, Mainstay Brokerage. GAMLS
 - $345,0003 bd2 ba1.6k sqft1849 Pinehurst Rd, Snellville, GA 30078ActiveMLS ID #10844682, Lucas Correa, Mi Hogar Realty Group LLC. GAMLS
- $380,0004 bd3 ba2.1k sqft4840 Terrace Green Trce, Stone Mountain, GA 30088ActiveMLS ID #10831837, Ali Akherati, Chapman Hall Professionals Realty. GAMLS
- $385,0003 bd2 ba1.5k sqft2315 Lavista Woods Dr, Tucker, GA 30084Active Under ContractMLS ID #10832955, John-Michael Rowe, SRA Signature Realty. GAMLS
- $325,0004 bd3 ba1.6k sqft2904 Wood Hollow Ln, Jonesboro, GA 30236For SaleMLS ID #7834345, Cortney Bailey, NorthGroup Real Estate. FMLS GA
- $349,9003 bd2 ba1.6k sqft1292 Stoneybrook Dr, Tucker, GA 30084Active Under ContractMLS ID #10824902, Adam Ballenger, Engel & V?lkers Atlanta. GAMLS
- $289,9003 bd3 ba1.8k sqft568 Stratford Grn, Avondale Estates, GA 30002Active Under ContractMLS ID #10838272, Jonell Scott, Coldwell Banker Realty. GAMLS
- $430,0003 bd2 ba1.3k sqft2476 Ridgefield Ter, Decatur, GA 30033For SaleMLS ID #7808189, Kenji Otokawa, Komp Realty, LLC.. FMLS GA
- $389,0003 bd2 ba2k sqft3612 Hershey Ln, Tucker, GA 30084For SaleMLS ID #7829432, JASON HATCHER, Atlanta Fine Homes Sotheby's International. FMLS GA
- $325,0003 bd2 ba1.8k sqft2633 Creek Ln, Snellville, GA 30078For SaleMLS ID #7829563, Tim Johnson, Rise 24 Real Estate, LLC. FMLS GA
- $370,0003 bd2 ba1.4k sqft1972 Shalimar Dr NE, Atlanta, GA 30345ActiveMLS ID #10759527, Jesse Watts, Keller Williams Atlanta Midtown. GAMLS
- $337,0003 bd3 ba1.9k sqft4086 Rex Rd, Rex, GA 30273For SaleMLS ID #7761687, Tonieh Roberts, Mayar Inc.Global Realtors. FMLS GA
- $364,5853 bd2 ba1.6k sqft4146 Duesenberg Dr, Tucker, GA 30084ActiveMLS ID #10823265, Rebecca Ludwig, SRA Signature Realty. GAMLS
- $375,0003 bd2 ba1.2k sqft244 Laurel Ave SW, Atlanta, GA 30314ActiveMLS ID #10841249, Michael Pillow, Coldwell Banker Realty. GAMLS
- $379,0005 bd3 ba2.4k sqft2125 Shoals Way, Decatur, GA 30034For SaleMLS ID #7748839, Wilson Property Partners, Bolst. FMLS GA
