2662 Joyce Avenue in Decatur, Georgia, presents a meticulously revitalized residential experience. Originally constructed in 1949, this 1,140-square-foot bungalow has undergone a complete interior transformation, blending the character of its heritage with the requirements of modern living. The heart of the home is a recently updated kitchen designed for both culinary utility and social interaction. It features refined stone counters that provide an expansive workspace, complemented by sleek stainless steel appliances and a convenient built-in microwave. The thoughtful addition of a peninsula creates a natural focal point, ensuring the space remains both functional and inclusive for daily activities. The residence offers three bedrooms and one and a half bathrooms, all of which have been included in the comprehensive interior renovation to ensure a cohesive and refreshed aesthetic throughout the home. Beyond the interior, the property maintains a practical connection to its surroundings. The exterior features a private yard, providing dedicated space for outdoor activities, while the detached 1+ car garage offers sheltered parking or perfect for flex space. The inclusion of a porch serves as a welcoming transition from the outdoors, completing this thoughtfully updated property. We invite you to schedule a private viewing today to experience the seamless blend of historic charm and contemporary upgrades firsthand. Everything is new.
Active
$300,000
2662 Joyce Ave, Decatur, GA 30032
3beds
1,140sqft
Single Family Residence
Built in 1949
0.27 Acres Lot
$293,200 Zestimate®
$263/sqft
$-- HOA
What's special
Refined stone countersRecently updated kitchenExpansive workspacePrivate yardSleek stainless steel appliancesComprehensive interior renovationConvenient built-in microwave
- 8 days
- 567
- 97
Zillow last checked:
Listing updated:
Listed by:
Michael Moore 678-548-2502,
One Home Advisors
Source: GAMLS,MLS#: 10876697
Facts & features
Interior
Bedrooms & bathrooms
- Bedrooms: 3
- Bathrooms: 2
- Full bathrooms: 1
- 1/2 bathrooms: 1
- Main level bathrooms: 1
- Main level bedrooms: 3
Rooms
- Room types: Den
Dining room
- Features: Dining Rm/Living Rm Combo
Kitchen
- Features: Breakfast Bar, Kitchen Island, Breakfast Area, Solid Surface Counters
Heating
- Other, Central, Forced Air, Natural Gas
Cooling
- Central Air
Appliances
- Included: Dishwasher, Microwave, Gas Water Heater, Oven/Range (Combo)
- Laundry: In Kitchen
Features
- Walk-In Closet(s)
- Flooring: Vinyl, Laminate
- Basement: Crawl Space
- Has fireplace: No
- Common walls with other units/homes: No Common Walls
Interior area
- Total structure area: 1,140
- Total interior livable area: 1,140 sqft
- Finished area above ground: 1,140
- Finished area below ground: 0
Property
Parking
- Total spaces: 5
- Parking features: Detached, Garage
- Has garage: Yes
Accessibility
- Accessibility features: Other
Features
- Levels: One
- Stories: 1
- Patio & porch: Patio
- Fencing: Wood
- Has view: Yes
- View description: City
Lot
- Size: 0.27 Acres
- Features: Level, Open Lot, Greenbelt
Details
- Parcel number: 15 183 12 015
Construction
Type & style
- Home type: SingleFamily
- Architectural style: Ranch,Bungalow/Cottage
- Property subtype: Single Family Residence
Materials
- Wood Siding
- Foundation: Block
- Roof: Composition
Condition
- Updated/Remodeled
- New construction: No
- Year built: 1949
Utilities & green energy
- Sewer: Public Sewer
- Water: Public
- Utilities for property: Cable Available, Electricity Available, Natural Gas Available, Phone Available, Sewer Available, Water Available
Community & HOA
Community
- Features: None
- Security: Smoke Detector(s)
- Subdivision: B H CHERRY
HOA
- Has HOA: No
- Services included: None
Location
- Region: Decatur
Financial & listing details
- Price per square foot: $263/sqft
- Tax assessed value: $201,600
- Annual tax amount: $3,978
- Date on market: 10/21/2026
- Cumulative days on market: 8 days
- Listing agreement: Exclusive Agency
- Listing terms: FHA,1031 Exchange,Cash,Conventional,VA Loan
- Electric utility on property: Yes
Estimated market value
$293,200
$279,000 - $308,000
$1,633/mo
Price history
| Date | Event | Price |
|---|---|---|
| 10/21/2026 | Listed for sale | $300,000+1144.8%$263/sqft |
Source:  GAMLS #10876697 Report a problem | ||
| 4/15/1996 | Sold | $24,100$21/sqft |
Source: Public Record Report a problem | ||
Public tax history
| Year | Property taxes | Tax assessment |
|---|---|---|
| 2025 | $3,978 -9.2% | $80,640 -10.3% |
| 2024 | $4,380 +8.4% | $89,920 +7.9% |
| 2023 | $4,039 +17.9% | $83,360 +18.6% |
| 2022 | $3,426 +9.1% | $70,280 +10.2% |
| 2021 | $3,141 +21.7% | $63,800 +25% |
| 2020 | $2,581 -1.5% | $51,040 -1.7% |
| 2019 | $2,620 +24.3% | $51,920 +29.3% |
| 2018 | $2,108 -0.5% | $40,160 +5.5% |
| 2017 | $2,119 +19.3% | $38,080 +17.2% |
| 2016 | $1,776 | $32,480 +55.9% |
| 2014 | $1,776 | $20,840 +90.8% |
| 2013 | -- | $10,920 |
| 2012 | -- | $10,920 -14.5% |
| 2011 | -- | $12,768 -56.9% |
| 2010 | $1,528 | $29,600 |
| 2009 | $1,528 -16.5% | $29,600 -22.2% |
| 2008 | $1,829 +0.2% | $38,040 |
| 2007 | $1,825 | $38,040 |
| 2006 | $1,825 +4.2% | $38,040 +0.7% |
| 2005 | $1,751 | $37,760 |
| 2004 | $1,751 +2.6% | $37,760 |
| 2003 | $1,707 +12.2% | $37,760 +11.6% |
| 2002 | $1,521 +19.1% | $33,840 |
| 2001 | $1,278 | $33,840 |
Find assessor info on the county website
Monthly payment
Est. payment
Payment breakdown
Explore the cost of this home by adjusting the details. Changes won't be saved.Climate risks
Neighborhood: Belvedere Park
Nearby schools
Schools provided by the listing agent
- Elementary: Peachcrest
- Middle: Mary Mcleod Bethune
- High: Towers
Source: GAMLS. This data may not be complete. We recommend contacting the local school district to confirm school assignments for this home.


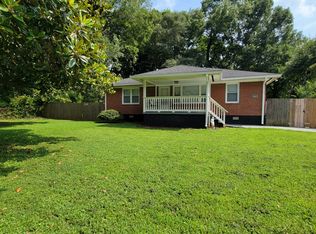
Similar homes
- $275,0003 bd2 ba1.6k sqft3581 Midway Rd, Decatur, GA 30032For Sale By Owner
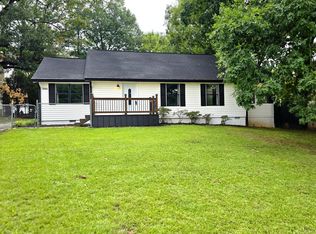
- $339,9003 bd2 ba1.3k sqft1917 Stanton St, Decatur, GA 30032Active

 MLS ID #10875788, Ann M Allison, BHGRE Metro Brokers. GAMLS
- $274,9003 bd2 ba1.1k sqft1875 Creekside Ct, Decatur, GA 30032Active
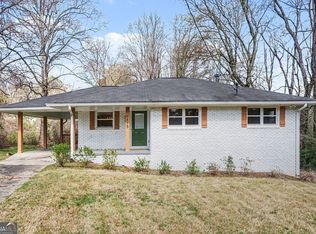 MLS ID #10735807, Kelley Kesterson, Pathfinder Realty. GAMLS
- $335,0003 bd2 ba1.2k sqft2101 East Dr, Decatur, GA 30032Active
 MLS ID #10834065, River Bonds, Fleur De Lee Realty. GAMLS
- $280,0003 bd2 ba1.4k sqft3459 Glen Rd, Decatur, GA 30032ActiveMLS ID #10791238, Bree N Gipstein, Atlanta Communities. GAMLS
- $339,9003 bd3 ba1.6k sqft3226 Bobolink Dr, Decatur, GA 30032ActiveMLS ID #10844234, Jodi L Wilson, Coldwell Banker Realty. GAMLS
- $262,5003 bd2 ba1.2k sqft3406 Longleaf Dr, Decatur, GA 30032ActiveMLS ID #10791288, Bree N Gipstein, Atlanta Communities. GAMLS
- $249,9003 bd2 ba1.3k sqft3658 Brookcrest Cir, Decatur, GA 30032ActiveMLS ID #10802943, Alianny Santos, The Atlanta Home Experts. GAMLS
- $227,9003 bd2 ba1.1k sqft1996 Meadow Ln, Decatur, GA 30032ActiveMLS ID #10820012, Kerry Kretchmer, Mainstay Brokerage. GAMLS
- $220,0003 bd2 ba1.1k sqft3024 Pasadena Dr, Decatur, GA 30032ActiveMLS ID #10826142, Brian Horton, Mainstay Brokerage. GAMLS
- $230,0002 bd2 ba1k sqft1950 Glendale Dr, Decatur, GA 30032ActiveMLS ID #10765706, Lisa David, New Generation Realty LLC. GAMLS
- $210,9004 bd2 ba1.2k sqft3456 Glensford Dr, Decatur, GA 30032ActiveMLS ID #10820005, Kerry Kretchmer, Mainstay Brokerage. GAMLS
- $267,9004 bd2 ba1.3k sqft4027 Lindsey Dr, Decatur, GA 30035ActiveMLS ID #10838254, Chevel Brown, Limitless Holdings RE Brokerage. GAMLS
- $272,0003 bd2 ba1.5k sqft3352 Idle Creek Way, Decatur, GA 30034ActiveMLS ID #10817552, Ethel Y Moore, WPI, Atlanta Neighborhoods,LLC. GAMLS
- $319,8503 bd2 ba1.4k sqft2818 Harlan Dr, East Pt, GA 30344For Sale
 MLS ID #7860020, Ann Ellis, Dorsey Alston Realtors. FMLS GA
- $305,0003 bd2 ba1.2k sqft3048 Cottonwood Dr SE, Atlanta, GA 30316ActiveMLS ID #10667705, Mark D Parks, eXp Realty. GAMLS
- $299,9903 bd3 ba1.5k sqft1885 Lakewood Ave SE, Atlanta, GA 30315ActiveMLS ID #10857306, Tyrone Hines, Azure Realty. GAMLS
- $292,9993 bd2 ba1.5k sqft3220 Linden Garden Dr, Atlanta, GA 30349ActiveMLS ID #10875249, Guillermo Nadal, Virtual Properties Realty.com. GAMLS
- $339,9005 bd2 ba1.6k sqft3003 Orion Dr, Decatur, GA 30033ActiveMLS ID #10844617, Dianna Wood, Mainstay Brokerage. GAMLS
- $287,0003 bd2 ba1.3k sqft2246 Bonnybrook Way SW, Atlanta, GA 30311ActiveMLS ID #10875336, Rick Wiley, Coldwell Banker Realty. GAMLS
