PRICE IMPROVEMENT!!! MOTIVATED SELLERS!! Move-in ready mid-century character and thoughtful updates, this 3-bedroom, 2-bath, four-sided brick ranch offers a large, fenced yard, exceptional parking and easy access to some of Atlanta's favorite eastside neighborhoods. Fresh paint inside and out pairs with new LVP flooring throughout. The kitchen features granite countertops and stainless-steel appliances, including a refrigerator and dishwasher both less than a year old, and gas water heater 2 years new. Outside, the spacious fenced backyard offers room to garden, play or entertain beneath a mature pecan tree. A second pecan and beautiful Japanese maple frame the front yard. The oversized driveway provides plenty of off-street parking, including room for a boat, camper or RV. The covered carport includes a metal storage shed, with additional privacy from a 6-foot fence and double gates. Minutes from Downtown Decatur, East Atlanta Village, Kirkwood, Oakhurst and Little Five Points, with convenient access to Emory, Agnes Scott, the CDC, I-20 and I-285. East Lake Golf Club and Charlie Yates Golf Course are nearby, along with public transportation. Classic four-sided brick construction, meaningful recent updates, a great yard and an intown location - 1917 Stanton Street is ready for its next chapter.
Active
Price cut: $10K (10/26)
$339,900
1917 Stanton St, Decatur, GA 30032
3beds
1,398sqft
Single Family Residence
Built in 1959
7,405 Square Feet Lot
$337,100 Zestimate®
$243/sqft
$-- HOA
What's special
Classic four-sided brick constructionSpacious fenced backyardLarge fenced yardMid-century characterGreat yardFour-sided brick ranchMature pecan tree
- 10 days
- 536
- 22
Zillow last checked:
Listing updated:
Listed by:
Ann M Allison 770-356-1654,
BHGRE Metro Brokers
Source: GAMLS,MLS#: 10875788
Facts & features
Interior
Bedrooms & bathrooms
- Bedrooms: 3
- Bathrooms: 2
- Full bathrooms: 2
- Main level bathrooms: 2
- Main level bedrooms: 3
Rooms
- Room types: Other
Kitchen
- Features: Solid Surface Counters
Heating
- Central, Electric
Cooling
- Central Air, Ceiling Fan(s)
Appliances
- Included: Dishwasher, Dryer, Gas Water Heater, Microwave, Refrigerator, Washer
- Laundry: In Hall, Laundry Closet
Features
- Double Vanity, Walk-In Closet(s)
- Flooring: Tile, Vinyl
- Basement: None
- Has fireplace: No
- Common walls with other units/homes: No Common Walls
Interior area
- Total structure area: 1,398
- Total interior livable area: 1,398 sqft
- Finished area above ground: 1,398
- Finished area below ground: 0
Video & virtual tour
Property
Parking
- Total spaces: 4
- Parking features: Carport
- Has carport: Yes
Features
- Levels: One
- Stories: 1
- Fencing: Chain Link,Fenced,Privacy
- Has view: Yes
- View description: City
Lot
- Size: 7,405 Square Feet
- Features: Level
Details
- Additional structures: Shed(s)
- Parcel number: 15 171 12 070
Construction
Type & style
- Home type: SingleFamily
- Architectural style: Ranch
- Property subtype: Single Family Residence
Materials
- Brick
- Foundation: Block
- Roof: Composition
Condition
- Updated/Remodeled,Resale
- New construction: No
- Year built: 1959
Details
- Warranty included: Yes
Utilities & green energy
- Electric: 220 Volts
- Sewer: Public Sewer
- Water: Public
- Utilities for property: Cable Available, Electricity Available, Natural Gas Available, Phone Available, Sewer Available
Community & HOA
Community
- Features: None
- Subdivision: EAST LAKE TERRACE
HOA
- Has HOA: No
- Services included: None
Location
- Region: Decatur
Financial & listing details
- Price per square foot: $243/sqft
- Tax assessed value: $325,200
- Annual tax amount: $3,098
- Date on market: 10/20/2026
- Cumulative days on market: 10 days
- Listing agreement: Exclusive Right To Sell
- Electric utility on property: Yes
Estimated market value
$337,100
$320,000 - $354,000
$1,842/mo
Price history
| Date | Event | Price |
|---|---|---|
| 10/26/2026 | Price change | $339,900-2.9%$243/sqft |
Source:  GAMLS #10875788 Report a problem | ||
| 10/20/2026 | Listed for sale | $349,900+136.4%$250/sqft |
Source: GAMLS #10875788 Report a problem | ||
| 1/29/2016 | Sold | $148,000-7.4%$106/sqft |
Source:  FMLS GA #5605959 Report a problem | ||
| 1/27/2016 | Pending sale | $159,900$114/sqft |
Source: CHAPMAN HALL REALTY #5605959 Report a problem | ||
| 1/26/2016 | Listed for sale | $159,900$114/sqft |
Source: CHAPMAN HALL REALTY #5605959 Report a problem | ||
| 1/21/2016 | Pending sale | $159,900$114/sqft |
Source: CHAPMAN HALL REALTY #5605959 Report a problem | ||
| 10/12/2015 | Listed for sale | $159,900+207.5%$114/sqft |
Source: CHAPMAN HALL REALTY #5605959 Report a problem | ||
| 6/12/2015 | Sold | $52,000-1.7%$37/sqft |
Source: Public Record Report a problem | ||
| 3/4/2015 | Listing removed | $52,889$38/sqft |
Source: REALHome Services and Solutions Report a problem | ||
| 2/25/2015 | Price change | $52,889-11.9%$38/sqft |
Source: REALHome Services and Solutions Report a problem | ||
| 1/20/2015 | Listed for sale | $60,000$43/sqft |
Source: REALHome Services and Solutions Report a problem | ||
| 12/2/2014 | Sold | $60,000-19.5%$43/sqft |
Source: Public Record Report a problem | ||
| 11/29/2000 | Sold | $74,500$53/sqft |
Source: Public Record Report a problem | ||
Public tax history
| Year | Property taxes | Tax assessment |
|---|---|---|
| 2025 | $3,098 -14.3% | $130,079 |
| 2024 | $3,617 +21.4% | $130,079 0% |
| 2023 | $2,978 +19.6% | $130,080 +54.9% |
| 2022 | $2,491 0% | $84,000 |
| 2021 | $2,491 -5.2% | $84,000 -6.3% |
| 2020 | $2,627 +4.5% | $89,680 +4.8% |
| 2019 | $2,513 -40.1% | $85,560 +17.9% |
| 2018 | $4,195 +145.2% | $72,600 +22.7% |
| 2017 | $1,711 -37.4% | $59,164 +8.9% |
| 2016 | $2,733 | $54,320 +201.1% |
| 2014 | $2,733 | $18,040 +70.8% |
| 2013 | -- | $10,560 |
| 2012 | -- | $10,560 -31.5% |
| 2011 | -- | $15,408 -30% |
| 2010 | $1,215 -36.2% | $22,000 -52.3% |
| 2009 | $1,905 -27.9% | $46,120 -21.6% |
| 2008 | $2,640 +0.1% | $58,840 |
| 2007 | $2,637 | $58,840 |
| 2006 | $2,637 +18.8% | $58,840 +17.7% |
| 2005 | $2,221 | $50,000 |
| 2004 | $2,221 +5.2% | $50,000 -12% |
| 2003 | $2,111 -10.1% | $56,800 +1.8% |
| 2002 | $2,347 +49.5% | $55,800 +33.5% |
| 2001 | $1,569 | $41,800 |
Find assessor info on the county website
Monthly payment
Est. payment
Payment breakdown
Explore the cost of this home by adjusting the details. Changes won't be saved.Climate risks
Neighborhood: Candler-Mcafee
Nearby schools
Schools provided by the listing agent
- Elementary: Ronald E McNair
- Middle: Mcnair
- High: Mcnair
Source: GAMLS. This data may not be complete. We recommend contacting the local school district to confirm school assignments for this home.

Similar homes
- $300,0003 bd2 ba1.1k sqft2662 Joyce Ave, Decatur, GA 30032Active
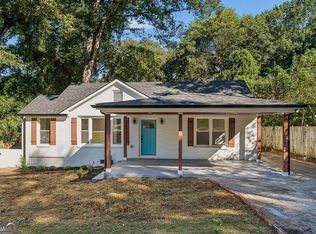
 MLS ID #10876697, Michael Moore, One Home Advisors. GAMLS
- $325,0003 bd1 ba981 sqft500 Allendale Dr, Decatur, GA 30032Active
 MLS ID #10813618, Nancy C Watkins, Maximum One Grt. Atl. REALTORS. GAMLS
- $340,0003 bd2 ba1.7k sqft2907 Monterey Dr, Decatur, GA 30032Active
 MLS ID #10797640, Woodtke Group, Atlanta Communities. GAMLS
- $285,0003 bd2 ba1.2k sqft1530 Columbia Dr, Decatur, GA 30032Active
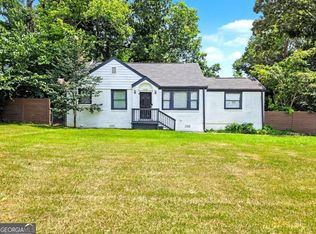 MLS ID #10873094, Kim Sidey, Coldwell Banker Realty. GAMLS
- $274,9003 bd2 ba1.1k sqft1875 Creekside Ct, Decatur, GA 30032ActiveMLS ID #10735807, Kelley Kesterson, Pathfinder Realty. GAMLS
- $339,9005 bd2 ba1.6k sqft3003 Orion Dr, Decatur, GA 30033ActiveMLS ID #10844617, Dianna Wood, Mainstay Brokerage. GAMLS
- $309,9003 bd2 ba1.2k sqft42 Burbank Dr NW, Atlanta, GA 30314ActiveMLS ID #10881216, Logan Holcomb, BHHS Georgia Properties. GAMLS
- $230,0002 bd2 ba1k sqft1950 Glendale Dr, Decatur, GA 30032ActiveMLS ID #10765706, Lisa David, New Generation Realty LLC. GAMLS
- $210,9004 bd2 ba1.2k sqft3456 Glensford Dr, Decatur, GA 30032ActiveMLS ID #10820005, Kerry Kretchmer, Mainstay Brokerage. GAMLS
- $325,0005 bd3 ba2k sqft1855 Quail Wood Dr, Stone Mountain, GA 30088ActiveMLS ID #10869026, Solanyis Andujar, Keller Williams Realty Atl. Partners. GAMLS
- $474,5003 bd2 ba1.7k sqft376 Hooper St SE, Atlanta, GA 30317ActiveMLS ID #10866714, Vincente Fernandez, BHHS Georgia Properties. GAMLS
- $200,9003 bd2 ba1k sqft3444 Orchard Cir, Decatur, GA 30032ActiveMLS ID #10838540, Kerry Kretchmer, Mainstay Brokerage. GAMLS
- $359,9004 bd3 ba1.8k sqft1229 Deleon Ct, Clarkston, GA 30021ActiveMLS ID #10857782, Cabdiladiff Cabdi, BHGRE Metro Brokers. GAMLS
- $324,9904 bd3 ba1.6k sqft126 Meadow Park Ln SW, Atlanta, GA 30315ActiveMLS ID #10842942, Omar Lozano, Virtual Properties Realty.com. GAMLS
- $349,9003 bd3 ba1.4k sqft1688 Hadlock St SW, Atlanta, GA 30311ActiveMLS ID #10801935, Cary Blumenfeld, Method Real Estate Advisors. GAMLS
- $272,0003 bd2 ba1.5k sqft3352 Idle Creek Way, Decatur, GA 30034ActiveMLS ID #10817552, Ethel Y Moore, WPI, Atlanta Neighborhoods,LLC. GAMLS
- $235,0003 bd3 ba1.5k sqft3752 Sandy Shoals Ln, Decatur, GA 30034ActiveMLS ID #10875039, Rachel Lipszyc, Azure Realty. GAMLS
- $320,0003 bd3 ba1.3k sqft1047 Peeples St SW, Atlanta, GA 30310ActiveMLS ID #10833617, Sandeep Gupta, Virtual Properties Realty.Net. GAMLS
- $292,9993 bd2 ba1.5k sqft3220 Linden Garden Dr, Atlanta, GA 30349ActiveMLS ID #10875249, Guillermo Nadal, Virtual Properties Realty.com. GAMLS
- $310,0006 bd3 ba1.2k sqft1810 Sylvan Rd SW, Atlanta, GA 30310ActiveMLS ID #10869629, Josh Stanton, Keller Williams Realty. GAMLS
