Beautifully renovated and move-in ready! Welcome to 1229 De Leon Ct in Clarkston, where extensive improvements have transformed this home inside and out. Enjoy a newly installed architectural roof, gorgeous new flooring throughout, and freshly painted interior and exterior spaces that give the home a clean, modern feel. The completely redesigned kitchen features updated cabinetry, stylish countertops, a spacious island, and a full suite of new appliances. Outside, you'll find a newly poured driveway along with a newly constructed rear deck, offering additional space for relaxing, entertaining, and enjoying the outdoors. Featuring 4 bedrooms and 3 full bathrooms, this home provides plenty of room and flexibility for today's lifestyle. With major improvements already completed-from the roof and flooring to the kitchen, driveway, deck, paint, and appliances-this home offers the comfort and appeal of a thoughtfully updated property without the hassle of taking on a major remodeling project. Conveniently located in Clarkston with easy access to shopping, dining, major roadways, and nearby communities. Come experience the quality, space, and fresh transformation of this beautifully updated home!
Active
$359,900
1229 Deleon Ct, Clarkston, GA 30021
4beds
1,851sqft
Single Family Residence
Built in 1970
0.27 Acres Lot
$351,900 Zestimate®
$194/sqft
$-- HOA
What's special
Stylish countertopsSpacious islandNewly installed architectural roofUpdated cabinetryCompletely redesigned kitchenNewly constructed rear deckNewly poured driveway
- 2 days
- 173
- 13
Zillow last checked:
Listing updated:
Listed by:
Cabdiladiff Cabdi 678-524-0876,
BHGRE Metro Brokers
Source: GAMLS,MLS#: 10857782
Facts & features
Interior
Bedrooms & bathrooms
- Bedrooms: 4
- Bathrooms: 3
- Full bathrooms: 3
Rooms
- Room types: Laundry
Kitchen
- Features: Kitchen Island
Heating
- Other
Cooling
- Central Air
Appliances
- Included: Dishwasher, Disposal, Gas Water Heater, Microwave, Refrigerator
- Laundry: None
Features
- Other
- Flooring: Hardwood
- Basement: None
- Has fireplace: No
- Common walls with other units/homes: No Common Walls
Interior area
- Total structure area: 1,851
- Total interior livable area: 1,851 sqft
- Finished area above ground: 1,851
- Finished area below ground: 0
Property
Parking
- Parking features: Carport
- Has carport: Yes
Features
- Levels: Multi/Split
- Patio & porch: Patio
- Exterior features: Balcony
Lot
- Size: 0.27 Acres
- Features: None
Details
- Additional structures: Shed(s)
- Parcel number: 18 117 06 008
Construction
Type & style
- Home type: SingleFamily
- Architectural style: Traditional
- Property subtype: Single Family Residence
Materials
- Brick
- Foundation: Slab
- Roof: Other
Condition
- Updated/Remodeled
- New construction: No
- Year built: 1970
Utilities & green energy
- Electric: 220 Volts
- Sewer: Public Sewer
- Water: Private
- Utilities for property: Cable Available, Electricity Available, Natural Gas Available, Phone Available, Sewer Available, Water Available
Community & HOA
Community
- Features: None
- Subdivision: CREEK DALE
HOA
- Has HOA: No
- Services included: None
Location
- Region: Clarkston
Financial & listing details
- Price per square foot: $194/sqft
- Tax assessed value: $324,100
- Annual tax amount: $6,124
- Date on market: 10/3/2026
- Cumulative days on market: 2 days
- Listing agreement: Exclusive Right To Sell
- Electric utility on property: Yes
Estimated market value
$351,900
$334,000 - $369,000
$2,234/mo
Price history
| Date | Event | Price |
|---|---|---|
| 10/3/2026 | Listed for sale | $359,900+44.5%$194/sqft |
Source:  GAMLS #10857782 Report a problem GAMLS #10857782 Report a problem | ||
| 8/31/2026 | Sold | $249,000+277.3%$135/sqft |
Source: Public Record Report a problem | ||
| 5/28/2013 | Sold | $66,000$36/sqft |
Source:  FMLS GA #5070912 Report a problem FMLS GA #5070912 Report a problem | ||
| 2/20/2013 | Price change | $66,000-25.8%$36/sqft |
Source: Better Homes and Gardens Real Estate Metro Brokers #7001347 Report a problem | ||
| 10/7/2012 | Listed for sale | $88,900-55.5%$48/sqft |
Source: Better Homes and Gardens Real Estate Metro Brokers #7001347 Report a problem | ||
| 5/4/2011 | Listing removed | $199,999$108/sqft |
Source: Solid Source Realty GA #02969589 Report a problem | ||
| 11/7/2010 | Listed for sale | $199,999+56.2%$108/sqft |
Source: Solid Source Realty #02969589 Report a problem | ||
| 6/26/2003 | Sold | $128,000+19.4%$69/sqft |
Source: Public Record Report a problem | ||
| 12/17/2002 | Sold | $107,242+26.9%$58/sqft |
Source: Public Record Report a problem | ||
| 6/5/1996 | Sold | $84,500+5%$46/sqft |
Source: Public Record Report a problem | ||
| 6/12/1995 | Sold | $80,500$43/sqft |
Source: Public Record Report a problem | ||
Public tax history
| Year | Property taxes | Tax assessment |
|---|---|---|
| 2025 | $6,124 +9.8% | $129,640 +10.7% |
| 2024 | $5,579 -0.4% | $117,160 -1.3% |
| 2023 | $5,599 +15.6% | $118,760 +16% |
| 2022 | $4,843 +15.3% | $102,360 +16.7% |
| 2021 | $4,201 +13.6% | $87,720 +15% |
| 2020 | $3,699 -43.5% | $76,280 +7.6% |
| 2019 | $6,549 +112.1% | $70,880 +19% |
| 2018 | $3,087 +7.3% | $59,560 +7% |
| 2017 | $2,876 -5.2% | $55,640 -8.4% |
| 2016 | $3,034 | $60,720 +84.7% |
| 2014 | $3,034 | $32,880 +29.4% |
| 2013 | -- | $25,400 |
| 2012 | -- | $25,400 -39% |
| 2011 | -- | $41,664 -27.4% |
| 2010 | $1,813 | $57,360 |
| 2009 | $1,813 +17.4% | $57,360 |
| 2008 | $1,544 -0.6% | $57,360 |
| 2007 | $1,553 | $57,360 |
| 2006 | $1,553 +4.7% | $57,360 |
| 2005 | $1,483 +11.9% | $57,360 +8.2% |
| 2004 | $1,325 -41.5% | $53,000 +1.9% |
| 2003 | $2,266 +99.7% | $52,000 |
| 2002 | $1,135 +43.4% | $52,000 +9.7% |
| 2001 | $791 | $47,400 |
Find assessor info on the county website
Monthly payment
Est. payment
Payment breakdown
Explore the cost of this home by adjusting the details. Changes won't be saved.Climate risks
Neighborhood: 30021
Nearby schools
Schools provided by the listing agent
- Elementary: McLendon
- Middle: Druid Hills
- High: Druid Hills
Source: GAMLS. This data may not be complete. We recommend contacting the local school district to confirm school assignments for this home.

Similar homes
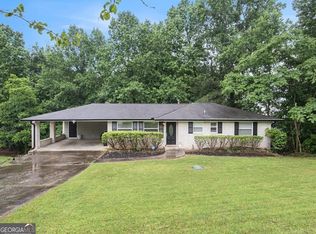
- $349,9005 bd3 ba2.6k sqft70 Stroud Dr SE, Mableton, GA 30126Active
 MLS ID #10855772, Devon Newberry, eXp Realty. GAMLS
 - $298,5003 bd2 ba1.6k sqft815 Dunleith Ct, Stone Mountain, GA 30083Active
 MLS ID #10810875, Guru Chhetri, Chapman Hall Premier, Realtors. GAMLS
 - $329,9004 bd3 ba1.9k sqft5055 S Woodbridge Trl, Stone Mountain, GA 30088Active
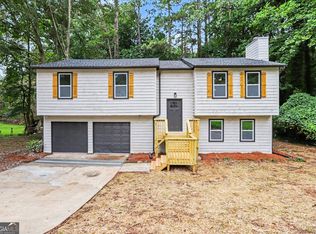 MLS ID #10821862, Jeff W Justice, Jeff Justice & Co. Realtors. GAMLS
 - $378,0003 bd2 ba1.6k sqft3924 Barr Cir, Tucker, GA 30084Active
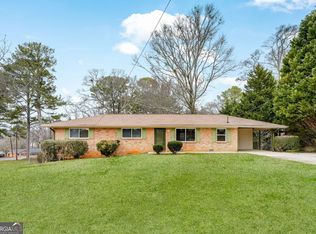 MLS ID #10686345, Pam Landzhev, eXp Realty. GAMLS
 - $430,0003 bd2 ba1.2k sqft3166 Lindmoor Dr, Decatur, GA 30033ActiveMLS ID #10829393, Franshundra Parker, eXp Realty. GAMLS
- $345,0003 bd3 ba2.5k sqft3710 Oregon Trl, Decatur, GA 30032ActiveMLS ID #10847774, Justin Landis, Bolst. GAMLS
- $312,0004 bd3 ba2.3k sqft345 Fond Du Lac Dr, Stone Mountain, GA 30088ActiveMLS ID #10800500, Guru Chhetri, Chapman Hall Premier, Realtors. GAMLS
- $310,0003 bd1 ba1k sqft1868 Robinhill Ct, Tucker, GA 30084ActiveMLS ID #10825415, Justin Landis, Bolst. GAMLS
- $309,9004 bd3 ba2.2k sqft5451 Hedgeflower Ct, Stone Mountain, GA 30088ActiveMLS ID #10835568, Mayra Senquiz, Your Home Sold Guaranteed. GAMLS
- $375,0004 bd3 ba2.1k sqft6715 Dogwood Point Ln, Tucker, GA 30084ActiveMLS ID #10834432, Jan Arias, Realty Associates of Atlanta. GAMLS
- $375,0004 bd3 ba2.2k sqft2119 Eastwood Dr, Snellville, GA 30078ActiveMLS ID #10839086, Lisa French, NorthGroup Real Estate Inc. GAMLS
- $340,0004 bd3 ba1.6k sqft3124 Stanford Cir, Lawrenceville, GA 30044ActiveMLS ID #10804021, Shawn Robinson, HomeSmart. GAMLS
- $329,9004 bd3 ba2.3k sqft5182 Manitou Way, Stone Mountain, GA 30087ActiveMLS ID #10803536, Robert E Salmons Jr., Entera Realty. GAMLS
- $349,9904 bd2 ba2.1k sqft411 Crested View Dr, Loganville, GA 30052ActiveMLS ID #10846769, Robert E Salmons Jr., Entera Realty. GAMLS
- $334,9003 bd3 ba1.8k sqft5188 Two Branches Ct SW, Mableton, GA 30126ActiveMLS ID #10823907, Robert E Salmons Jr., Entera Realty. GAMLS
- $230,0004 bd2 ba1.5k sqft5041 W Mountain St, Stone Mountain, GA 30083ActiveMLS ID #10848448, Greg Kurzner, Resideum Real Estate. GAMLS
- $324,9904 bd3 ba1.6k sqft126 Meadow Park Ln SW, Atlanta, GA 30315ActiveMLS ID #10842942, Omar Lozano, Virtual Properties Realty.com. GAMLS
- $345,0003 bd2 ba1.7k sqft3954 Artist Vw, Decatur, GA 30034ActiveMLS ID #10843259, Ashley Williams, Keller Williams West Atlanta. GAMLS
- $348,0003 bd2 ba2k sqft2666 Abilene Trl, Snellville, GA 30078ActiveMLS ID #10830960, Allison Taylor, UC Premier Properties. GAMLS
- $264,9004 bd2 ba1.4k sqft706 Durham Xing, Stone Mountain, GA 30083ActiveMLS ID #10826531, Robert E Salmons Jr., Entera Realty. GAMLS
