
Welcome to 1666 Montreal Road! This 4-sided brick ranch has recently been updated and is ready for its next owner. Situated on approximately 0.55 acres in Tucker, the home offers 3 bedrooms, 1.5 baths, 1,552 square feet on the main level, plus a full daylight basement providing plenty of additional space and possibilities. Inside, the floor plan has been opened up to create better flow between the main living areas. The kitchen has been updated along with the bathrooms, flooring, fixtures, and interior finishes, giving the home a fresh, move-in-ready feel while keeping the character of a classic brick ranch. Major improvements have already been completed, including a new roof, exterior repairs, updated doors and lighting, and additional work throughout the home. The full unfinished daylight basement offers another 1,500+ square feet for storage, a workshop, recreation space, or future expansion. Outside, the home sits back from the road with a spacious yard, mature surroundings, and a two-car brick carport with convenient kitchen entry. The turnaround driveway makes coming and going easy without having to back onto Montreal Road. With the renovations complete, a full basement, solid 4-sided brick construction, and over half an acre, 1666 Montreal Road offers a lot of space and flexibility in a convenient Tucker location. Be sure to check out the 360 walkable tour and schedule your showing today!
Active
Price cut: $20K (10/15)
$459,900
1666 Montreal Rd, Tucker, GA 30084
3beds
1,552sqft
Single Family Residence
Built in 1958
0.55 Acres Lot
$449,000 Zestimate®
$296/sqft
$-- HOA
What's special
Spacious yardNew roofMature surroundingsUpdated doors and lightingFull daylight basementTurnaround drivewayOver half an acre
- 53 days
- 225
- 11
Zillow last checked:
Listing updated:
Listed by:
Kelley Kesterson 770-252-4800,
Pathfinder Realty,
Bobby Spradlin 678-854-0060,
Pathfinder Realty
Source: GAMLS,MLS#: 10841218
Facts & features
Interior
Bedrooms & bathrooms
- Bedrooms: 3
- Bathrooms: 2
- Full bathrooms: 1
- 1/2 bathrooms: 1
- Main level bathrooms: 1
- Main level bedrooms: 3
Rooms
- Room types: Den
Heating
- Central, Forced Air, Natural Gas
Cooling
- Central Air
Appliances
- Included: Dishwasher
- Laundry: Common Area
Features
- Other
- Flooring: Carpet, Tile, Hardwood
- Basement: Daylight,Exterior Entry,Full,Interior Entry,Unfinished
- Has fireplace: No
Interior area
- Total structure area: 1,552
- Total interior livable area: 1,552 sqft
- Finished area above ground: 1,552
- Finished area below ground: 0
Video & virtual tour
Property
Parking
- Total spaces: 2
- Parking features: Carport
- Has carport: Yes
Features
- Levels: One
- Stories: 1
Lot
- Size: 0.55 Acres
- Features: Level
Details
- Parcel number: 18 164 01 008
Construction
Type & style
- Home type: SingleFamily
- Architectural style: Brick 4 Side
- Property subtype: Single Family Residence
Materials
- Brick
- Roof: Composition
Condition
- Resale
- New construction: No
- Year built: 1958
Utilities & green energy
- Sewer: Septic Tank
- Water: Public
- Utilities for property: Cable Available, Electricity Available, Natural Gas Available, Phone Available, Water Available
Community & HOA
Community
- Features: None
- Subdivision: None
HOA
- Has HOA: No
- Services included: None
Location
- Region: Tucker
Financial & listing details
- Price per square foot: $296/sqft
- Tax assessed value: $365,600
- Annual tax amount: $4,489
- Date on market: 9/1/2026
- Cumulative days on market: 53 days
- Listing agreement: Exclusive Right To Sell
- Electric utility on property: Yes
Estimated market value
$449,000
$427,000 - $471,000
$2,498/mo
Price history
| Date | Event | Price |
|---|---|---|
| 10/15/2026 | Price change | $459,900-4.2%$296/sqft |
Source:  GAMLS #10841218 Report a problem GAMLS #10841218 Report a problem | ||
| 9/7/2026 | Listed for sale | $479,900+55.8%$309/sqft |
Source: GAMLS #10841218 Report a problem | ||
| 12/22/2025 | Sold | $308,023-14.4%$198/sqft |
Source: Public Record Report a problem | ||
| 11/11/2025 | Listed for sale | $360,000-17.2%$232/sqft |
Source: GAMLS #10641750 Report a problem | ||
| 9/18/2025 | Listing removed | $435,000$280/sqft |
Source:  FMLS GA #7634859 Report a problem FMLS GA #7634859 Report a problem | ||
| 8/22/2025 | Listed for sale | $435,000$280/sqft |
Source: FMLS GA #7634859 Report a problem | ||
| 8/4/2025 | Listing removed | $435,000$280/sqft |
Source: FMLS GA #7614612 Report a problem | ||
| 7/11/2025 | Listed for sale | $435,000+24.3%$280/sqft |
Source: GAMLS #10561839 Report a problem | ||
| 3/17/2022 | Sold | $350,000-2.8%$226/sqft |
Source: FMLS GA #6948774 Report a problem | ||
| 2/25/2022 | Pending sale | $359,950$232/sqft |
Source: FMLS GA #6948774 Report a problem | ||
| 2/19/2022 | Listed for sale | $359,950$232/sqft |
Source: GAMLS #10022454 Report a problem | ||
| 2/19/2022 | Pending sale | $359,950$232/sqft |
Source: GAMLS #10022454 Report a problem | ||
| 2/18/2022 | Listed for sale | $359,950$232/sqft |
Source: GAMLS #10022454 Report a problem | ||
| 2/18/2022 | Contingent | $359,950$232/sqft |
Source: FMLS GA #6948774 Report a problem | ||
| 10/11/2021 | Price change | $359,950-1.5%$232/sqft |
Source: FMLS GA #6948774 Report a problem | ||
| 9/24/2021 | Listed for sale | $365,500$236/sqft |
Source: FMLS GA #6948774 Report a problem | ||
Public tax history
| Year | Property taxes | Tax assessment |
|---|---|---|
| 2025 | $4,489 -3.9% | $146,239 0% |
| 2024 | $4,671 +19.2% | $146,240 +4.5% |
| 2023 | $3,918 -29.5% | $140,000 +17.1% |
| 2022 | $5,559 +393.7% | $119,520 +16.1% |
| 2021 | $1,126 -0.1% | $102,920 -6.2% |
| 2020 | $1,127 +2.8% | $109,760 +10% |
| 2019 | $1,096 +9.7% | $99,800 +28.1% |
| 2018 | $999 -2.5% | $77,880 +7.5% |
| 2017 | $1,024 -5.8% | $72,480 -13.4% |
| 2016 | $1,088 | $83,680 +26.3% |
| 2014 | $1,088 | $66,280 +19.1% |
| 2013 | -- | $55,640 |
| 2012 | -- | $55,640 -35% |
| 2011 | -- | $85,640 |
| 2010 | $916 | $85,640 |
| 2009 | $916 +10.6% | $85,640 |
| 2008 | $828 -4.7% | $85,640 |
| 2007 | $869 +4.4% | $85,640 -10.4% |
| 2006 | $832 +19.7% | $95,600 +11% |
| 2005 | $695 +11% | $86,120 +26.1% |
| 2004 | $626 +10.7% | $68,280 |
| 2003 | $566 +46.4% | $68,280 +3.6% |
| 2002 | $386 +433.8% | $65,920 +17.7% |
| 2001 | $72 | $56,000 |
Find assessor info on the county website
Monthly payment
Est. payment
Payment breakdown
Explore the cost of this home by adjusting the details. Changes won't be saved.Climate risks
Neighborhood: 30084
Nearby schools
Schools provided by the listing agent
- Elementary: Briarlake
- Middle: Henderson
- High: Lakeside
Source: GAMLS. This data may not be complete. We recommend contacting the local school district to confirm school assignments for this home.
Similar homes
- $450,0003 bd2 ba1.4k sqft1611 Northlake Springs Ct, Decatur, GA 30033Active
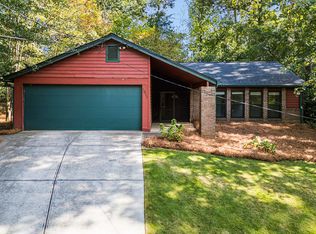
 MLS ID #10866495, Nancy Harris Keenan, Keller Williams Realty PeachtreeRoad. GAMLS
 - $479,9004 bd2 ba1.6k sqft3638 Sheffield Pl, Tucker, GA 30084Active
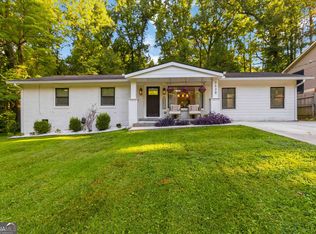 MLS ID #10819595, Paul Roberts, Jason Mitchell Real Estate Georgia. GAMLS
 - $449,9004 bd3 ba2.2k sqft3646 Winview Ct, Tucker, GA 30084Active
 MLS ID #10778996, Joyce Ray, Chapman Hall Premier, Realtors. GAMLS
 - $430,0003 bd2 ba1.7k sqft2691 Sterling Acres Dr, Tucker, GA 30084Active
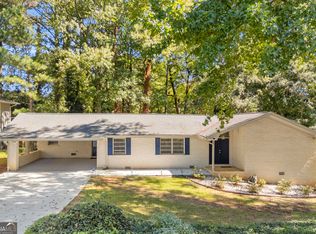 MLS ID #10869257, Patricia Watson, Keller Williams Realty Atl. Partners. GAMLS
 - $475,0004 bd3 ba2.2k sqft4480 Atlas Pl, Tucker, GA 30084ActiveMLS ID #10843032, Jill Maxon, Keller Williams Realty Consultants. GAMLS
- $370,0003 bd2 ba1.6k sqft3924 Barr Cir, Tucker, GA 30084ActiveMLS ID #10686345, Pam Landzhev, eXp Realty. GAMLS
- $419,9003 bd2 ba1.2k sqft3166 Lindmoor Dr, Decatur, GA 30033ActiveMLS ID #10829393, Franshundra Parker, eXp Realty. GAMLS
- $474,5003 bd2 ba1.7k sqft376 Hooper St SE, Atlanta, GA 30317ActiveMLS ID #10866714, Vincente Fernandez, BHHS Georgia Properties. GAMLS
- $455,0003 bd1 ba1k sqft835 Alberson Ct, Decatur, GA 30033ActiveMLS ID #10783650, Kathryn Mobley, Coldwell Banker Realty. GAMLS
- $252,0002 bd2 ba1.2k sqft3825 Lavista Rd APT M1, Tucker, GA 30084ActiveMLS ID #10873524, Marianna Reynolds, Compass. GAMLS
- $514,9004 bd3 ba2k sqft2900 Hollywood Dr, Decatur, GA 30033ActiveMLS ID #10834308, Justin Landis, Bolst. GAMLS
- $379,0004 bd2 ba1.9k sqft3532 Dial Dr, Stone Mountain, GA 30083ActiveMLS ID #10840514, Vicky Taylor, Keller Williams Realty Atl. Partners. GAMLS
- $360,9005 bd2 ba1.6k sqft3003 Orion Dr, Decatur, GA 30033ActiveMLS ID #10844617, Dianna Wood, Mainstay Brokerage. GAMLS
- $450,0003 bd2 ba1.5k sqft265 Haas Ave SE, Atlanta, GA 30316ActiveMLS ID #10833172, Sean Peterson, Keller Williams Realty. GAMLS
- $515,0003 bd2 ba1.2k sqft1391 Oldfield Rd, Decatur, GA 30030Active Under ContractMLS ID #10868264, Allison Haywood, Bolst. GAMLS
- $399,5003 bd1 ba1k sqft2571 Gentilly Pl, Atlanta, GA 30360ActiveMLS ID #10871816, Barry Wolfert, Keller Williams Realty Atlanta North. GAMLS
- $508,9003 bd2 ba1.3k sqft4205 Commodore Dr, Chamblee, GA 30341ActiveMLS ID #10845539, Mary Lou Steele, Coldwell Banker Realty. GAMLS
- $450,0003 bd2 ba1.5k sqft3195 Ann Rd, Smyrna, GA 30080Active Under ContractMLS ID #10842769, Manley Stockton, Ansley RE | Christie's Int'l RE. GAMLS
- $350,0003 bd2 ba1.3k sqft1402 Midlawn Dr, Decatur, GA 30032ActiveMLS ID #10869319, Casey Gargiulo, Keller Williams Realty. GAMLS
- $442,5003 bd2 ba1.3k sqft3589 Creatwood Trl SE, Smyrna, GA 30080ActiveMLS ID #10832531, Robert E Jones, Offerpad Brokerage. GAMLS
