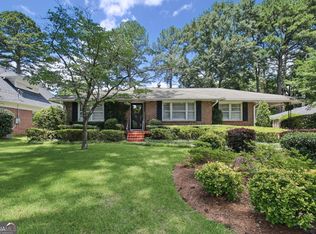
Charming Brick Ranch with Finished Basement in Decatur's McLendon Neighborhood! This inviting 4-Bedroom, 2.5-Bath Home combines classic character, thoughtful updates, and flexible living space with a peaceful wooded setting just minutes from some of Decatur's best destinations. Inside, Hardwood Floors and abundant natural light welcome you into the spacious Living Room, which flows into the Dining Room and a convenient Office/Flex Space ideal for working from home, a playroom, or an additional bedroom. The Updated Kitchen features Stone Countertops, Stainless Steel Appliances, Two-Toned Cabinetry, and Tile Backsplash, with direct access to the Large Back Deck overlooking the private, tree-lined backyard. The Main Level Primary Bedroom and beautifully updated Ensuite Bathroom feature a Freestanding Soaking Tub and Separate Glass-Enclosed Shower. One Additional Bedroom and a Second Full Bathroom complete the main level. The basement adds even more versatility, featuring Two Bedrooms and a Half Bathroom, perfect for a Guest Suite, Media Room, Home Gym, or Flexible Living Space. The unfinished portion includes Laundry Hookups and offers an ideal Workshop Area, with plenty of potential for Additional Storage or customization. Outside, the Back Deck and Wooded Backyard create a private setting for grilling, entertaining, or simply relaxing among the trees. Ideally located just minutes from Decatur Square, Emory, and Downtown Clarkston. With easy access to I-285, parks, restaurants, shopping, and more, this classic Brick Ranch offers the perfect combination of Flexible Space and an Incredible Decatur Location.
Active
Price cut: $10K (10/15)
$514,900
2900 Hollywood Dr, Decatur, GA 30033
4beds
2,000sqft
Single Family Residence
Built in 1955
0.41 Acres Lot
$509,100 Zestimate®
$257/sqft
$-- HOA
What's special
Finished basementBack deckWooded backyardMain level primary bedroomHardwood floorsUpdated kitchenPrivate tree-lined backyard
- 51 days
- 693
- 69
Zillow last checked:
Listing updated:
Listed by:
Justin Landis 404-860-1816,
Bolst,
Ashton Ernst 770-298-1013,
Bolst
Source: GAMLS,MLS#: 10834308
Facts & features
Interior
Bedrooms & bathrooms
- Bedrooms: 4
- Bathrooms: 3
- Full bathrooms: 2
- 1/2 bathrooms: 1
- Main level bathrooms: 2
- Main level bedrooms: 2
Rooms
- Room types: Family Room, Office, Other
Dining room
- Features: Separate Room
Heating
- Forced Air
Cooling
- Central Air
Appliances
- Included: Dishwasher, Disposal, Gas Water Heater, Microwave, Refrigerator
- Laundry: In Basement
Features
- Master On Main Level, Separate Shower, Soaking Tub, Walk-In Closet(s)
- Flooring: Hardwood
- Basement: Bath Finished,Daylight,Exterior Entry,Finished,Interior Entry,Partial
- Has fireplace: No
- Common walls with other units/homes: No Common Walls
Interior area
- Total structure area: 2,000
- Total interior livable area: 2,000 sqft
- Finished area above ground: 2,000
- Finished area below ground: 0
Property
Parking
- Total spaces: 2
- Parking features: Parking Pad
- Has uncovered spaces: Yes
Features
- Levels: Two
- Stories: 2
- Patio & porch: Deck
- Body of water: None
Lot
- Size: 0.41 Acres
- Features: Level, Private
- Residential vegetation: Wooded
Details
- Parcel number: 18 063 11 015
Construction
Type & style
- Home type: SingleFamily
- Architectural style: Brick 4 Side,Ranch,Traditional
- Property subtype: Single Family Residence
Materials
- Other
- Foundation: Pillar/Post/Pier
- Roof: Composition
Condition
- Resale
- New construction: No
- Year built: 1955
Utilities & green energy
- Sewer: Public Sewer
- Water: Public
- Utilities for property: High Speed Internet
Community & HOA
Community
- Features: Park, Playground, Sidewalks, Tennis Court(s), Near Public Transport, Walk To Schools, Near Shopping
- Security: Smoke Detector(s)
- Subdivision: McLendon
HOA
- Has HOA: No
- Services included: None
Location
- Region: Decatur
Financial & listing details
- Price per square foot: $257/sqft
- Tax assessed value: $411,700
- Annual tax amount: $7,675
- Date on market: 8/27/2026
- Cumulative days on market: 51 days
- Listing agreement: Exclusive Right To Sell
Estimated market value
$509,100
$484,000 - $535,000
$2,712/mo
Price history
| Date | Event | Price |
|---|---|---|
| 10/15/2026 | Price change | $514,900-1.9%$257/sqft |
Source:  GAMLS #10834308 Report a problem GAMLS #10834308 Report a problem | ||
| 9/22/2026 | Price change | $524,900-2.8%$262/sqft |
Source: GAMLS #10834308 Report a problem | ||
| 8/27/2026 | Listed for sale | $539,900+120.4%$270/sqft |
Source: GAMLS #10834308 Report a problem | ||
| 10/15/2021 | Listing removed | -- |
Source: Zillow Rental Manager Report a problem | ||
| 10/1/2021 | Listed for rent | $2,650+10.4%$1/sqft |
Source: Zillow Rental Manager Report a problem | ||
| 8/27/2020 | Listing removed | $2,400$1/sqft |
Source: Better Homes and Gardens Real Estate Metro Brokers Report a problem | ||
| 8/6/2020 | Listed for rent | $2,400+14.6%$1/sqft |
Source: Better Homes and Gardens Real Estate Metro Brokers Report a problem | ||
| 8/14/2018 | Listing removed | $2,095$1/sqft |
Source: Better Homes and Gardens Real Estate Metro Brokers Report a problem | ||
| 7/23/2018 | Listed for rent | $2,095$1/sqft |
Source: Better Homes and Gardens Real Estate Metro Brokers Report a problem | ||
| 6/22/2018 | Sold | $245,000+2.1%$123/sqft |
Source:  FMLS GA #6009022 Report a problem FMLS GA #6009022 Report a problem | ||
| 5/17/2018 | Pending sale | $239,900$120/sqft |
Source: RE/MAX METRO ATLANTA, INC. #8376442 Report a problem | ||
| 5/9/2018 | Listed for sale | $239,900$120/sqft |
Source: RE/MAX METRO ATLANTA, INC. #8376442 Report a problem | ||
Public tax history
| Year | Property taxes | Tax assessment |
|---|---|---|
| 2025 | $7,675 +30% | $164,680 +32.8% |
| 2024 | $5,902 +0.8% | $124,000 |
| 2023 | $5,853 -4.8% | $124,000 -5.7% |
| 2022 | $6,145 +15.1% | $131,480 +16.2% |
| 2021 | $5,340 +2.3% | $113,120 +15.4% |
| 2020 | $5,220 +27.8% | $98,000 -1.4% |
| 2019 | $4,085 +11.4% | $99,440 +32.9% |
| 2018 | $3,667 +4.4% | $74,840 +8% |
| 2017 | $3,514 +2.1% | $69,280 -0.2% |
| 2016 | $3,442 | $69,400 +6.1% |
| 2014 | $3,442 | $65,400 +7.9% |
| 2013 | -- | $60,600 |
| 2012 | -- | $60,600 +14% |
| 2011 | -- | $53,136 -39.1% |
| 2010 | $3,871 -2.4% | $87,200 |
| 2009 | $3,966 +4.6% | $87,200 |
| 2008 | $3,793 +10.4% | $87,200 +11.4% |
| 2007 | $3,436 | $78,280 |
| 2006 | $3,436 +2.6% | $78,280 |
| 2005 | $3,350 +5.5% | $78,280 +6.1% |
| 2004 | $3,177 +6.8% | $73,800 +6% |
| 2003 | $2,973 +8.3% | $69,600 +6.4% |
| 2002 | $2,746 +10.5% | $65,440 |
| 2001 | $2,485 | $65,440 |
Find assessor info on the county website
Monthly payment
Est. payment
Payment breakdown
Explore the cost of this home by adjusting the details. Changes won't be saved.Climate risks
Neighborhood: 30033
Nearby schools
Schools provided by the listing agent
- Elementary: McLendon
- Middle: Druid Hills
- High: Druid Hills
Source: GAMLS. This data may not be complete. We recommend contacting the local school district to confirm school assignments for this home.
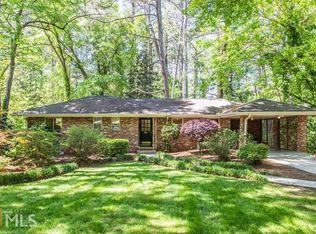
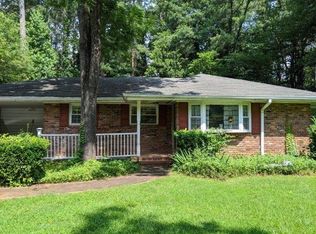
Similar homes
- $515,0003 bd2 ba1.2k sqft1391 Oldfield Rd, Decatur, GA 30030Active Under Contract
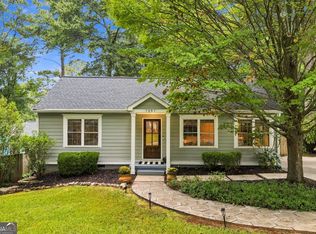
 MLS ID #10868264, Allison Haywood, Bolst. GAMLS
 - $475,0004 bd2 ba1.4k sqft2612 Patrick Ct SE, Atlanta, GA 30317Active Under Contract
 MLS ID #10856805, Robbie A Harris, Compass. GAMLS
 - $588,0003 bd2 ba2k sqft1232 Carter Rd, Decatur, GA 30030Active
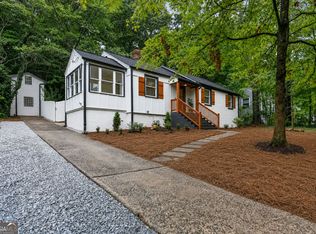 MLS ID #10868278, Julissa Jimenez, Keller Williams Realty. GAMLS
 - $639,0003 bd2 ba2.1k sqft1507 Knollwood Ter, Decatur, GA 30033Active
 MLS ID #10822994, Lisa E Bily, SRA Signature Realty. GAMLS
 - $479,9004 bd2 ba1.6k sqft3638 Sheffield Pl, Tucker, GA 30084ActiveMLS ID #10819595, Paul Roberts, Jason Mitchell Real Estate Georgia. GAMLS
- $549,0004 bd4 ba2.7k sqft2501 Midvale Ct, Tucker, GA 30084ActiveMLS ID #10857894, Rhonda Curl, BHGRE Metro Brokers. GAMLS
- $550,0004 bd3 ba2.5k sqft2720 Peppermint Dr, Tucker, GA 30084ActiveMLS ID #10847810, Justin Landis, Bolst. GAMLS
- $545,0002 bd2 ba1.4k sqft1232 Carol Ln NE Unit 0, Atlanta, GA 30306ActiveMLS ID #10869958, Kathy Olmstead, HOME Luxury Real Estate. GAMLS
- $454,9003 bd3 ba1.7k sqft849 Heritage Sq, Decatur, GA 30033ActiveMLS ID #10840761, Camille N Gonzales, Pro Realty LLC. GAMLS
- $449,9004 bd3 ba2.2k sqft3646 Winview Ct, Tucker, GA 30084ActiveMLS ID #10778996, Joyce Ray, Chapman Hall Premier, Realtors. GAMLS
- $475,0004 bd3 ba2.2k sqft4480 Atlas Pl, Tucker, GA 30084ActiveMLS ID #10843032, Jill Maxon, Keller Williams Realty Consultants. GAMLS
- $535,0003 bd3 ba2.3k sqft3515 Parkview Dr, College Park, GA 30337ActiveMLS ID #10869379, Antonio Merkerson, Coldwell Banker Realty. GAMLS
- $469,9003 bd2 ba2.2k sqft4152 Lawhon Ct, Tucker, GA 30084ActiveMLS ID #10852765, Karen Armstrong, NorthGroup Real Estate Inc. GAMLS
- $449,9003 bd2 ba1.7k sqft2691 Sterling Acres Dr, Tucker, GA 30084ActiveMLS ID #10869257, Patricia Watson, Keller Williams Realty Atl. Partners. GAMLS
- $519,0003 bd3 ba2.5k sqft4748 Coppedge Ct, Duluth, GA 30096ActiveMLS ID #10832427, Diana K Thorne, Keller Williams Realty Consultants. GAMLS
- $519,9003 bd2 ba1.2k sqft994 Rawlins St SE, Atlanta, GA 30315ActiveMLS ID #10869414, Justin Landis, Bolst. GAMLS
- $569,9994 bd3 ba2k sqft1415 Driftwood Ct, Roswell, GA 30075ActiveMLS ID #10867314, JC Vina, Method Real Estate Advisors. GAMLS
- $459,9003 bd3 ba1.8k sqft4249 Duesenberg Dr, Tucker, GA 30084ActiveMLS ID #10842889, Paul Roberts, Jason Mitchell Real Estate Georgia. GAMLS
- $549,9003 bd4 ba1.7k sqft6 Oakhurst Ter, Decatur, GA 30030ActiveMLS ID #10838906, Timothy Cox, Keller Williams Realty. GAMLS
- $399,9994 bd3 ba2.9k sqft861 Lagoon Ct, Stone Mountain, GA 30083ActiveMLS ID #10800993, Lee Caswell, Ansley RE | Christie's Int'l RE. GAMLS
