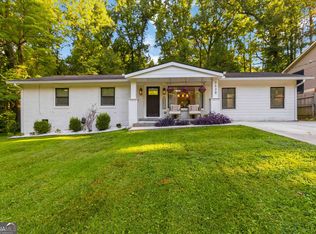
TURNKEY, MOVE-IN READY, and FULLY UPDATED FROM FLOOR TO CEILING! This 3-bedroom, 2.5-bath Tucker home has been thoughtfully designed with zero carpet throughout, an expanded primary suite with a custom walk-in closet, and a large detached 2-car garage with a short fully covered walkway to the home. The primary suite is a true retreat, featuring generous space, a custom walk-in closet, and a beautifully updated private bath with a large tiled walk-in shower, soaking tub, and dual vanity sinks. The updated kitchen features quartz countertops, shaker-style cabinetry, upgraded appliances, a gas range, and stylish tile backsplash. Additional highlights include spacious bedrooms, generous closets, a trim-detailed dining room that could also be used as a homie office, and a charming brick fireplace. Outside, enjoy a flat landscaped yard and back deck perfect for relaxing or entertaining. The detached garage offers flexibility for storage, a workshop, home office, guest space, or potential in-law suite. Conveniently located near Downtown Tucker and the new Tucker Greenspace, this home truly delivers the updates, comfort, and versatility today's buyers are looking for.
Active
$459,900
4249 Duesenberg Dr, Tucker, GA 30084
3beds
1,888sqft
Single Family Residence
Built in 1986
10,018 Square Feet Lot
$450,900 Zestimate®
$244/sqft
$-- HOA
What's special
Charming brick fireplaceShaker-style cabinetryUpdated kitchenLarge tiled walk-in showerUpgraded appliancesGenerous closetsFlat landscaped yard
- 32 days
- 391
- 36
Zillow last checked:
Listing updated:
Listed by:
Paul Roberts 678-789-5865,
Jason Mitchell Real Estate Georgia
Source: GAMLS,MLS#: 10842889
Facts & features
Interior
Bedrooms & bathrooms
- Bedrooms: 3
- Bathrooms: 3
- Full bathrooms: 2
- 1/2 bathrooms: 1
Rooms
- Room types: Laundry, Office
Dining room
- Features: Separate Room
Kitchen
- Features: Breakfast Area, Walk-in Pantry
Heating
- Central
Cooling
- Central Air
Appliances
- Included: Dishwasher, Disposal, Dryer, Oven/Range (Combo), Refrigerator, Washer
- Laundry: In Kitchen
Features
- Double Vanity, Walk-In Closet(s)
- Flooring: Vinyl
- Basement: Crawl Space
- Attic: Pull Down Stairs
- Number of fireplaces: 1
- Fireplace features: Living Room
- Common walls with other units/homes: No Common Walls
Interior area
- Total structure area: 1,888
- Total interior livable area: 1,888 sqft
- Finished area above ground: 1,888
- Finished area below ground: 0
Property
Parking
- Total spaces: 2
- Parking features: Detached, Garage
- Has garage: Yes
Features
- Levels: Two
- Stories: 2
- Patio & porch: Deck
- Has view: Yes
- View description: City
- Body of water: None
Lot
- Size: 10,018 Square Feet
- Features: Level
Details
- Additional structures: Garage(s)
- Parcel number: 18 168 08 145
Construction
Type & style
- Home type: SingleFamily
- Architectural style: Brick Front,Traditional
- Property subtype: Single Family Residence
Materials
- Brick, Vinyl Siding
- Foundation: Block
- Roof: Composition
Condition
- Resale
- New construction: No
- Year built: 1986
Utilities & green energy
- Sewer: Public Sewer
- Water: Public
- Utilities for property: Cable Available, Electricity Available, High Speed Internet, Natural Gas Available, Phone Available, Sewer Available, Water Available
Community & HOA
Community
- Features: None
- Security: Smoke Detector(s)
- Subdivision: Classic Village
HOA
- Has HOA: No
- Services included: None
Location
- Region: Tucker
Financial & listing details
- Price per square foot: $244/sqft
- Tax assessed value: $453,500
- Annual tax amount: $5,224
- Date on market: 9/10/2026
- Cumulative days on market: 32 days
- Listing agreement: Exclusive Agency
- Listing terms: Cash,Conventional,FHA,VA Loan
- Electric utility on property: Yes
Estimated market value
$450,900
$428,000 - $473,000
$2,448/mo
Price history
| Date | Event | Price |
|---|---|---|
| 9/10/2026 | Listed for sale | $459,900-3.2%$244/sqft |
Source:  GAMLS #10842889 Report a problem GAMLS #10842889 Report a problem | ||
| 9/8/2026 | Listing removed | $475,000$252/sqft |
Source: GAMLS #10818748 Report a problem | ||
| 8/6/2026 | Listed for sale | $475,000+111.1%$252/sqft |
Source: GAMLS #10818748 Report a problem | ||
| 1/4/2024 | Listing removed | $225,000-50.5%$119/sqft |
Source: GAMLS #9002173 Report a problem | ||
| 12/1/2022 | Sold | $455,000+1.1%$241/sqft |
Source:  FMLS GA #7132604 Report a problem FMLS GA #7132604 Report a problem | ||
| 11/7/2022 | Pending sale | $450,000$238/sqft |
Source: FMLS GA #7132604 Report a problem | ||
| 11/1/2022 | Contingent | $450,000$238/sqft |
Source: FMLS GA #7132604 Report a problem | ||
| 11/1/2022 | Pending sale | $450,000$238/sqft |
Source: GAMLS #20081744 Report a problem | ||
| 10/20/2022 | Listed for sale | $450,000+85.4%$238/sqft |
Source: FMLS GA #7132604 Report a problem | ||
| 7/19/2021 | Sold | $242,700+7.9%$129/sqft |
Source: Public Record Report a problem | ||
| 6/27/2021 | Contingent | $225,000$119/sqft |
Source: FMLS GA #6903840 Report a problem | ||
| 6/27/2021 | Pending sale | $225,000$119/sqft |
Source: GAMLS #9002173 Report a problem | ||
| 6/23/2021 | Listed for sale | $225,000+89.9%$119/sqft |
Source: GAMLS #9002173 Report a problem | ||
| 11/27/1996 | Sold | $118,500+0.9%$63/sqft |
Source: Public Record Report a problem | ||
| 12/2/1994 | Sold | $117,500$62/sqft |
Source: Public Record Report a problem | ||
Public tax history
| Year | Property taxes | Tax assessment |
|---|---|---|
| 2025 | $5,224 +2.9% | $181,400 +6.3% |
| 2024 | $5,076 +23.4% | $170,720 +8.4% |
| 2023 | $4,115 -10% | $157,520 +62.3% |
| 2022 | $4,570 +41.5% | $97,080 -10.4% |
| 2021 | $3,230 +15.3% | $108,360 +19.2% |
| 2020 | $2,802 -2.6% | $90,920 -4.7% |
| 2019 | $2,877 +5% | $95,360 +6.9% |
| 2018 | $2,740 +6.2% | $89,240 +13.6% |
| 2017 | $2,581 +6.6% | $78,560 +6% |
| 2016 | $2,421 | $74,120 +21% |
| 2014 | $2,421 | $61,240 |
| 2013 | -- | $61,240 -9.6% |
| 2012 | -- | $67,760 +10.6% |
| 2011 | -- | $61,240 |
| 2010 | $1,929 | $61,240 |
| 2009 | $1,929 +5.1% | $61,240 -8.4% |
| 2008 | $1,835 -0.8% | $66,880 |
| 2007 | $1,849 +8.3% | $66,880 |
| 2006 | $1,708 -4% | $66,880 -0.3% |
| 2005 | $1,779 +9% | $67,080 +6% |
| 2004 | $1,633 -0.1% | $63,280 |
| 2003 | $1,634 +17.5% | $63,280 +2% |
| 2002 | $1,390 +51.1% | $62,040 +17.5% |
| 2001 | $920 | $52,800 |
Find assessor info on the county website
Monthly payment
Est. payment
Payment breakdown
Explore the cost of this home by adjusting the details. Changes won't be saved.Climate risks
Neighborhood: 30084
Nearby schools
Schools provided by the listing agent
- Elementary: Brockett
- Middle: Tucker
- High: Tucker
Source: GAMLS. This data may not be complete. We recommend contacting the local school district to confirm school assignments for this home.
Similar homes
- $469,9003 bd2 ba2.2k sqft4152 Lawhon Ct, Tucker, GA 30084Active

 MLS ID #10852765, Karen Armstrong, NorthGroup Real Estate Inc. GAMLS
 - $475,0004 bd3 ba2.2k sqft4480 Atlas Pl, Tucker, GA 30084Active
 MLS ID #10843032, Jill Maxon, Keller Williams Realty Consultants. GAMLS
 - $449,9004 bd3 ba2.2k sqft2880 Old Norcross Rd, Tucker, GA 30084Active
 MLS ID #10848470, RYAN DEPERALTO, Dalton Wade, Inc.. GAMLS
 - $479,9004 bd2 ba1.6k sqft3638 Sheffield Pl, Tucker, GA 30084Active
 MLS ID #10819595, Paul Roberts, Jason Mitchell Real Estate Georgia. GAMLS
 - $514,9904 bd3 ba2.1k sqft3637 Prince Way, Tucker, GA 30084ActiveMLS ID #10867934, Cindy R Crane, BHHS Georgia Properties. GAMLS
- $449,9004 bd3 ba2.2k sqft3646 Winview Ct, Tucker, GA 30084ActiveMLS ID #10778996, Joyce Ray, Chapman Hall Premier, Realtors. GAMLS
- $550,0004 bd3 ba2.5k sqft2720 Peppermint Dr, Tucker, GA 30084ActiveMLS ID #10847810, Justin Landis, Bolst. GAMLS
- $430,0004 bd4 ba2.6k sqft742 Mountain View Dr, Stone Mountain, GA 30083ActiveMLS ID #10570315, Denise J Williams, The Atlanta Home Experts. GAMLS
- $524,9004 bd3 ba2k sqft2900 Hollywood Dr, Decatur, GA 30033ActiveMLS ID #10834308, Justin Landis, Bolst. GAMLS
- $420,0004 bd4 ba2.3k sqft661 Sunfield Dr NW, Lilburn, GA 30047ActiveMLS ID #10833709, Sandra Rivera, Virtual Properties Realty.com. GAMLS
- $433,0005 bd4 ba2.6k sqft628 Vista Ter, Stone Mountain, GA 30087For Sale
 MLS ID #7787538, Husain Masani, Keller Williams Realty Atl Partners. FMLS GA
 - $465,0004 bd3 ba2.2k sqft1934 McLennon Ct, Lawrenceville, GA 30043ActiveMLS ID #10846107, Damaun Dowdy, Liftus Realty LLC. GAMLS
- $350,0004 bd3 ba2k sqft4115 Creek Stone Ct, Stone Mountain, GA 30083ActiveMLS ID #10760574, Stephanie Thomas, Connections Realty Group Inc.. GAMLS
- $420,0003 bd3 ba2k sqft150 Tambec Trce NW, Lilburn, GA 30047ActiveMLS ID #10816233, Stacey Moorman, Extol Realty. GAMLS
- $519,0003 bd3 ba2.5k sqft4748 Coppedge Ct, Duluth, GA 30096ActiveMLS ID #10832427, Diana K Thorne, Keller Williams Realty Consultants. GAMLS
- $588,0003 bd2 ba2k sqft1232 Carter Rd, Decatur, GA 30030ActiveMLS ID #10868278, Julissa Jimenez, Keller Williams Realty. GAMLS
- $439,9003 bd2 ba1.3k sqft10675 Morton Chase Way, Johns Creek, GA 30022Active Under ContractMLS ID #10843506, Kristen Portaro, Crye-Leike, Realtors. GAMLS
- $499,0004 bd3 ba2.6k sqft1778 Vicki Ln SE, Atlanta, GA 30316ActiveMLS ID #10846867, Fuwad Alwakeel, Virtual Properties Realty.com. GAMLS
- $479,9003 bd3 ba2.1k sqft2896 Silver Hill Ter, Atlanta, GA 30316ActiveMLS ID #10833851, Merrill C Johnson Jr, Keller Williams West Atlanta. GAMLS
- $599,9003 bd2 ba1.6k sqft1241 Oldfield Rd, Decatur, GA 30030ActiveMLS ID #10856507, Rosanne Dorfman, Bolst. GAMLS
