HOUSE HUNTERS out there....Getting into your dream home just got easier! A recent price reduction and a sweet surprise for you. Ask the seller for details. A Stunning Decatur Renovation!** Welcome to this beautifully reimagined home where timeless charm meets modern design. Every detail has been thoughtfully updated, featuring an open floor plan, a chef-inspired kitchen with quartz countertops and custom cabinetry, luxurious bathrooms, refinished hardwood floors, designer lighting, and fresh interior finishes; NEW HVAC, NEW Roof, NEW Water Heater, NEW Kitchen appliances, double-pane windows, beautiful NEW doors, NEW Paint inside and out, NEW deck, and exterior finishes. A Beautiful Sunroom filled with natural light, offering perfect space to relax, enjoy your morning coffee, or create a cozy reading nook. One of the home's standout features is the finished upper level, offering a versatile space that can serve as a private home office, fourth bedroom, media room, or playroom. In addition, the property includes a rare detached two-story studio/workout or office space, ideal for a home gym, office, creative studio, or additional flex space. The private backyard offers the perfect setting for entertaining or relaxing. Enjoy an exceptional location just minutes from Legacy Park, Downtown Decatur, the East Decatur Greenway, and Avondale Estates. Outdoor enthusiasts will appreciate easy access to miles of walking trails, expansive green spaces, community gardens, and year-round recreational amenities, all while being close to local vibrant shopping and dining, East Lake Golf Club, Emory, and CDC.
Active
Price cut: $1.9K (9/9)
$598,000
1232 Carter Rd, Decatur, GA 30030
3beds
2,088sqft
Single Family Residence
Built in 1948
0.36 Acres Lot
$586,300 Zestimate®
$286/sqft
$-- HOA
What's special
Fresh interior finishesPrivate home officeNew deckDesigner lightingNew roofOpen floor planCozy reading nook
- 42 days
- 821
- 65
Zillow last checked:
Listing updated:
Listed by:
Julissa Jimenez 617-961-2606,
Keller Williams Realty
Source: GAMLS,MLS#: 10815489
Facts & features
Interior
Bedrooms & bathrooms
- Bedrooms: 3
- Bathrooms: 2
- Full bathrooms: 2
- Main level bathrooms: 2
- Main level bedrooms: 3
Rooms
- Room types: Bonus Room, Exercise Room, Game Room, Great Room, Laundry, Office, Sun Room
Dining room
- Features: Separate Room
Heating
- Central, Electric
Cooling
- Ceiling Fan(s), Central Air
Appliances
- Included: Dishwasher, Disposal, Electric Water Heater, Microwave, Oven/Range (Combo)
- Laundry: In Kitchen
Features
- Double Vanity, High Ceilings, Master On Main Level, Separate Shower, Tile Bath, Walk-In Closet(s)
- Flooring: Carpet, Hardwood, Tile
- Basement: Crawl Space
- Attic: Expandable
- Number of fireplaces: 1
Interior area
- Total structure area: 2,088
- Total interior livable area: 2,088 sqft
- Finished area above ground: 2,088
- Finished area below ground: 0
Property
Parking
- Parking features: Parking Pad
- Has uncovered spaces: Yes
Features
- Levels: One and One Half
- Stories: 1
- Patio & porch: Deck
Lot
- Size: 0.36 Acres
- Features: Private
Details
- Parcel number: 15 216 06 004
- Special conditions: Agent Owned,Agent/Seller Relationship,Investor Owned
Construction
Type & style
- Home type: SingleFamily
- Architectural style: Traditional
- Property subtype: Single Family Residence
Materials
- Brick, Concrete, Vinyl Siding
- Roof: Composition
Condition
- Updated/Remodeled
- New construction: No
- Year built: 1948
Utilities & green energy
- Sewer: Public Sewer
- Water: Public
- Utilities for property: Cable Available, Electricity Available, High Speed Internet, Natural Gas Available
Community & HOA
Community
- Features: None
- Subdivision: Midway Woods
HOA
- Has HOA: No
- Services included: None
Location
- Region: Decatur
Financial & listing details
- Price per square foot: $286/sqft
- Tax assessed value: $459,300
- Annual tax amount: $8,008
- Date on market: 8/4/2026
- Cumulative days on market: 42 days
- Listing agreement: Exclusive Right To Sell
- Listing terms: Cash,Conventional,FHA
- Electric utility on property: Yes
Estimated market value
$586,300
$557,000 - $616,000
$3,319/mo
Price history
| Date | Event | Price |
|---|---|---|
| 9/9/2026 | Price change | $598,000-0.3%$286/sqft |
Source:  FMLS GA #7811040 Report a problem FMLS GA #7811040 Report a problem | ||
| 8/25/2026 | Price change | $599,888-1.6%$287/sqft |
Source:  GAMLS #10815489 Report a problem GAMLS #10815489 Report a problem | ||
| 8/4/2026 | Listed for sale | $609,500+59.1%$292/sqft |
Source: GAMLS #10815489 Report a problem | ||
| 3/25/2026 | Sold | $383,000+2.1%$183/sqft |
Source: GAMLS #10707623 Report a problem | ||
| 3/15/2026 | Pending sale | $375,000$180/sqft |
Source: GAMLS #10707623 Report a problem | ||
| 3/14/2026 | Contingent | $375,000$180/sqft |
Source: eXp Realty #7732600 Report a problem | ||
| 3/10/2026 | Listed for sale | $375,000+59.6%$180/sqft |
Source: FMLS GA #7732600 Report a problem | ||
| 11/19/2015 | Sold | $235,000+9.3%$113/sqft |
Source: Public Record Report a problem | ||
| 3/10/2006 | Sold | $215,000+175.6%$103/sqft |
Source: Public Record Report a problem | ||
| 11/5/1998 | Sold | $78,000$37/sqft |
Source: Public Record Report a problem | ||
Public tax history
| Year | Property taxes | Tax assessment |
|---|---|---|
| 2025 | $8,498 +7.3% | $183,720 +7.9% |
| 2024 | $7,919 +10.5% | $170,320 +10.5% |
| 2023 | $7,167 -0.1% | $154,160 -0.6% |
| 2022 | $7,176 +7.8% | $155,120 +8.3% |
| 2021 | $6,655 +7.9% | $143,240 +8.4% |
| 2020 | $6,165 +1.8% | $132,080 +1.9% |
| 2019 | $6,058 -1% | $129,640 -1.2% |
| 2018 | $6,118 +13.8% | $131,280 +15% |
| 2017 | $5,375 +19.5% | $114,120 +21.4% |
| 2016 | $4,496 | $93,988 -6.6% |
| 2014 | $4,496 | $100,640 +126.3% |
| 2013 | -- | $44,480 |
| 2012 | -- | $44,480 +8.3% |
| 2011 | -- | $41,088 -54.1% |
| 2010 | $3,930 | $89,480 |
| 2009 | $3,930 +2% | $89,480 |
| 2008 | $3,852 +43.6% | $89,480 |
| 2007 | $2,683 +2.4% | $89,480 |
| 2006 | $2,620 +12.1% | $89,480 +7.4% |
| 2005 | $2,338 +10.7% | $83,320 +5.4% |
| 2004 | $2,112 +0.4% | $79,080 |
| 2003 | $2,104 +15.8% | $79,080 |
| 2002 | $1,817 +36.7% | $79,080 +12.5% |
| 2001 | $1,329 | $70,320 |
Find assessor info on the county website
Monthly payment
Est. payment
Payment breakdown
Explore the cost of this home by adjusting the details. Changes won't be saved.Climate risks
Neighborhood: Midway Woods
Nearby schools
Schools provided by the listing agent
- Elementary: Avondale
- Middle: Druid Hills
- High: Druid Hills
Source: GAMLS. This data may not be complete. We recommend contacting the local school district to confirm school assignments for this home.

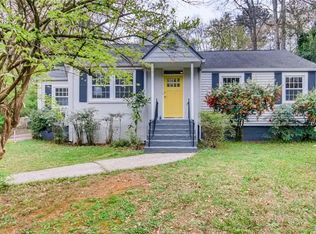
Similar homes
- $539,9004 bd3 ba2k sqft2900 Hollywood Dr, Decatur, GA 30033Active
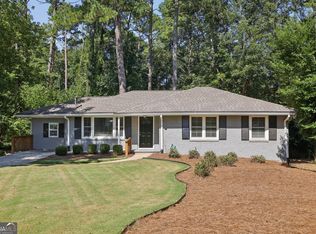
 MLS ID #10834308, Justin Landis, Bolst. GAMLS
 - $599,9004 bd3 ba1.8k sqft3000 Henderson Mill Rd, Atlanta, GA 30341For Sale
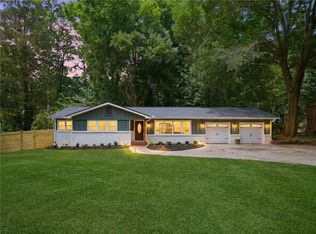
 MLS ID #7827310, Sydne Minter, LKV Realty, LLC. FMLS GA
 - $395,0003 bd2 ba1.7k sqft1940 Bonner St, Decatur, GA 30032Active
 MLS ID #10833129, Tara Pesta, Knapp Realty. GAMLS
 - $750,0004 bd3 ba3.1k sqft1914 Normal St, Decatur, GA 30032Active
 MLS ID #10809722, Vickie Flanigan Lester, Vickie Lester Realty, LLC. GAMLS
 - $599,9993 bd2 ba1.4k sqft3803 Longview Dr, Atlanta, GA 30341For SaleMLS ID #7815519, James Blain, Prestige Real Estate. FMLS GA
- $320,0003 bd2 ba1.3k sqft3372 Jackson Dr, Decatur, GA 30032ActiveMLS ID #10834423, Janice Overbeck, Keller Williams Realty Atlanta North. GAMLS
- $399,9004 bd3 ba1.8k sqft3416 Maplehurst Dr, Decatur, GA 30032ActiveMLS ID #10812797, Rochelle Bradford, BHGRE Metro Brokers. GAMLS
- $650,0003 bd2 ba1.6k sqft461 Glenwood Pl SE, Atlanta, GA 30316ActiveMLS ID #10831395, Rick Wiley, Coldwell Banker Realty. GAMLS
- $325,0004 bd2 ba1.8k sqft2498 White Oak Dr, Decatur, GA 30032ActiveMLS ID #10806708, Curtis Swilley, Rock River Realty LLC. GAMLS
- $379,0004 bd2 ba1.9k sqft3532 Dial Dr, Stone Mountain, GA 30083ActiveMLS ID #10840514, Vicky Taylor, Keller Williams Realty Atl. Partners. GAMLS
- $318,0004 bd3 ba1.5k sqft1933 Glen Echo Dr, Decatur, GA 30032ActiveMLS ID #10832911, Ben Cohen, Keller Williams Realty North Atlanta. GAMLS
- $329,0003 bd2 ba1.1k sqft1879 Long Dr, Decatur, GA 30032ActiveMLS ID #10773186, Justin Landis, Bolst. GAMLS
- $425,0003 bd3 ba1.9k sqft1105 Clairemont Ave APT A, Decatur, GA 30030ActiveMLS ID #10815607, Tara Winslow, Keller Williams Realty PeachtreeRoad. GAMLS
- $475,0004 bd3 ba2.2k sqft4480 Atlas Pl, Tucker, GA 30084ActiveMLS ID #10843032, Jill Maxon, Keller Williams Realty Consultants. GAMLS
- $324,9003 bd2 ba1.1k sqft2118 Glendale Dr, Decatur, GA 30032ActiveMLS ID #10820860, Ezequiel Rivera, eXp Realty. GAMLS
- $575,0004 bd3 ba2.5k sqft229 Coeur Pl SW, Lilburn, GA 30047ActiveMLS ID #10834696, Hattie Best, Keller Williams Realty PeachtreeRoad. GAMLS
- $459,9003 bd3 ba1.8k sqft4249 Duesenberg Dr, Tucker, GA 30084ActiveMLS ID #10842889, Paul Roberts, Jason Mitchell Real Estate Georgia. GAMLS
- $499,0003 bd2 ba1.3k sqft819 Gresham Ave SE, Atlanta, GA 30316ActiveMLS ID #10767583, Angelica Lopez, Atlantic Real Estate Brokers. GAMLS
- $655,0003 bd2 ba1.9k sqft6485 Wright Rd, Atlanta, GA 30328ActiveMLS ID #10813943, Keisha Trower, Engel & V?lkers Atlanta. GAMLS
- $499,9003 bd1 ba1.2k sqft1031 Shepherds Ln, Atlanta, GA 30324ActiveMLS ID #10834718, Levi Afrah, Chapman Hall Premier, Realtors. GAMLS
