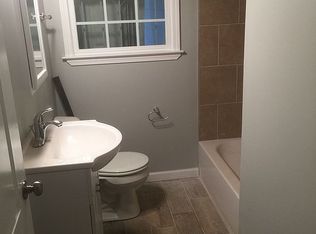
Classic brick bungalow charm meets easy, updated living in the heart of East Lake Terrace. Thoughtfully renovated and move-in ready, this three-bedroom home pairs an open, comfortable layout with a backyard that's hard to find Intown. Hardwood floors carry throughout the main living space into a bright kitchen with white cabinetry, granite countertops, and stainless steel appliances. Two bedrooms share a full bath on the main level, while the entire upstairs is dedicated to the primary suite - a private retreat with two walk-in closets, double vanities, and a refreshed shower. Fresh interior paint, a new concrete driveway with walkways, plus a newly installed fence add to the recent improvements. Out back, the deck overlooks a flat, fully fenced 0.3-acre lot with plenty of space to make it your own, whether that means a garden, expanded outdoor living, or exploring the potential for a pool or ADU. Easy access to East Lake Park, Hosea + 2nd, Oakhurst Village, Kirkwood, East Atlanta Village, and Downtown Decatur puts some of Intown's favorite destinations close by.
Active
$395,000
1940 Bonner St, Decatur, GA 30032
3beds
1,782sqft
Single Family Residence
Built in 1945
0.33 Acres Lot
$388,700 Zestimate®
$222/sqft
$-- HOA
What's special
Stainless steel appliancesNewly installed fenceTwo walk-in closetsGranite countertopsRefreshed showerClassic brick bungalow charmOpen comfortable layout
- 17 days
- 834
- 93
Zillow last checked:
Listing updated:
Listed by:
Tara Pesta 213-309-4906,
Knapp Realty,
Shelly Reynolds 678-468-2043,
Knapp Realty
Source: GAMLS,MLS#: 10833129
Facts & features
Interior
Bedrooms & bathrooms
- Bedrooms: 3
- Bathrooms: 2
- Full bathrooms: 2
- Main level bathrooms: 1
- Main level bedrooms: 2
Rooms
- Room types: Other
Dining room
- Features: Dining Rm/Living Rm Combo
Kitchen
- Features: Pantry, Solid Surface Counters
Heating
- Central, Forced Air
Cooling
- Ceiling Fan(s), Central Air
Appliances
- Included: Dishwasher, Disposal, Dryer, Refrigerator, Stainless Steel Appliance(s), Washer
- Laundry: Laundry Closet, Upper Level
Features
- Double Vanity, High Ceilings, Tile Bath, Walk-In Closet(s)
- Flooring: Carpet, Hardwood, Tile
- Windows: Double Pane Windows, Window Treatments
- Basement: Crawl Space
- Has fireplace: No
- Common walls with other units/homes: No Common Walls
Interior area
- Total structure area: 1,782
- Total interior livable area: 1,782 sqft
- Finished area above ground: 1,782
- Finished area below ground: 0
Property
Parking
- Total spaces: 2
- Parking features: Attached
- Has attached garage: Yes
Features
- Levels: Two
- Stories: 2
- Patio & porch: Deck, Porch
- Fencing: Back Yard,Privacy,Wood
- Waterfront features: No Dock Or Boathouse
- Body of water: None
Lot
- Size: 0.33 Acres
- Features: Level, Private
Details
- Parcel number: 15 170 11 008
Construction
Type & style
- Home type: SingleFamily
- Architectural style: Brick 4 Side,Bungalow/Cottage,Traditional
- Property subtype: Single Family Residence
Materials
- Brick
- Roof: Composition
Condition
- Resale
- New construction: No
- Year built: 1945
Utilities & green energy
- Sewer: Public Sewer
- Water: Public
- Utilities for property: Cable Available, Electricity Available, Natural Gas Available, Sewer Available, Water Available
Community & HOA
Community
- Features: Park, Playground, Near Public Transport, Walk To Schools, Near Shopping
- Security: Carbon Monoxide Detector(s), Smoke Detector(s)
- Subdivision: East Lake Terrace
HOA
- Has HOA: No
- Services included: None
Location
- Region: Decatur
Financial & listing details
- Price per square foot: $222/sqft
- Tax assessed value: $380,000
- Annual tax amount: $4,947
- Date on market: 8/27/2026
- Cumulative days on market: 18 days
- Listing agreement: Exclusive Right To Sell
- Listing terms: Cash,Conventional,FHA
- Electric utility on property: Yes
Estimated market value
$388,700
$369,000 - $408,000
$2,235/mo
Price history
| Date | Event | Price |
|---|---|---|
| 8/27/2026 | Listed for sale | $395,000+3.9%$222/sqft |
Source:  GAMLS #10833129 Report a problem GAMLS #10833129 Report a problem | ||
| 5/17/2023 | Sold | $380,000+1.3%$213/sqft |
Source:  FMLS GA #7075527 Report a problem FMLS GA #7075527 Report a problem | ||
| 1/6/2023 | Price change | $375,000-3.8%$210/sqft |
Source: FMLS GA #7075527 Report a problem | ||
| 11/18/2022 | Price change | $390,000-4.9%$219/sqft |
Source: GAMLS #10097993 Report a problem | ||
| 9/24/2022 | Price change | $410,000-3.5%$230/sqft |
Source: FMLS GA #7075527 Report a problem | ||
| 8/6/2022 | Price change | $425,000-5.6%$238/sqft |
Source: FMLS GA #7075527 Report a problem | ||
| 6/30/2022 | Listed for sale | $450,000+309.1%$253/sqft |
Source: FMLS GA #7075527 Report a problem | ||
| 10/4/2021 | Sold | $110,000$62/sqft |
Source: Public Record Report a problem | ||
Public tax history
| Year | Property taxes | Tax assessment |
|---|---|---|
| 2025 | $4,947 -4.6% | $152,000 |
| 2024 | $5,183 +27.9% | $152,000 +69.5% |
| 2023 | $4,052 +32.4% | $89,680 +31.9% |
| 2022 | $3,062 +473.1% | $68,000 +6.2% |
| 2021 | $534 +18.5% | $64,040 +36.6% |
| 2020 | $451 -6.6% | $46,880 -8.3% |
| 2019 | $483 +12.2% | $51,120 +9% |
| 2018 | $430 +6.5% | $46,880 +16.7% |
| 2017 | $404 +66% | $40,160 +38.7% |
| 2016 | $243 | $28,960 +79.2% |
| 2014 | $243 | $16,160 +119.6% |
| 2013 | -- | $7,360 |
| 2012 | -- | $7,360 -31.9% |
| 2011 | -- | $10,800 -74.7% |
| 2010 | $319 | $42,720 |
| 2009 | $319 -5.9% | $42,720 -21.3% |
| 2008 | $339 -5% | $54,280 |
| 2007 | $356 | $54,280 |
| 2006 | $356 +21.2% | $54,280 +10.8% |
| 2005 | $294 -78.5% | $49,000 -8.6% |
| 2004 | $1,371 +2.5% | $53,600 |
| 2003 | $1,337 +320.7% | $53,600 +168% |
| 2002 | $318 +131.2% | $20,000 |
| 2001 | $137 | $20,000 |
Find assessor info on the county website
Monthly payment
Est. payment
Payment breakdown
Explore the cost of this home by adjusting the details. Changes won't be saved.Climate risks
Neighborhood: Candler-Mcafee
Nearby schools
Schools provided by the listing agent
- Elementary: Toney
- Middle: Columbia
- High: Columbia
Source: GAMLS. This data may not be complete. We recommend contacting the local school district to confirm school assignments for this home.
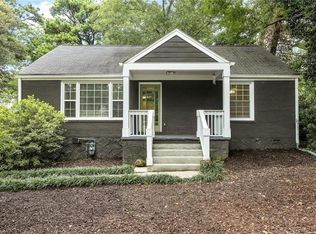
Similar homes
- $370,0003 bd2 ba1.8k sqft2508 Fontaine Cir, Decatur, GA 30032Active
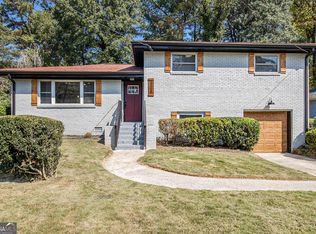
 MLS ID #10818438, Angela Ham, Keller Williams West Atlanta. GAMLS
 - $399,9004 bd3 ba1.8k sqft3416 Maplehurst Dr, Decatur, GA 30032Active
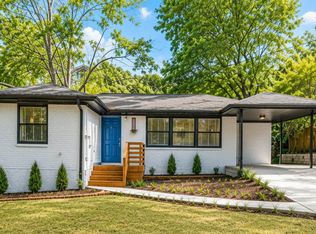 MLS ID #10812797, Rochelle Bradford, BHGRE Metro Brokers. GAMLS
 - $315,0003 bd2 ba1.2k sqft2485 Tilson Rd, Decatur, GA 30032Active
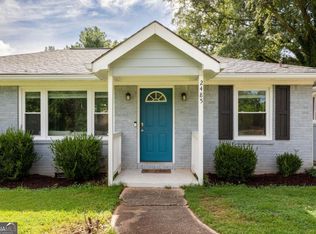 MLS ID #10812522, Elise Blalock, Virtual Properties Realty.com. GAMLS
 - $320,0003 bd2 ba1.3k sqft3372 Jackson Dr, Decatur, GA 30032Active
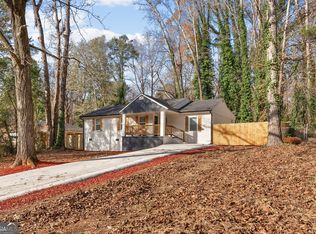 MLS ID #10834423, Janice Overbeck, Keller Williams Realty Atlanta North. GAMLS
 - $325,0004 bd2 ba1.8k sqft2498 White Oak Dr, Decatur, GA 30032ActiveMLS ID #10806708, Curtis Swilley, Rock River Realty LLC. GAMLS
- $329,0003 bd2 ba1.1k sqft1879 Long Dr, Decatur, GA 30032ActiveMLS ID #10773186, Justin Landis, Bolst. GAMLS
- $425,0003 bd2 ba1.2k sqft2573 E Tupelo St SE, Atlanta, GA 30317ActiveMLS ID #10792723, Kyle MacDonald, Knapp Realty. GAMLS
- $324,9003 bd2 ba1.1k sqft2118 Glendale Dr, Decatur, GA 30032ActiveMLS ID #10820860, Ezequiel Rivera, eXp Realty. GAMLS
- $318,0004 bd3 ba1.5k sqft1933 Glen Echo Dr, Decatur, GA 30032ActiveMLS ID #10832911, Ben Cohen, Keller Williams Realty North Atlanta. GAMLS
- $469,9004 bd2 ba1.4k sqft1201 Walker Dr, Decatur, GA 30030ActiveMLS ID #10840033, Laura L Zipperer, Keller Williams Realty. GAMLS
- $345,0004 bd3 ba1.8k sqft1953 Copperfield Cir, Decatur, GA 30035ActiveMLS ID #10833989, Colin Peebles, HomeSmart. GAMLS
- $295,0003 bd2 ba1.2k sqft1395 Dennis Dr, Decatur, GA 30032ActiveMLS ID #10834515, Shelley Woody, Keller Williams Realty First Atlanta. GAMLS
- $384,9003 bd2 ba1.5k sqft1145 Fayetteville Rd SE, Atlanta, GA 30316ActiveMLS ID #10802597, April Weaver, Heartland Real Estate. GAMLS
- $379,0004 bd2 ba1.9k sqft3532 Dial Dr, Stone Mountain, GA 30083ActiveMLS ID #10840514, Vicky Taylor, Keller Williams Realty Atl. Partners. GAMLS
- $389,9003 bd3 ba2.2k sqft2607 Hatfield Cir SE, Atlanta, GA 30316ActiveMLS ID #10806717, Justin Landis, Bolst. GAMLS
- $415,0002 bd1 ba976 sqft989 Ormewood Ave SE, Atlanta, GA 30316ActiveMLS ID #10843537, Jeff Peargin, HomeSmart. GAMLS
- $284,5004 bd2 ba1.4k sqft1836 Cindy Dr, Decatur, GA 30032ActiveMLS ID #10790895, Pilar Brito, Keller Williams Realty Atl. Partners. GAMLS
- $449,9003 bd2 ba1.2k sqft3166 Lindmoor Dr, Decatur, GA 30033ActiveMLS ID #10829393, Franshundra Parker, Keller Williams Realty Atl. Partners. GAMLS
- $445,0003 bd3 ba1.6k sqft809 Dill Ave SW, Atlanta, GA 30310ActiveMLS ID #10845088, Kimberly Hollins, 1 Percent Lists Metro Atlanta. GAMLS
- $399,9003 bd3 ba1.6k sqft1401 Mims St SW, Atlanta, GA 30314ActiveMLS ID #10825920, Justin Landis, Bolst. GAMLS
