Beautifully renovated all-brick ranch offering the perfect blend of timeless charm and modern style. Step inside to an inviting open-concept living and dining area filled with abundant natural light, rich hardwood floors, and stunning coffered ceilings that create a warm yet sophisticated atmosphere. The beautifully updated kitchen is designed for both everyday living and entertaining, featuring stainless steel appliances, a 5-burner gas range, gorgeous stone countertops, a peninsula breakfast bar, soft-close shaker cabinetry, and two spacious pantries that provide exceptional storage. Retreat to the spacious primary suite with a beautifully renovated private bath complete with dual vanities, a large walk-in shower, and a generous walk-in closet. Thoughtful updates throughout the home include newer windows, HVAC system, water heater, lighting, fixtures, and more, providing comfort and peace of mind for years to come.Step outside onto the new deck, the perfect place to grill, entertain, or simply unwind while overlooking the large, private wooded backyard. With quality updates, stylish finishes, and a functional layout, this move-in-ready home offers easy living both inside and out.
Active
Price cut: $9.9K (8/24)
$315,000
2485 Tilson Rd, Decatur, GA 30032
3beds
1,273sqft
Single Family Residence
Built in 1955
0.42 Acres Lot
$312,800 Zestimate®
$247/sqft
$-- HOA
What's special
Spacious primary suiteNew deckRich hardwood floorsLarge private wooded backyardBeautifully updated kitchenPeninsula breakfast barAbundant natural light
- 51 days
- 204
- 25
Zillow last checked:
Listing updated:
Listed by:
Elise Blalock 770-876-0686,
Virtual Properties Realty.com
Source: GAMLS,MLS#: 10812522
Facts & features
Interior
Bedrooms & bathrooms
- Bedrooms: 3
- Bathrooms: 2
- Full bathrooms: 2
- Main level bathrooms: 2
- Main level bedrooms: 3
Rooms
- Room types: Laundry, Other
Dining room
- Features: Seats 12+
Kitchen
- Features: Breakfast Area, Pantry
Heating
- Other
Cooling
- Ceiling Fan(s), Central Air
Appliances
- Included: Dishwasher, Microwave, Refrigerator
- Laundry: In Hall, Laundry Closet
Features
- Master On Main Level, Roommate Plan
- Flooring: Hardwood
- Windows: Double Pane Windows
- Basement: Crawl Space
- Has fireplace: No
- Common walls with other units/homes: No Common Walls
Interior area
- Total structure area: 1,273
- Total interior livable area: 1,273 sqft
- Finished area above ground: 1,273
- Finished area below ground: 0
Property
Parking
- Parking features: Kitchen Level, Parking Pad
- Has uncovered spaces: Yes
Accessibility
- Accessibility features: Accessible Entrance
Features
- Levels: One
- Stories: 1
- Patio & porch: Deck
- Waterfront features: No Dock Or Boathouse
- Body of water: None
Lot
- Size: 0.42 Acres
- Features: Level, Private
- Residential vegetation: Wooded
Details
- Parcel number: 15 150 10 021
Construction
Type & style
- Home type: SingleFamily
- Architectural style: Brick 4 Side,Ranch,Traditional
- Property subtype: Single Family Residence
Materials
- Concrete
- Roof: Composition
Condition
- Resale
- New construction: No
- Year built: 1955
Utilities & green energy
- Sewer: Septic Tank
- Water: Public
- Utilities for property: Cable Available, Electricity Available, Natural Gas Available, Sewer Available, Water Available
Community & HOA
Community
- Features: Near Public Transport, Walk To Schools, Near Shopping
- Security: Security System, Smoke Detector(s)
- Subdivision: East Lake
HOA
- Has HOA: No
- Services included: None
Location
- Region: Decatur
Financial & listing details
- Price per square foot: $247/sqft
- Tax assessed value: $300,200
- Annual tax amount: $3,634
- Date on market: 7/24/2026
- Cumulative days on market: 51 days
- Listing agreement: Exclusive Right To Sell
- Listing terms: 1031 Exchange,Assumable,Cash,Conventional,FHA,USDA Loan,VA Loan
- Electric utility on property: Yes
Estimated market value
$312,800
$297,000 - $328,000
$2,121/mo
Price history
| Date | Event | Price |
|---|---|---|
| 8/24/2026 | Price change | $315,000-3%$247/sqft |
Source:  FMLS GA #7810438 Report a problem FMLS GA #7810438 Report a problem | ||
| 7/24/2026 | Listed for sale | $324,900+43.8%$255/sqft |
Source: FMLS GA #7810438 Report a problem | ||
| 5/3/2019 | Sold | $226,000-1.7%$178/sqft |
Source:  FMLS GA #6502729 Report a problem FMLS GA #6502729 Report a problem | ||
| 3/25/2019 | Pending sale | $230,000$181/sqft |
Source: Keller Williams Realty #6502729 Report a problem | ||
| 2/8/2019 | Price change | $230,000-4.2%$181/sqft |
Source: Keller Williams Realty #6502729 Report a problem | ||
| 12/14/2018 | Price change | $240,000+0%$189/sqft |
Source: Mark Spain Real Estate #6110357 Report a problem | ||
| 10/31/2018 | Price change | $239,900-5.9%$188/sqft |
Source: CENTURY 21 Results #6046906 Report a problem | ||
| 9/13/2018 | Price change | $254,900-3.8%$200/sqft |
Source: CENTURY 21 Results #6046906 Report a problem | ||
| 9/4/2018 | Price change | $264,900-3.6%$208/sqft |
Source: CENTURY 21 Results #6046906 Report a problem | ||
| 7/23/2018 | Listed for sale | $274,900+119.9%$216/sqft |
Source: Century 21 Results Realty Svcs #8422239 Report a problem | ||
| 5/18/2018 | Sold | $125,000+160.4%$98/sqft |
Source: Public Record Report a problem | ||
| 6/6/2017 | Sold | $48,000-12.7%$38/sqft |
Source: Public Record Report a problem | ||
| 2/20/2013 | Listing removed | $55,000$43/sqft |
Source: First United Realty #5105581 Report a problem | ||
| 2/1/2013 | Listed for sale | $55,000$43/sqft |
Source: First United Realty #5105581 Report a problem | ||
Public tax history
| Year | Property taxes | Tax assessment |
|---|---|---|
| 2025 | $3,634 -8% | $120,080 -6.4% |
| 2024 | $3,950 +31% | $128,320 +11.7% |
| 2023 | $3,015 -16.5% | $114,880 -0.6% |
| 2022 | $3,610 +15.7% | $115,560 +22.5% |
| 2021 | $3,120 +13.9% | $94,320 +16.8% |
| 2020 | $2,740 -34.4% | $80,760 -7.3% |
| 2019 | $4,176 +144.6% | $87,160 +191.3% |
| 2018 | $1,708 +61.6% | $29,920 +87% |
| 2017 | $1,056 -19.8% | $16,000 -26.9% |
| 2016 | $1,318 | $21,880 +55% |
| 2014 | $1,318 | $14,120 +64.2% |
| 2013 | -- | $8,600 |
| 2012 | -- | $8,600 -42.2% |
| 2011 | -- | $14,880 -55.9% |
| 2010 | $1,703 | $33,720 |
| 2009 | $1,703 -14.2% | $33,720 -19.3% |
| 2008 | $1,984 +0.3% | $41,800 |
| 2007 | $1,979 | $41,800 |
| 2006 | $1,979 +3.4% | $41,800 |
| 2005 | $1,914 | $41,800 |
| 2004 | $1,914 +33.9% | $41,800 +37.3% |
| 2003 | $1,429 +15.1% | $30,440 +15.8% |
| 2002 | $1,241 +23.9% | $26,280 |
| 2001 | $1,002 | $26,280 |
Find assessor info on the county website
Monthly payment
Est. payment
Payment breakdown
Explore the cost of this home by adjusting the details. Changes won't be saved.Climate risks
Neighborhood: Candler-Mcafee
Nearby schools
Schools provided by the listing agent
- Elementary: Ronald E McNair
- Middle: Mcnair
- High: Mcnair
Source: GAMLS. This data may not be complete. We recommend contacting the local school district to confirm school assignments for this home.
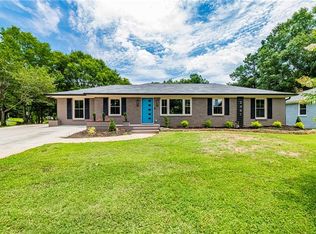

Similar homes
- $320,0003 bd2 ba1.5k sqft3169 Canary Ct, Decatur, GA 30032Active
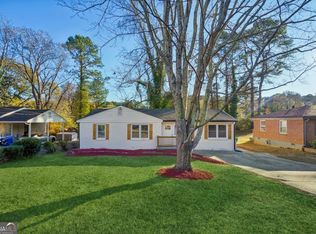
 MLS ID #10804263, Rick Wiley, Coldwell Banker Realty. GAMLS
 - $315,0003 bd4 ba1.5k sqft3478 Primrose Pl, Decatur, GA 30032Active
 MLS ID #10781488, Max Baerman, RE/MAX Metro Atlanta. GAMLS
 - $314,9993 bd2 ba1.7k sqft3377 Wickham Dr, Decatur, GA 30032Active
 MLS ID #10770749, Austin Fleury, Fleur De Lee Realty. GAMLS
 - $280,0003 bd2 ba1.8k sqft2728 McAfee Rd, Decatur, GA 30032Active
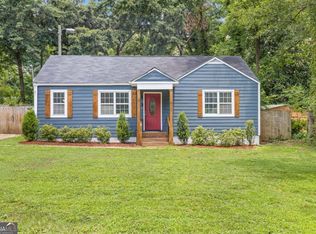 MLS ID #10807129, Roxanne E Sellers, Compass. GAMLS
 - $389,0004 bd2 ba1.6k sqft1896 Hooper St, Decatur, GA 30032ActiveMLS ID #10843815, Cynthia Baer, Keller Williams Realty. GAMLS
- $320,0002 bd2 ba1.1k sqft1428 Sandy Ln, Decatur, GA 30032ActiveMLS ID #10787508, Gordon Hobbs, Keller Williams Realty First Atlanta. GAMLS
- $395,0003 bd2 ba1.7k sqft1940 Bonner St, Decatur, GA 30032ActiveMLS ID #10833129, Tara Pesta, Knapp Realty. GAMLS
- $425,0003 bd3 ba1.8k sqft2077 Windyhill Rd, Decatur, GA 30032ActiveMLS ID #10843475, Adam G Mincey, Keller Williams Realty. GAMLS
- $355,0004 bd2 ba1.7k sqft1877 Glenmar Dr, Decatur, GA 30032ActiveMLS ID #10833776, Jhenell Campbell, Atlanta Real Estate Consultants. GAMLS
- $275,0004 bd2 ba1.8k sqft2767 Joyce Ave, Decatur, GA 30032ActiveMLS ID #10811610, Max Baerman, RE/MAX Metro Atlanta. GAMLS
- $249,9003 bd2 ba1.3k sqft3658 Brookcrest Cir, Decatur, GA 30032ActiveMLS ID #10802943, Alianny Santos, The Atlanta Home Experts. GAMLS
- $304,0003 bd3 ba1.3k sqft1918 Flintwood Dr SE, Atlanta, GA 30316ActiveMLS ID #10762261, Chris Evans, Sellect REALTORS, LLC. GAMLS
- $279,0003 bd3 ba1.5k sqft2725 Bradmoor Way, Decatur, GA 30034ActiveMLS ID #10815447, Jonesy Realty Group, HomeSmart. GAMLS
- $299,5004 bd2 ba1.9k sqft2417 Winshire Dr, Decatur, GA 30035ActiveMLS ID #10815175, Michael Cherwenka, HomeSmart. GAMLS
- $299,9003 bd2 ba1.5k sqft4483 Yorkdale Dr, Decatur, GA 30035Active Under ContractMLS ID #10819323, Mara Santos, Coldwell Banker Realty. GAMLS
- $205,4803 bd2 ba1.2k sqft3872 Easterwood Ct, Decatur, GA 30032Active Under ContractMLS ID #10789565, Loree Nichols, Mainstay Brokerage. GAMLS
- $336,0003 bd2 ba1.5k sqft442 Spring Dr, Pine Lake, GA 30072ActiveMLS ID #10843526, Kelsey Roth, Roost Realty. GAMLS
- $299,0003 bd2 ba1.2k sqft203 Wendell Dr SE, Atlanta, GA 30315ActiveMLS ID #10804018, Laura Ng, Engel & V?lkers Atlanta. GAMLS
- $299,9003 bd2 ba1.5k sqft1724 Leslie Ave SW, Atlanta, GA 30311Active Under ContractMLS ID #10801789, Brittany West, Knapp Realty. GAMLS
- $329,0003 bd2 ba1.7k sqft412 Derbyshire Dr, Stone Mountain, GA 30088ActiveMLS ID #10812144, Alex Smith Meier, Keller Williams Realty. GAMLS
