Welcome to effortless, low-maintenance living in one of Tucker's most highly sought-after HOA communities. Designed with sidewalks and flat, manageable lots, neighborhoods like this are exceptionally rare in the area-making it a dream setup for downsizers or anyone seeking true main-level convenience. Completely accessible and thoughtfully updated, this turnkey home is ready for you to move right in. Step inside to an airy, open floor plan filled with light, anchored by soaring vaulted ceilings throughout and brand-new upscale luxury vinyl plank flooring that delivers the beauty of hardwood with ultimate durability. The fresh interior features new paint, upgraded fixtures, and new carpet in the bedrooms. At the heart of the home, the bright white kitchen features a central island, new stainless-steel appliances, and a seamless flow into a sun-filled sunroom area. The smart split-bedroom layout ensures maximum privacy. On one side, the oversized primary suite serves as a serene retreat with vaulted ceilings, a massive walk-in closet, and a spa-like bath with a separate soaking tub and walk-in shower. On the opposite side of the home, you'll find two generous secondary bedrooms ideal for guests or a home office. Step outside from the sunroom into a fenced backyard. Complete with a spacious patio and lush, mature plantings, it offers a private, serene outdoor space for entertaining or relaxing without demanding heavy weekend yard work.
Active
Price cut: $5.1K (10/11)
$469,900
4152 Lawhon Ct, Tucker, GA 30084
3beds
2,296sqft
Single Family Residence
Built in 1997
0.3 Acres Lot
$461,800 Zestimate®
$205/sqft
$16/mo HOA
What's special
Fenced backyardCentral islandLush mature plantingsSpacious patioBright white kitchenNew stainless-steel appliancesUpgraded fixtures
- 32 days
- 1,676
- 107
Zillow last checked:
Listing updated:
Listed by:
Karen Armstrong 678-886-5146,
NorthGroup Real Estate Inc
Source: GAMLS,MLS#: 10852765
Facts & features
Interior
Bedrooms & bathrooms
- Bedrooms: 3
- Bathrooms: 2
- Full bathrooms: 2
- Main level bathrooms: 2
- Main level bedrooms: 3
Rooms
- Room types: Foyer
Kitchen
- Features: Breakfast Area, Breakfast Bar, Kitchen Island, Pantry
Heating
- Natural Gas
Cooling
- Ceiling Fan(s), Central Air
Appliances
- Included: Dishwasher, Disposal, Dryer, Gas Water Heater, Microwave, Refrigerator, Washer
- Laundry: In Kitchen, Laundry Closet
Features
- Bookcases, Double Vanity, Master On Main Level, Split Bedroom Plan, Vaulted Ceiling(s), Walk-In Closet(s)
- Flooring: Carpet, Tile
- Windows: Double Pane Windows
- Basement: None
- Number of fireplaces: 1
- Fireplace features: Family Room, Gas Log, Gas Starter
- Common walls with other units/homes: No Common Walls
Interior area
- Total structure area: 2,296
- Total interior livable area: 2,296 sqft
- Finished area above ground: 2,296
- Finished area below ground: 0
Property
Parking
- Total spaces: 2
- Parking features: Attached, Garage, Garage Door Opener
- Has attached garage: Yes
Accessibility
- Accessibility features: Accessible Entrance, Accessible Full Bath
Features
- Levels: One
- Stories: 1
- Patio & porch: Patio
- Fencing: Back Yard,Privacy,Wood
- Waterfront features: No Dock Or Boathouse
- Body of water: None
Lot
- Size: 0.3 Acres
- Features: Cul-De-Sac, Level, Private
Details
- Parcel number: 18 186 05 028
- Special conditions: Agent/Seller Relationship
Construction
Type & style
- Home type: SingleFamily
- Architectural style: Ranch
- Property subtype: Single Family Residence
Materials
- Brick, Concrete
- Foundation: Slab
- Roof: Composition
Condition
- Resale
- New construction: No
- Year built: 1997
Utilities & green energy
- Sewer: Public Sewer
- Water: Public
- Utilities for property: Electricity Available, Natural Gas Available, Phone Available, Underground Utilities
Community & HOA
Community
- Features: Sidewalks, Street Lights, Near Public Transport, Walk To Schools
- Security: Security System, Smoke Detector(s)
- Subdivision: Browning Chase
HOA
- Has HOA: Yes
- Services included: Reserve Fund
- HOA fee: $195 annually
Location
- Region: Tucker
Financial & listing details
- Price per square foot: $205/sqft
- Tax assessed value: $394,700
- Annual tax amount: $1,348
- Date on market: 9/18/2026
- Cumulative days on market: 32 days
- Listing agreement: Exclusive Right To Sell
- Listing terms: Cash,Conventional,FHA,VA Loan
- Electric utility on property: Yes
Estimated market value
$461,800
$439,000 - $485,000
$2,808/mo
Price history
| Date | Event | Price |
|---|---|---|
| 10/11/2026 | Price change | $469,900-1.1%$205/sqft |
Source:  GAMLS #10852765 Report a problem | ||
| 9/18/2026 | Listed for sale | $475,000+106.5%$207/sqft |
Source:  FMLS GA #7839239 Report a problem | ||
| 2/15/2006 | Sold | $230,000+47.2%$100/sqft |
Source: Public Record Report a problem | ||
| 7/9/1998 | Sold | $156,200$68/sqft |
Source: Public Record Report a problem | ||
Public tax history
| Year | Property taxes | Tax assessment |
|---|---|---|
| 2025 | $1,348 -4.6% | $157,880 +9.1% |
| 2024 | $1,412 +27.5% | $144,760 +1.1% |
| 2023 | $1,107 -12.3% | $143,240 +0.4% |
| 2022 | $1,263 -3.8% | $142,600 +35.9% |
| 2021 | $1,313 +3.2% | $104,960 -3.9% |
| 2020 | $1,273 +2.9% | $109,200 -4.8% |
| 2019 | $1,237 0% | $114,760 +15.1% |
| 2018 | $1,237 -8% | $99,680 +6.1% |
| 2017 | $1,345 +18.9% | $93,920 -3% |
| 2016 | $1,131 | $96,840 +15.2% |
| 2014 | $1,131 | $84,080 +1.8% |
| 2013 | -- | $82,560 +16.6% |
| 2012 | -- | $70,800 -3.9% |
| 2011 | -- | $73,680 -17.9% |
| 2010 | $1,062 | $89,760 |
| 2009 | $1,062 +11.4% | $89,760 |
| 2008 | $953 -63.8% | $89,760 |
| 2007 | $2,631 | $89,760 |
| 2006 | $2,631 +10.3% | $89,760 +6.1% |
| 2005 | $2,385 +13.4% | $84,560 +10.3% |
| 2004 | $2,102 -0.1% | $76,640 |
| 2003 | $2,105 +23.1% | $76,640 +6.6% |
| 2002 | $1,710 +18.6% | $71,920 |
| 2001 | $1,442 | $71,920 |
Find assessor info on the county website
Monthly payment
Est. payment
Payment breakdown
Explore the cost of this home by adjusting the details. Changes won't be saved.Climate risks
Neighborhood: 30084
Nearby schools
Schools provided by the listing agent
- Elementary: Brockett
- Middle: Tucker
- High: Tucker
Source: GAMLS. This data may not be complete. We recommend contacting the local school district to confirm school assignments for this home.
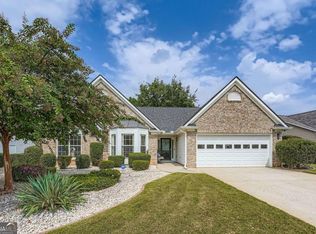

Similar homes
- $459,9003 bd3 ba1.8k sqft4249 Duesenberg Dr, Tucker, GA 30084Active

 MLS ID #10842889, Paul Roberts, Jason Mitchell Real Estate Georgia. GAMLS
- $430,0003 bd2 ba1.7k sqft2691 Sterling Acres Dr, Tucker, GA 30084Active
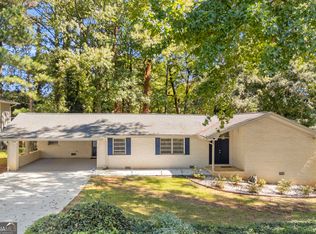 MLS ID #10869257, Patricia Watson, Keller Williams Realty Atl. Partners. GAMLS
- $479,9004 bd2 ba1.6k sqft3638 Sheffield Pl, Tucker, GA 30084Active
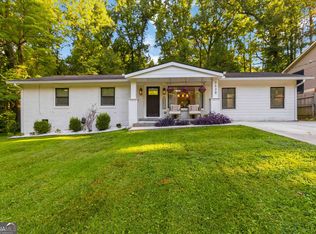 MLS ID #10819595, Paul Roberts, Jason Mitchell Real Estate Georgia. GAMLS
- $449,9004 bd3 ba2.2k sqft3646 Winview Ct, Tucker, GA 30084Active
 MLS ID #10778996, Joyce Ray, Chapman Hall Premier, Realtors. GAMLS
- $459,9003 bd2 ba1.5k sqft1666 Montreal Rd, Tucker, GA 30084ActiveMLS ID #10841218, Kelley Kesterson, Pathfinder Realty. GAMLS
- $399,9003 bd2 ba1.3k sqft4451 Sims Ct, Tucker, GA 30084ActiveMLS ID #10869262, Andrew O'Callaghan, Bolst. GAMLS
- $550,0004 bd3 ba2.5k sqft2720 Peppermint Dr, Tucker, GA 30084ActiveMLS ID #10847810, Justin Landis, Bolst. GAMLS
- $375,0004 bd3 ba2.1k sqft6715 Dogwood Point Ln, Tucker, GA 30084ActiveMLS ID #10834432, Jan Arias, Realty Associates of Atlanta. GAMLS
- $449,9003 bd4 ba2.1k sqft3512 Mount Blue Ave, Tucker, GA 30084ActiveMLS ID #10816991, Ebonye S Tucker, The Tucker Realty Group LLC. GAMLS
- $429,0004 bd2 ba2.2k sqft5500 Arrowind Rd NW, Lilburn, GA 30047ActiveMLS ID #10846343, Stephanie Becerra, Keller Williams Realty PeachtreeRoad. GAMLS
- $514,9004 bd3 ba2k sqft2900 Hollywood Dr, Decatur, GA 30033ActiveMLS ID #10834308, Justin Landis, Bolst. GAMLS
- $399,9994 bd3 ba2.9k sqft861 Lagoon Ct, Stone Mountain, GA 30083ActiveMLS ID #10800993, Lee Caswell, Ansley RE | Christie's Int'l RE. GAMLS
- $419,9003 bd2 ba2.4k sqft1691 Bentwood Dr, Lilburn, GA 30047Active Under ContractMLS ID #10833903, Jimmy C Humrich Jr, James Realty Services. GAMLS
- $519,0003 bd3 ba2.5k sqft4748 Coppedge Ct, Duluth, GA 30096ActiveMLS ID #10832427, Diana K Thorne, Keller Williams Realty Consultants. GAMLS
- $414,9004 bd3 ba2.7k sqft4102 Trotters Way Dr, Snellville, GA 30039ActiveMLS ID #10868371, Bonds Realty Group, Keller Williams Realty Atl. Partners. GAMLS
- $465,0004 bd3 ba2.2k sqft1934 McLennon Ct, Lawrenceville, GA 30043ActiveMLS ID #10846107, Damaun Dowdy, Liftus Realty LLC. GAMLS
- $419,0005 bd4 ba2.8k sqft1414 Golf Link Dr, Stone Mountain, GA 30088ActiveMLS ID #10811926, Mireya Sesmas, Virtual Properties Realty.com. GAMLS
- $405,0005 bd3 ba3k sqft6844 Wynbrooke Cv, Stone Mountain, GA 30087Active Under ContractMLS ID #10834389, Michele Sarrica, Redfin Corporation. GAMLS
- $400,0004 bd4 ba2.3k sqft661 Sunfield Dr NW, Lilburn, GA 30047ActiveMLS ID #10833709, Sandra Rivera, Virtual Properties Realty.com. GAMLS
- $479,9003 bd3 ba2.1k sqft2896 Silver Hill Ter, Atlanta, GA 30316ActiveMLS ID #10833851, Merrill C Johnson Jr, Keller Williams West Atlanta. GAMLS
