Flexible Floor Plan | Short commute to Emory & Dekalb Medical | Private Guest Suite | 2-Car Garage | Move-In Ready Welcome to 3512 Mount Blue Ave, where flexibility, privacy, and convenience come together in one beautifully designed three-level townhome. Whether you work from home, need a private guest suite, have frequent visitors, or simply appreciate having separate living spaces, this thoughtfully designed floor plan offers options that are hard to find. The heart of the home is an inviting open-concept living area featuring a spacious kitchen with granite countertops, stainless steel appliances, white cabinetry, a large center island, and seamless flow into the dining and family room perfect for entertaining or relaxing at home. The private lower-level suite with its own full bath creates the perfect space for a home office, overnight guests, or anyone wanting extra privacy. Upstairs, you'll find two spacious en-suite bedrooms, including a generous owner's retreat with a soaking tub, separate shower, dual vanity, and walk-in closet. Located just minutes from Emory Decatur Hospital, Emory University Hospital, the CDC, Downtown Decatur, shopping, dining, and major highways, you'll spend less time commuting and more time enjoying home.
Active
$449,900
3512 Mount Blue Ave, Tucker, GA 30084
3beds
2,194sqft
Townhouse
Built in 2022
2,178 Square Feet Lot
$439,900 Zestimate®
$205/sqft
$150/mo HOA
What's special
Large center islandStainless steel appliancesWalk-in closetSeparate showerGranite countertopsWhite cabinetryFlexible floor plan
- 87 days
- 134
- 9
Zillow last checked:
Listing updated:
Listed by:
Ebonye S Tucker 678-651-8605,
The Tucker Realty Group LLC
Source: GAMLS,MLS#: 10816991
Facts & features
Interior
Bedrooms & bathrooms
- Bedrooms: 3
- Bathrooms: 4
- Full bathrooms: 3
- 1/2 bathrooms: 1
Rooms
- Room types: Family Room, Foyer
Heating
- Other
Cooling
- Ceiling Fan(s), Central Air
Appliances
- Included: Dishwasher, Microwave, Oven/Range (Combo), Stainless Steel Appliance(s)
- Laundry: In Hall, Laundry Closet, Upper Level
Features
- Double Vanity, High Ceilings, Roommate Plan, Separate Shower, Soaking Tub, Tile Bath, Walk-In Closet(s)
- Flooring: Carpet, Laminate
- Basement: None
- Attic: Pull Down Stairs
- Number of fireplaces: 1
Interior area
- Total structure area: 2,194
- Total interior livable area: 2,194 sqft
- Finished area above ground: 2,194
- Finished area below ground: 0
Property
Parking
- Parking features: Garage, Garage Door Opener
- Has garage: Yes
Features
- Levels: Three Or More
- Stories: 3
Lot
- Size: 2,178 Square Feet
- Features: Level
Details
- Parcel number: 18 144 03 324
Construction
Type & style
- Home type: Townhouse
- Architectural style: Traditional
- Property subtype: Townhouse
Materials
- Vinyl Siding
- Roof: Tile
Condition
- Resale
- New construction: No
- Year built: 2022
Utilities & green energy
- Sewer: Public Sewer
- Water: Public
- Utilities for property: Electricity Available, Water Available
Community & HOA
Community
- Features: Sidewalks
- Subdivision: TRINITY PARK
HOA
- Has HOA: Yes
- Services included: Other
- HOA fee: $1,800 annually
Location
- Region: Tucker
Financial & listing details
- Price per square foot: $205/sqft
- Tax assessed value: $461,600
- Annual tax amount: $6,121
- Date on market: 7/31/2026
- Cumulative days on market: 87 days
- Listing agreement: Exclusive Right To Sell
- Listing terms: Assumable,Cash,Conventional,FHA,Fannie Mae Approved,Freddie Mac Approved,VA Loan
- Electric utility on property: Yes
Estimated market value
$439,900
$418,000 - $462,000
$2,847/mo
Price history
| Date | Event | Price |
|---|---|---|
| 7/31/2026 | Listed for sale | $449,900-2.2%$205/sqft |
Source:  GAMLS #10816991 Report a problem GAMLS #10816991 Report a problem | ||
| 7/21/2026 | Listing removed | $459,900$210/sqft |
Source: GAMLS #10753368 Report a problem | ||
| 5/7/2026 | Price change | $459,900-2.1%$210/sqft |
Source: GAMLS #10753368 Report a problem | ||
| 4/29/2026 | Listed for sale | $469,900+3.7%$214/sqft |
Source: GAMLS #10753368 Report a problem | ||
| 10/31/2022 | Sold | $453,180-3.2%$207/sqft |
Source:  FMLS GA #7114580 Report a problem FMLS GA #7114580 Report a problem | ||
| 9/23/2022 | Pending sale | $468,180$213/sqft |
Source: GAMLS #10091413 Report a problem | ||
| 9/14/2022 | Price change | $468,180+4.5%$213/sqft |
Source: GAMLS #10091413 Report a problem | ||
| 9/14/2022 | Price change | $448,180-4.3%$204/sqft |
Source:  Lennar Homes Report a problem Lennar Homes Report a problem | ||
| 9/12/2022 | Price change | $468,180+5.9%$213/sqft |
Source: Lennar Homes Report a problem | ||
| 9/10/2022 | Listed for sale | $442,113-5.6%$202/sqft |
Source: Lennar Homes Report a problem | ||
| 7/18/2022 | Listing removed | -- |
Source: Lennar Homes Report a problem | ||
| 6/4/2022 | Price change | $468,180+1.1%$213/sqft |
Source: Lennar Homes Report a problem | ||
| 5/22/2022 | Listed for sale | $463,180$211/sqft |
Source: Lennar Homes Report a problem | ||
Public tax history
| Year | Property taxes | Tax assessment |
|---|---|---|
| 2025 | $6,121 -4.9% | $184,640 -2.5% |
| 2024 | $6,436 +18.7% | $189,400 +4.5% |
| 2023 | $5,420 +818.1% | $181,240 +1236.6% |
| 2022 | $590 | $13,560 |
Find assessor info on the county website
Monthly payment
Est. payment
Payment breakdown
Explore the cost of this home by adjusting the details. Changes won't be saved.Climate risks
Neighborhood: 30084
Nearby schools
Schools provided by the listing agent
- Elementary: Brockett
- Middle: Tucker
- High: Tucker
Source: GAMLS. This data may not be complete. We recommend contacting the local school district to confirm school assignments for this home.

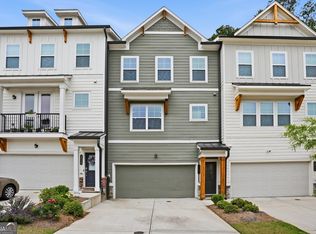
Similar homes
- $479,9004 bd2 ba1.6k sqft3638 Sheffield Pl, Tucker, GA 30084Active
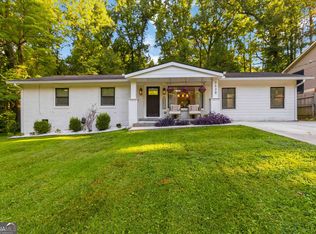
 MLS ID #10819595, Paul Roberts, Jason Mitchell Real Estate Georgia. GAMLS
 - $459,9003 bd2 ba2.2k sqft4152 Lawhon Ct, Tucker, GA 30084Active
 MLS ID #10852765, Karen Armstrong, NorthGroup Real Estate Inc. GAMLS
 - $459,9003 bd3 ba1.8k sqft4249 Duesenberg Dr, Tucker, GA 30084Active
 MLS ID #10842889, Paul Roberts, Jason Mitchell Real Estate Georgia. GAMLS
 - $399,9003 bd2 ba1.3k sqft4451 Sims Ct, Tucker, GA 30084Active
 MLS ID #10869262, Andrew O'Callaghan, Bolst. GAMLS
 - $429,9993 bd4 ba1.9k sqft843 Angora Aly, Scottdale, GA 30079ActiveMLS ID #10787544, Hubert Tate, Keller Williams Realty Buckhead. GAMLS
- $430,0003 bd5 ba2k sqft701 Pryor St SW, Atlanta, GA 30315ActiveMLS ID #10875439, Michelle Pleasant, Keller Williams West Atlanta. GAMLS
- $390,0002 bd3 ba1.6k sqft2176 Millennium Way NE, Atlanta, GA 30319ActiveMLS ID #10874269, Cymone Jones, Virtual Properties Realty.com. GAMLS
- $439,9993 bd3 ba2.4k sqft4753 Longcourt Dr SE, Atlanta, GA 30339ActiveMLS ID #10832941, James Kirklin, Compass. GAMLS
- $475,0003 bd4 ba2.1k sqft3420 Hardy St, Duluth, GA 30096ActiveMLS ID #10835132, Rosanne Shepherd, Keller Williams Realty Atl. Partners. GAMLS
- $435,0003 bd4 ba2.5k sqft1857 Belmore St, Smyrna, GA 30080ActiveMLS ID #10843417, Leah Gause, Redfin Corporation. GAMLS
- $450,0003 bd3 ba1.5k sqft1506 Pinedale Crst NW #101, Atlanta, GA 30314ActiveMLS ID #10869570, Donna Ortiz, Keller Williams Realty First Atlanta. GAMLS
- $439,9004 bd4 ba2.5k sqft1008 Candela Ln, Smyrna, GA 30082ActiveMLS ID #10845881, Chad Schernikau, Keller Williams Realty Cityside. GAMLS
- $425,0003 bd4 ba2.1k sqft836 Winslow Way, Atlanta, GA 30318ActiveMLS ID #10791342, Amy French, Ansley RE | Christie's Int'l RE. GAMLS
- $489,0003 bd4 ba1.9k sqft3240 Bennett Creek Ln, Suwanee, GA 30024ActiveMLS ID #10874744, Sang Kyung Lee, Virtual Properties Realty.com. GAMLS
- $460,0003 bd4 ba2k sqft1558 Mosaic Way, Smyrna, GA 30080ActiveMLS ID #10834776, Sherita Johnson, Collective Vision Realty. GAMLS
- $380,0004 bd4 ba2.3k sqft3167 Westmart Ln, Atlanta, GA 30340Active Under ContractMLS ID #10854775, Carol Lilly, Orchard Brokerage, LLC. GAMLS
- $399,0003 bd4 ba2.2k sqft2446 Natoma Ct SE #11, Smyrna, GA 30080ActiveMLS ID #10832629, Maik Ruppert, Redfin Corporation. GAMLS
- $424,0003 bd3 ba1.9k sqft515 Sausalito Walk, Suwanee, GA 30024ActiveMLS ID #10871229, Hyunah Lee, BHHS Georgia Properties. GAMLS
