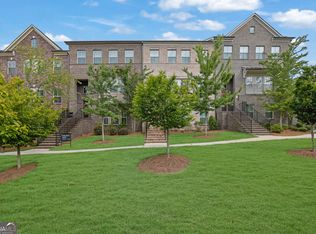
Welcome to this move-in ready townhome in the gated Ellington community in Suwanee. This home features the best floor plan in the neighborhood with beautiful original hardwood floors throughout and absolutely no carpet. With fresh interior paint, new curtains, and new blinds, it shows even better than a new house. The main level offers a bright and open kitchen and living area overlooking green lawns. Upstairs, you will find two large bedrooms, each with its own private bathroom. The terrace level includes another spacious bedroom with a full bathroom, ideal for guests or a home office. Residents can enjoy direct access to walking trails and parks. Zoned for top-rated Parsons ES and Peachtree ridge HS, this stylish home in a quiet wooded settings is a must-see!!
Active
$489,000
3240 Bennett Creek Ln, Suwanee, GA 30024
3beds
1,912sqft
Townhouse
Built in 2021
1,655 Square Feet Lot
$479,300 Zestimate®
$256/sqft
$-- HOA
What's special
New blindsNew curtainsQuiet wooded settingsOverlooking green lawnsFresh interior paint
- 3 days
- 318
- 19
Likely to sell faster than
Zillow last checked:
Listing updated:
Listed by:
Sang Kyung Lee atlmom2023@gmail.com,
Virtual Properties Realty.com
Source: GAMLS,MLS#: 10874744
Facts & features
Interior
Bedrooms & bathrooms
- Bedrooms: 3
- Bathrooms: 4
- Full bathrooms: 3
- 1/2 bathrooms: 1
Rooms
- Room types: Other
Kitchen
- Features: Kitchen Island, Pantry
Heating
- Forced Air
Cooling
- Central Air
Appliances
- Included: Disposal, Microwave
- Laundry: Upper Level
Features
- Double Vanity
- Flooring: Hardwood
- Windows: Double Pane Windows
- Basement: None
- Number of fireplaces: 1
- Common walls with other units/homes: No One Above
Interior area
- Total structure area: 1,912
- Total interior livable area: 1,912 sqft
- Finished area above ground: 1,912
- Finished area below ground: 0
Property
Parking
- Parking features: Garage
- Has garage: Yes
Features
- Levels: Three Or More
- Stories: 3
- Patio & porch: Deck, Patio
Lot
- Size: 1,655 Square Feet
- Features: Other
Details
- Parcel number: R7166 117
Construction
Type & style
- Home type: Townhouse
- Architectural style: Brick 3 Side
- Property subtype: Townhouse
Materials
- Wood Siding
- Foundation: Block
- Roof: Composition
Condition
- Resale
- New construction: No
- Year built: 2021
Utilities & green energy
- Sewer: Public Sewer
- Water: Public
- Utilities for property: Cable Available, Electricity Available, Natural Gas Available, Phone Available, Sewer Available
Community & HOA
Community
- Features: Gated, Pool
- Subdivision: BG ELLINGTON PH1A
HOA
- Has HOA: Yes
- Services included: Maintenance Grounds, Trash
Location
- Region: Suwanee
Financial & listing details
- Price per square foot: $256/sqft
- Tax assessed value: $525,700
- Annual tax amount: $5,600
- Date on market: 10/17/2026
- Cumulative days on market: 4 days
- Listing agreement: Exclusive Agency
- Listing terms: Conventional,Cash,FHA,VA Loan,USDA Loan
- Electric utility on property: Yes
Estimated market value
$479,300
$455,000 - $503,000
$2,878/mo
Price history
| Date | Event | Price |
|---|---|---|
| 10/17/2026 | Listed for sale | $489,000+12.8%$256/sqft |
Source:  GAMLS #10874744 Report a problem | ||
| 4/11/2022 | Sold | $433,500$227/sqft |
Source: Public Record Report a problem | ||
Public tax history
| Year | Property taxes | Tax assessment |
|---|---|---|
| 2026 | -- | $210,280 -7.2% |
| 2025 | $8,209 +4.4% | $226,480 +5.9% |
| 2024 | $7,863 +22.3% | $213,880 +23.3% |
| 2023 | $6,429 +108.9% | $173,400 +116.2% |
| 2022 | $3,078 +252.8% | $80,200 +345.6% |
| 2021 | $873 | $18,000 |
Find assessor info on the county website
Monthly payment
Est. payment
Payment breakdown
Explore the cost of this home by adjusting the details. Changes won't be saved.Climate risks
Neighborhood: 30024
Nearby schools
Schools provided by the listing agent
- Elementary: Parsons
- Middle: Richard Hull
- High: Peachtree Ridge
Source: GAMLS. This data may not be complete. We recommend contacting the local school district to confirm school assignments for this home.

Similar homes
- $475,0003 bd3 ba1.9k sqft4430 Cedar Bridge Walk, Suwanee, GA 30024For Sale By Owner

- $459,0004 bd4 ba2.3k sqft2679 Richmond Row Dr, Suwanee, GA 30024Active

 MLS ID #10780304, Kelly Choi and Associates, Keller Williams Realty Atl. Partners. GAMLS
- $455,0003 bd4 ba1.9k sqft3997 Knox Park Overlook, Duluth, GA 30097Active
 MLS ID #10872522, Joonhwa Yang, C Land Realty Co. GAMLS
- $589,0003 bd4 ba2.4k sqft512 Via Secco Ln, Suwanee, GA 30024Active
 MLS ID #10760284, Shirley Weather, Real Broker, LLC. GAMLS
- $475,0003 bd4 ba2.1k sqft3420 Hardy St, Duluth, GA 30096ActiveMLS ID #10835132, Rosanne Shepherd, Keller Williams Realty Atl. Partners. GAMLS
- $449,0003 bd4 ba2.1k sqft3987 Knox Park Overlook, Duluth, GA 30097ActiveMLS ID #10685265, Yina Takekawa, Keller Williams Realty Atl. Partners. GAMLS
- $329,9003 bd3 ba1.8k sqft1702 Villageside Ct, Lawrenceville, GA 30043ActiveMLS ID #10875451, Ahmed B Husnani, Virtual Properties Realty.Net. GAMLS
- $543,0003 bd4 ba2.1k sqft324 Marlowe Aly, Johns Creek, GA 30024ActiveMLS ID #10758211, Mingwei Li, Virtual Properties Realty.com. GAMLS
- $465,0004 bd3 ba2.2k sqft1934 McLennon Ct, Lawrenceville, GA 30043ActiveMLS ID #10846107, Damaun Dowdy, Liftus Realty LLC. GAMLS
- $425,0004 bd4 ba2.4k sqft2276 Ewell Park Dr, Lawrenceville, GA 30043ActiveMLS ID #10809466, Kathryn Braun, 22one Realty Co. GAMLS
- $439,0005 bd3 ba2.6k sqft6000 Screech Owl Dr, Flowery Branch, GA 30542ActiveMLS ID #10873040, Chelsea Watts, Heartland Real Estate. GAMLS
- $399,0003 bd3 ba2.5k sqft2095 Manor Pointe Dr, Cumming, GA 30041ActiveMLS ID #10872910, Lavanya Thadiparthi, Sekhars Realty, Inc.. GAMLS
- $415,0003 bd3 ba1.9k sqft4270 Sunny Oak Ln, Norcross, GA 30071ActiveMLS ID #10800859, Brenda Conley, Keller Williams Realty Atl. Partners. GAMLS
- $474,9003 bd3 ba1.5k sqft415 Wittenridge Ct, Alpharetta, GA 30022ActiveMLS ID #10826786, Linda W Chrisp, Maximum One Grt. Atl. REALTORS. GAMLS
- $524,9003 bd3 ba2.4k sqft6160 Sweetbay Ln, Alpharetta, GA 30004ActiveMLS ID #10820378, Justin Landis, Bolst. GAMLS
- $350,0003 bd3 ba1.9k sqft4442 Park Vista Ln, Buford, GA 30518ActiveMLS ID #10848116, Andrew Nguyen, Keller Williams Realty PeachtreeRoad. GAMLS
- $485,0005 bd4 ba2.7k sqft3104 Misty View Trl, Lilburn, GA 30047ActiveMLS ID #10868296, Kendall Roberson, Coldwell Banker Realty. GAMLS
- $559,0003 bd4 ba2.1k sqft223 Downing Dr, Alpharetta, GA 30022ActiveMLS ID #10829158, Joanne Steiner, Method Real Estate Advisors. GAMLS
- $380,0003 bd3 ba1.7k sqft5111 Riden Way, Buford, GA 30518Active Under ContractMLS ID #10814652, EmpowerHome Team Atlanta, Keller Williams Realty First Atlanta. GAMLS
- $510,0003 bd4 ba1.9k sqft7280 Glisten Ave, Sandy Springs, GA 30328ActiveMLS ID #10764019, Jessica DiCentes, Ansley RE|Christie's Int'l RE. GAMLS
