AVALON & DOWNTOWN ALPHARETTA? Less than 2 miles away!!! This Alpharetta Townhome, rarely used, has a Lg Private, Gated GREEN SPACE outside of the front door! Walk to restaurants, stores, businesses, for car-free or work-at-home ease. Light, bright, clean, open plan, all hardwood, appliances included. THE PRICE IS SO RIGHT! ** Up to $5,000 Lender Credit, if qualified, with preferred Lender **
Active
Price increase: $20K (9/3)
$559,000
223 Downing Dr, Alpharetta, GA 30022
3beds
2,100sqft
Townhouse
Built in 2023
1,176 Square Feet Lot
$552,400 Zestimate®
$266/sqft
$240/mo HOA
What's special
All hardwoodAppliances included
- 61 days
- 337
- 26
Zillow last checked:
Listing updated:
Listed by:
Joanne Steiner 404-478-7879,
Method Real Estate Advisors,
David Blumenfeld 404-478-7879,
Method Real Estate Advisors
Source: GAMLS,MLS#: 10829158
Facts & features
Interior
Bedrooms & bathrooms
- Bedrooms: 3
- Bathrooms: 4
- Full bathrooms: 3
- 1/2 bathrooms: 1
Rooms
- Room types: Family Room, Foyer, Laundry, Media Room, Sun Room
Kitchen
- Features: Breakfast Area, Breakfast Bar, Kitchen Island, Solid Surface Counters, Walk-in Pantry
Heating
- Heat Pump, Natural Gas, Zoned
Cooling
- Ceiling Fan(s), Central Air, Zoned
Appliances
- Included: Dishwasher, Disposal, Dryer, Tankless Water Heater
- Laundry: In Hall
Features
- Double Vanity, High Ceilings, Separate Shower, Soaking Tub, Split Bedroom Plan, Tray Ceiling(s), Walk-In Closet(s)
- Flooring: Hardwood, Tile
- Windows: Double Pane Windows
- Basement: None
- Attic: Pull Down Stairs
- Number of fireplaces: 1
- Fireplace features: Factory Built, Family Room, Gas Starter
- Common walls with other units/homes: 2+ Common Walls
Interior area
- Total structure area: 2,100
- Total interior livable area: 2,100 sqft
- Finished area above ground: 2,100
- Finished area below ground: 0
Property
Parking
- Total spaces: 2
- Parking features: Attached, Garage, Garage Door Opener, Side/Rear Entrance
- Has attached garage: Yes
Features
- Levels: Three Or More
- Stories: 3
- Patio & porch: Deck, Patio, Porch
- Exterior features: Balcony, Sprinkler System
- Fencing: Fenced,Front Yard
- Waterfront features: No Dock Or Boathouse
- Body of water: None
Lot
- Size: 1,176 Square Feet
- Features: Corner Lot, Level
- Residential vegetation: Cleared
Details
- Parcel number: 12 272007541303
Construction
Type & style
- Home type: Townhouse
- Architectural style: Brick Front,Contemporary,European
- Property subtype: Townhouse
- Attached to another structure: Yes
Materials
- Other
- Foundation: Slab
- Roof: Composition
Condition
- Resale
- New construction: No
- Year built: 2023
Utilities & green energy
- Sewer: Public Sewer
- Water: Public
- Utilities for property: Cable Available, Electricity Available, High Speed Internet, Natural Gas Available, Phone Available, Sewer Available, Underground Utilities, Water Available
Green energy
- Energy efficient items: Appliances, Insulation, Thermostat
Community & HOA
Community
- Features: Sidewalks, Near Shopping
- Security: Carbon Monoxide Detector(s), Fire Sprinkler System, Security System, Smoke Detector(s)
- Subdivision: Ecco Park
HOA
- Has HOA: Yes
- Services included: Maintenance Structure, Maintenance Grounds, Management Fee, Pest Control, Trash
- HOA fee: $2,880 annually
Location
- Region: Alpharetta
Financial & listing details
- Price per square foot: $266/sqft
- Tax assessed value: $593,700
- Annual tax amount: $5,668
- Date on market: 8/19/2026
- Cumulative days on market: 61 days
- Listing agreement: Exclusive Right To Sell
- Electric utility on property: Yes
Estimated market value
$552,400
$525,000 - $580,000
$3,172/mo
Price history
| Date | Event | Price |
|---|---|---|
| 9/3/2026 | Price change | $559,000+3.7%$266/sqft |
Source:  GAMLS #10829158 Report a problem GAMLS #10829158 Report a problem | ||
| 8/19/2026 | Listed for sale | $539,000-5.4%$257/sqft |
Source: GAMLS #10829158 Report a problem | ||
| 8/18/2026 | Listing removed | $569,900$271/sqft |
Source: GAMLS #10734619 Report a problem | ||
| 5/27/2026 | Price change | $569,900-0.9%$271/sqft |
Source: GAMLS #10734619 Report a problem | ||
| 5/14/2026 | Price change | $575,000-2.4%$274/sqft |
Source: GAMLS #10734619 Report a problem | ||
| 4/16/2026 | Listed for sale | $588,900-1.7%$280/sqft |
Source: GAMLS #10734619 Report a problem | ||
| 4/8/2026 | Listing removed | $598,900$285/sqft |
Source: GAMLS #10649437 Report a problem | ||
| 2/19/2026 | Price change | $598,900-4.9%$285/sqft |
Source: GAMLS #10649437 Report a problem | ||
| 11/25/2025 | Listed for sale | $630,000+12.4%$300/sqft |
Source: GAMLS #10649437 Report a problem | ||
| 5/30/2023 | Sold | $560,400$267/sqft |
Source: Public Record Report a problem | ||
Public tax history
| Year | Property taxes | Tax assessment |
|---|---|---|
| 2025 | $5,668 +2% | $237,480 +5.9% |
| 2024 | $5,555 | $224,160 +526.1% |
| 2023 | -- | $35,800 |
Find assessor info on the county website
Monthly payment
Est. payment
Payment breakdown
Explore the cost of this home by adjusting the details. Changes won't be saved.Climate risks
Neighborhood: North Point
Nearby schools
Schools provided by the listing agent
- Elementary: Northwood
- Middle: Haynes Bridge
- High: Centennial
Source: GAMLS. This data may not be complete. We recommend contacting the local school district to confirm school assignments for this home.
Similar homes
- $599,9903 bd4 ba2.3k sqft407 Olmstead Way, Alpharetta, GA 30022ActiveMLS ID #10856143, Gina Smith, Coldwell Banker Realty. GAMLS
- $545,0002 bd3 ba1.6k sqft215 Downing Dr, Alpharetta, GA 30022Active
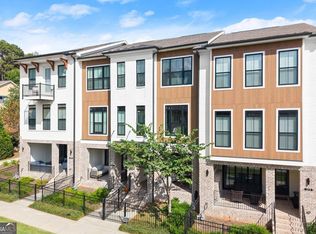
 MLS ID #10858000, Kim Ballew, BHHS Georgia Properties. GAMLS
 - $535,0002 bd4 ba2.4k sqft320 Olmstead Way, Alpharetta, GA 30022Active
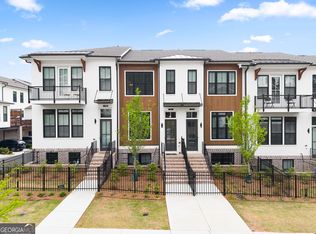 MLS ID #10758239, Karen Hilliard, Keller Williams Realty North Atlanta. GAMLS
 - $700,0003 bd3 ba2.1k sqft340 Olmstead Way, Alpharetta, GA 30022Active
 MLS ID #10832200, Brianna Moses, Watch Realty Co Gwinnett. GAMLS
 - $599,0003 bd3 ba2k sqft305 Duval Dr, Alpharetta, GA 30009ActiveMLS ID #10771026, Mychelle Travis, CrossPointe Realty Inc.. GAMLS
- $599,0003 bd4 ba2k sqft10196 Windalier Way, Roswell, GA 30076ActiveMLS ID #10773324, Todd Kroupa, BHHS Georgia Properties. GAMLS
- $524,9003 bd3 ba2.4k sqft6160 Sweetbay Ln, Alpharetta, GA 30004ActiveMLS ID #10820378, Justin Landis, Bolst. GAMLS
- $600,0004 bd4 ba2.2k sqft1040 Aster Rd, Roswell, GA 30076ActiveMLS ID #10843335, Victor Rodriguez, Watkins Real Estate Associates. GAMLS
- $489,0003 bd4 ba1.9k sqft3240 Bennett Creek Ln, Suwanee, GA 30024ActiveMLS ID #10874744, Sang Kyung Lee, Virtual Properties Realty.com. GAMLS
- $585,0004 bd4 ba2.7k sqft7012 Seneca Ct, Roswell, GA 30076ActiveMLS ID #10812021, Jessica L Thompson, Ansley RE | Christie's Int'l RE. GAMLS
- $649,4003 bd4 ba2.6k sqft260 Walker Ave, Roswell, GA 30076ActiveMLS ID #10839584, Jason Ciftci, Bold Realty Services. GAMLS
- $595,0003 bd4 ba1.9k sqft1105 Adam Cir, Roswell, GA 30076For Sale
 MLS ID #7850707, Jennifer Bienstock, Armont Real Estate. FMLS GA
 - $665,0003 bd4 ba2k sqft6515 Cortland Walk, Alpharetta, GA 30005ActiveMLS ID #10869092, Gerry Barger, Atlanta Communities. GAMLS
- $545,0003 bd4 ba2.4k sqft934 Delaronde Ct, Sandy Springs, GA 30328ActiveMLS ID #10855518, Emily Wheeler, Atlanta Communities. GAMLS
- $689,9003 bd3 ba2.4k sqft20006 Windalier Way, Roswell, GA 30076ActiveMLS ID #10846160, Kelly Bening, Harry Norman Realtors. GAMLS
- $549,9004 bd4 ba2.2k sqft3352 Acorn Harvest Ln, Suwanee, GA 30024For SaleMLS ID #7822484, Esther Chong, Keller Williams Realty Atlanta Partners. FMLS GA
- $589,0003 bd4 ba2.4k sqft512 Via Secco Ln, Suwanee, GA 30024ActiveMLS ID #10760284, Shirley Weather, Real Broker, LLC. GAMLS
- $455,0003 bd4 ba1.9k sqft3997 Knox Park Overlook, Duluth, GA 30097ActiveMLS ID #10872522, Joonhwa Yang, C Land Realty Co. GAMLS
