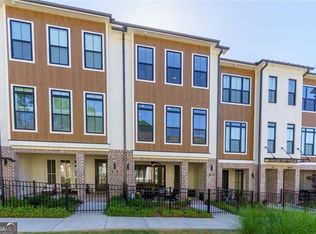
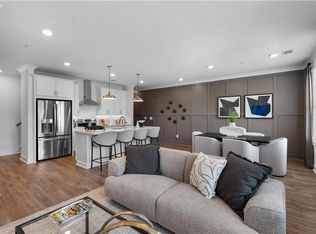
This home offers a true low-maintenance lifestyle, perfect for busy professionals or those looking to downsize. The HOA takes care of exterior maintenance, and the private fenced-in courtyard provides a quiet outdoor retreat without the upkeep. Ideally located just minutes from Avalon and North Point Mall, you’ll enjoy easy access to dining, shopping, walking trails, and everyday conveniences. Inside, the home features a three-level layout with 2 bedrooms, 3.5 bathrooms, and a versatile media room with a full bath—perfect as a guest suite, office, or entertainment space. The main level showcases an open-concept design with a fully upgraded L-shaped kitchen, including quartz countertops, 42” soft-close cabinetry, under-cabinet lighting, and GE stainless steel appliances. The kitchen flows seamlessly into the dining and living areas, highlighted by a sleek linear fireplace and a clean, modern aesthetic. A spacious balcony extends the living space outdoors—ideal for relaxing or entertaining. Upstairs, both bedrooms are designed as private suites. The primary suite features a tray ceiling, dual vanities, a large walk-in closet, and a separate shower for added comfort.
Active
$538,000
231 Downing Dr, Alpharetta, GA 30022
2beds
1,837sqft
Townhouse, Residential
Built in 2023
1,176 Square Feet Lot
$530,200 Zestimate®
$293/sqft
$285/mo HOA
What's special
Clean modern aestheticSleek linear fireplacePrivate fenced-in courtyardOpen-concept designFully upgraded l-shaped kitchenLarge walk-in closetGe stainless steel appliances
- 39 days
- 188
- 11
Zillow last checked:
Listing updated:
Listed by:
Yating Bai,
AJ Summit Realty, LLC 678-632-8181
Source: FMLS GA,MLS#: 7834032
Facts & features
Interior
Bedrooms & bathrooms
- Bedrooms: 2
- Bathrooms: 4
- Full bathrooms: 3
- 1/2 bathrooms: 1
Rooms
- Room types: Media Room
Basement
- Level: Lower
Heating
- Central
Cooling
- Ceiling Fan(s), Central Air
Appliances
- Included: Dishwasher, Disposal, Electric Oven, ENERGY STAR Qualified Appliances, Gas Range, Refrigerator, Washer
- Laundry: Upper Level
Features
- Double Vanity, High Ceilings 9 ft Main
- Flooring: Luxury Vinyl, Vinyl
- Windows: Double Pane Windows
- Basement: Finished,Full
- Number of fireplaces: 1
- Fireplace features: Living Room
- Common walls with other units/homes: 2+ Common Walls
Interior area
- Total structure area: 1,837
- Total interior livable area: 1,837 sqft
Video & virtual tour
Property
Parking
- Parking features: Attached
- Has attached garage: Yes
Accessibility
- Accessibility features: None
Features
- Levels: Three Or More
- Patio & porch: Deck
- Exterior features: Balcony
- Pool features: None
- Spa features: None
- Fencing: Front Yard
- Has view: Yes
- View description: City, Neighborhood
- Waterfront features: None
- Body of water: None
Lot
- Size: 1,176 Square Feet
- Features: Level
Details
- Additional structures: None
- Parcel number: 12 272007541345
- Other equipment: None
- Horse amenities: None
Construction
Type & style
- Home type: Townhouse
- Architectural style: Modern
- Property subtype: Townhouse, Residential
- Attached to another structure: Yes
Materials
- Shingle Siding
- Roof: Asbestos Shingle
Condition
- Resale
- New construction: No
- Year built: 2023
Details
- Warranty included: Yes
Utilities & green energy
- Electric: 220 Volts, 220 Volts in Garage
- Sewer: Public Sewer
- Water: Public
- Utilities for property: Cable Available, Electricity Available, Natural Gas Available, Water Available
Green energy
- Green verification: ENERGY STAR Certified Homes
- Energy efficient items: Appliances
- Energy generation: None
Community & HOA
Community
- Features: Dog Park, Near Shopping, Near Trails/Greenway
- Security: Fire Alarm, Smoke Detector(s)
- Subdivision: Ecco Park
HOA
- Has HOA: Yes
- HOA fee: $285 monthly
Location
- Region: Alpharetta
Financial & listing details
- Price per square foot: $293/sqft
- Tax assessed value: $593,700
- Annual tax amount: $5,581
- Date on market: 9/10/2026
- Cumulative days on market: 152 days
- Ownership: Fee Simple
- Electric utility on property: Yes
- Road surface type: Concrete
Estimated market value
$530,200
$504,000 - $557,000
$3,023/mo
Price history
| Date | Event | Price |
|---|---|---|
| 9/10/2026 | Listed for sale | $538,000$293/sqft |
Source:  FMLS GA #7834032 Report a problem FMLS GA #7834032 Report a problem | ||
| 9/1/2026 | Listing removed | $538,000$293/sqft |
Source: FMLS GA #7763963 Report a problem | ||
| 7/6/2026 | Price change | $538,000-5.6%$293/sqft |
Source: FMLS GA #7763963 Report a problem | ||
| 5/7/2026 | Listed for sale | $569,900-0.5%$310/sqft |
Source: FMLS GA #7763963 Report a problem | ||
| 6/1/2023 | Sold | $572,900$312/sqft |
Source: Public Record Report a problem | ||
Public tax history
| Year | Property taxes | Tax assessment |
|---|---|---|
| 2025 | $5,581 -5.1% | $237,480 +5.5% |
| 2024 | $5,879 | $225,080 +528.7% |
| 2023 | -- | $35,800 |
Find assessor info on the county website
Monthly payment
Est. payment
Payment breakdown
Explore the cost of this home by adjusting the details. Changes won't be saved.Climate risks
Neighborhood: North Point
Nearby schools
Schools provided by the listing agent
- Elementary: Northwood
- Middle: Haynes Bridge
- High: Centennial
Source: FMLS GA. This data may not be complete. We recommend contacting the local school district to confirm school assignments for this home.
Similar homes
- $580,0003 bd4 ba2.2k sqft415 Olmstead Way, Alpharetta, GA 30022For Sale

 MLS ID #7828740, Tanya Pickens, Opendoor Brokerage, LLC. FMLS GA
 - $674,9003 bd3 ba2.2k sqft425 Olmstead Way, Alpharetta, GA 30022Active
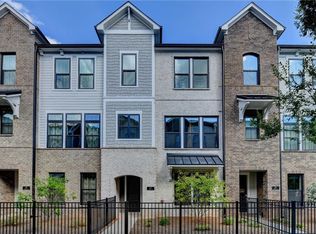
 MLS ID #10739584, Julie Mendenhall, Harry Norman Realtors. GAMLS
 - $511,6502 bd3 ba1.4k sqft549 Belvedere Dr #13, Alpharetta, GA 30022New Construction
 MLS ID #7852366, Whitney Stuckart, The Providence Group Realty, LLC.. FMLS GA
 - $605,0004 bd4 ba2.3k sqft485 Ashbury Dr, Roswell, GA 30076For Sale
 MLS ID #7826003, Seema Kale, Trend Atlanta Realty, Inc.. FMLS GA
 - $564,4003 bd4 ba1.7k sqft545 Belvedere Dr #14, Alpharetta, GA 30022New ConstructionFMLS GA
- $534,9002 bd3 ba1.6k sqft120 Iveybrooke Ln #65, Alpharetta, GA 30009New ConstructionFMLS GA
- $489,9003 bd4 ba2k sqft4264 Baden Aly, Duluth, GA 30097For SaleMLS ID #7853882, Qiulin Ma, Virtual Properties Realty. Biz. FMLS GA
- $539,0004 bd4 ba2.2k sqft3488 Reaping Rdg, Suwanee, GA 30024For SaleMLS ID #7821054, hae Lim, Duri Properties, LLC. FMLS GA
- $750,0003 bd4 ba2.5k sqft632 Goldsmith Ct #101, Alpharetta, GA 30022For SaleMLS ID #7853100, Susan Bihr, Armont Real Estate. FMLS GA
- $589,8502 bd3 ba1.6k sqft130 Iveybrooke Ln #70, Alpharetta, GA 30009New ConstructionFMLS GA
- $615,1402 bd3 ba1.6k sqft330 Goldchild Trl #49, Alpharetta, GA 30009New ConstructionFMLS GA
- $567,9002 bd2 ba1.6k sqft4559 Watervale Way #261, Peachtree Corners, GA 30092New ConstructionFMLS GA
- $695,0003 bd3 ba2.2k sqft4698 Watervale Way, Peachtree Corners, GA 30092For SaleMLS ID #7837447, Stacy Mellon, Peachtree Town & Country. FMLS GA
- $475,0003 bd4 ba1.8k sqft3193 Bartee Walk, Suwanee, GA 30024For SaleMLS ID #7849979, Adam Sobel, Keller Williams Rlty Consultants. FMLS GA
- $520,0004 bd4 ba2.5k sqft6146 Eves Way, Norcross, GA 30071For SaleMLS ID #7835138, Thripura vemireddy, AllTrust Realty, Inc.. FMLS GA
- $519,9003 bd4 ba2.2k sqft1504 Westend Way #330, Cumming, GA 30041New ConstructionFMLS GA
- $789,9003 bd4 ba2.1k sqft220 Midnight Oak Run #2, Alpharetta, GA 30009New ConstructionFMLS GA
- $490,0004 bd4 ba2.4k sqft3340 Swallowtail Ter, Duluth, GA 30096For SaleMLS ID #7834532, Andrei Leon, Artisan Haus Real Estate. FMLS GA
- $600,0003 bd4 ba2.2k sqft4620 Waterside Pkwy, Peachtree Corners, GA 30092For SaleMLS ID #7779079, Rip Pruitt, Century 21 Connect Realty. FMLS GA
- $596,0004 bd3 ba2.3k sqft115 Croftwood Ct, Johns Creek, GA 30097For SaleMLS ID #7837110, Crystal Barnowske, Skyland Realty, LLC. FMLS GA
