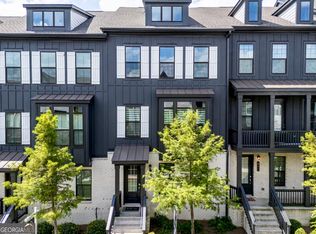
Highly sought-after subdivision in the area with covered fireplace patio and walk out fenced front courtyard. Large format door walks into ground level flex room. Main level offers the best floor plan and function(office, sitting area...). Kitchen with island, quartz counters, full stainless steel appliance package, backsplash and pantry. Open dining design flows seamlessly into a spacious living room. Full office area on main with lots of natural light and access to a 2nd covered outdoor space. Upstairs offers an owner's suite with customized walk-in closet, private balcony, bath with double vanities and a large walk-in shower with full bench. 2 additional bedrooms up with bath and both rooms offer access to the 4th outdoor space in this home. Get access to the absolute best amenities around. Chattahoochee River view and walking trails, load of covered and open outdoor space, fire pit, pool, incredible gym, clubhouse and private space, 4 pickleball courts, multiple sodded and fully landscaped greenspace lawn areas. You won't want to leave! Truly one of a kind, gated community set up, conveniently located close to all amenities in the subdivision and convenient access to The Forum, and all of Peachtree Corners restaurants and shopping.
Active
Price cut: $29K (6/16)
$650,000
4698 Watervale Way, Peachtree Corners, GA 30092
3beds
2,201sqft
:
Get pre-qualified$4,388/mo
Townhouse
Built in 2023
1,306 Square Feet Lot
$645,200 Zestimate®
$295/sqft
$300/mo HOA
What's special
- 169 days |
- 98 |
- 2 |
Zillow last checked:
Listing updated:
Listed by:
Tsegereda Stafford 678-772-9597,
Perfect Option Realty, LLC
Source: GAMLS,MLS#: 10689458
Facts & features
Interior
Bedrooms & bathrooms
- Bedrooms: 3
- Bathrooms: 3
- Full bathrooms: 2
- 1/2 bathrooms: 1
Rooms
- Room types: Exercise Room, Laundry, Office
Heating
- Central
Cooling
- Ceiling Fan(s), Central Air
Appliances
- Included: Cooktop, Dishwasher, Gas Water Heater, Microwave, Oven, Refrigerator, Stainless Steel Appliance(s)
- Laundry: Other
Features
- Double Vanity, High Ceilings, Tile Bath, Walk-In Closet(s)
- Flooring: Hardwood
- Basement: None
- Attic: Pull Down Stairs
- Number of fireplaces: 1
Interior area
- Total structure area: 2,201
- Total interior livable area: 2,201 sqft
- Finished area above ground: 2,201
- Finished area below ground: 0
Property
Parking
- Parking features: Garage, Garage Door Opener
- Has garage: Yes
Features
- Levels: Three Or More
- Stories: 3
Lot
- Size: 1,306 Square Feet
- Features: None
Details
- Parcel number: R6349 070
Construction
Type & style
- Home type: Townhouse
- Architectural style: Brick Front
- Property subtype: Townhouse
Materials
- Brick
- Roof: Other
Condition
- Resale
- New construction: No
- Year built: 2023
Utilities & green energy
- Sewer: Public Sewer
- Water: Public
- Utilities for property: Electricity Available, Natural Gas Available
Community & HOA
Community
- Features: Clubhouse, Fitness Center, Gated, Park, Pool, Sidewalks, Street Lights
- Subdivision: waterside
HOA
- Has HOA: Yes
- Services included: Facilities Fee, Maintenance Structure, Maintenance Grounds, Swimming
- HOA fee: $3,600 annually
Location
- Region: Peachtree Corners
Financial & listing details
- Price per square foot: $295/sqft
- Tax assessed value: $692,800
- Annual tax amount: $5,107
- Date on market: 2/10/2026
- Cumulative days on market: 168 days
- Listing agreement: Exclusive Right To Sell
- Electric utility on property: Yes
Estimated market value
$645,200
$613,000 - $677,000
$2,833/mo
Price history
| Date | Event | Price |
|---|---|---|
| 6/16/2026 | Price change | $650,000-4.3%$295/sqft |
Source:  GAMLS #10689458 Report a problem GAMLS #10689458 Report a problem | ||
| 4/25/2026 | Price change | $679,000-1.5%$308/sqft |
Source: GAMLS #10689458 Report a problem | ||
| 3/11/2026 | Price change | $689,000-4.3%$313/sqft |
Source: GAMLS #10689458 Report a problem | ||
| 2/11/2026 | Listed for sale | $720,000+4.4%$327/sqft |
Source: GAMLS #10689458 Report a problem | ||
| 7/1/2024 | Sold | $689,855$313/sqft |
Source: Public Record Report a problem | ||
Public tax history
| Year | Property taxes | Tax assessment |
|---|---|---|
| 2025 | $9,525 +86.5% | $277,120 +99.1% |
| 2024 | $5,107 +271.4% | $139,200 +330.2% |
| 2023 | $1,375 +95% | $32,360 +124.7% |
| 2022 | $705 | $14,400 |
Find assessor info on the county website
Monthly payment
Est. payment
Payment breakdown
Explore the cost of this home by adjusting the details. Changes won't be saved.Climate risks
Neighborhood: 30092
Nearby schools
GreatSchools rating
- 9/10Simpson Elementary SchoolGrades: PK-5Distance: 0.3 mi
- 6/10Pinckneyville Middle SchoolGrades: 6-8Distance: 1.2 mi
- 5/10Norcross High SchoolGrades: 9-12Distance: 2.5 mi
Schools provided by the listing agent
- Elementary: Simpson
- Middle: Pinckneyville
- High: Norcross
Source: GAMLS. This data may not be complete. We recommend contacting the local school district to confirm school assignments for this home.
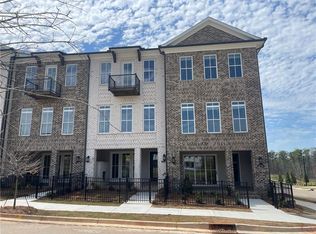
- $660,0003 bd3 ba2.2k sqft4708 Watervale Way #154, Peachtree Corners, GA 30092Sold
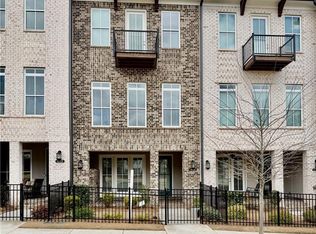
- $650,0003 bd3 ba2.2k sqft4698 Watervale Way #155, Peachtree Corners, GA 30092For Sale
- $740,2103 bd3 ba2.2k sqft4688 Watervale Way, Peachtree Corners, GA 30092Sold
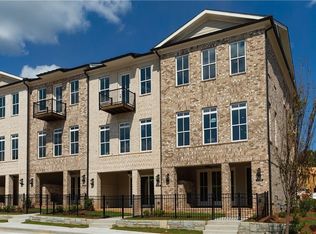
- $752,4103 bd3 ba2.2k sqft4678 Watervale Way #157, Peachtree Corners, GA 30092Sold
- $742,5603 bd3 ba2.2k sqft4718 Watervale Way, Peachtree Corners, GA 30092Sold
- $752,4103 bd3 ba2.2k sqft4678 Watervale Way, Peachtree Corners, GA 30092Sold
- $710,9103 bd3 ba2.2k sqft4608 Watervale Way #164, Peachtree Corners, GA 30092Sold
- $715,0003 bd3 ba2.2k sqft3809 Osprey Rdg #206, Peachtree Corners, GA 30092Sold
A local agent can set up tours, give advice and negotiate with sellers.
Similar homes
- $650,0003 bd3 ba2.2k sqft4698 Watervale Way #155, Peachtree Corners, GA 30092For Sale
 MLS ID #7717205, Tsegereda Stafford, Perfect Option Realty, LLC. FMLS GA
 - $600,0003 bd4 ba2.4k sqft4570 Waterside Pkwy, Peachtree Corners, GA 30092Active

 MLS ID #10807116, Youngmi Koo, Foundation Partners Realty LLC. GAMLS
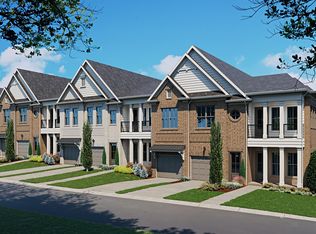
 - from $680,9003 bd2 ba2.5k sqftThe Cassidy Plan, Waterside, Peachtree Corners, GA 30092New Construction
 Providence Group
 - $625,0003 bd4 ba2.2k sqft935 Catamaran Ct, Alpharetta, GA 30005Active
 MLS ID #10773477, Andrea Cueny, Ansley RE|Christie's Int'l RE. GAMLS
 - $407,0004 bd3 ba1.9k sqft2714 Shetley Creek Dr, Norcross, GA 30071ActiveMLS ID #10814151, Kimberly Hollins, 1 Percent Lists Metro Atlanta. GAMLS
- $499,9993 bd4 ba2.1k sqft3460 Hardy St, Duluth, GA 30096ActiveMLS ID #10764965, Arvelyn Lewis, SRA Signature Realty Agents. GAMLS
- $640,0003 bd4 ba2.5k sqft120 W Main St, Buford, GA 30518ActiveMLS ID #10810497, Bonds Realty Group, Keller Williams Realty Atl. Partners. GAMLS
- $560,0003 bd4 ba2.3k sqft2165 Yancey Ln NE, Atlanta, GA 30319ActiveMLS ID #10815204, Kenny Nam, HomeSmart. GAMLS
- $649,9003 bd3 ba1.8k sqft2400 Buford Dam Rd, Buford, GA 30518ActiveMLS ID #10807811, Bret Muetzelfeld, Peach State Realty. GAMLS
- $459,0003 bd4 ba2k sqft3997 Knox Park Overlook, Duluth, GA 30097For SaleMLS ID #7773138, Joonhwa Yang, C Land Realty Co.. FMLS GA
- $750,0003 bd4 ba2.8k sqft1002 Milhaven Dr #61, Roswell, GA 30076ActiveMLS ID #10805700, Donna Augello, Harry Norman Realtors. GAMLS
- $875,0003 bd3 ba2.1k sqft544 Clover Ln, Alpharetta, GA 30009ActiveMLS ID #10811014, Jody Tirone, Ansley RE|Christie's Int'l RE. GAMLS
- $710,0005 bd4 ba2.8k sqft931 Sundew Dr, Alpharetta, GA 30005ActiveMLS ID #10790984, Mark Spain, Mark Spain Real Estate. GAMLS
- $499,9003 bd3 ba2.3k sqft1270 Faircrest Crossing Dr #1270, Alpharetta, GA 30004ActiveMLS ID #10792288, Peggy Withrow, Maximum One Premier Realtors. GAMLS
- $625,0003 bd3 ba2.2k sqft5022 Towneship Creek Rd, Roswell, GA 30075ActiveMLS ID #10761365, Jonathan Minerick, Homecoin.com. GAMLS
- $620,0003 bd4 ba3.2k sqft337 Rosshandler Rd, Buford, GA 30024ActiveMLS ID #10773469, Cheryl Riley, Coldwell Banker Realty. GAMLS
- $409,0003 bd4 ba2.1k sqft628 Granby Hill Pl, Alpharetta, GA 30022ActiveMLS ID #10787896, Lee Hamby, Southern Group Realty, LLC. GAMLS
- $675,0004 bd3 ba2.7k sqft1180 Arbor Creek Dr, Roswell, GA 30076ActiveMLS ID #10805722, Kim Radford, BHGRE Metro Brokers. GAMLS
- $545,0003 bd3 ba2.4k sqft6160 Sweetbay Ln, Alpharetta, GA 30004ActiveMLS ID #10709584, Lavanya Thadiparthi, Sekhars Realty, Inc.. GAMLS
- $649,9005 bd3 ba2.9k sqft2395 Sumter Lake Dr, Marietta, GA 30062ActiveMLS ID #10781530, Susan Steele, David Steele and Associates. GAMLS
