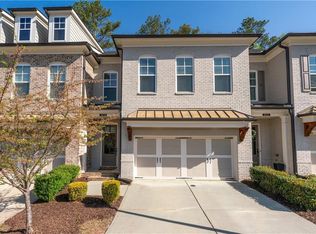
Move-in ready 3-bed, 2 1/2-bath split level townhouse in gated community in heart of Roswell. More than $22,000 in recent upgrades. Brand new French door refrigerator/freezer (June 2026). Entire interior professionally painted (April, 2026). Brand new carpet in all three bedrooms (August, 2025). Brand new washing machine / dryer (September, 2025). Brand new ceiling fans in both guest bedrooms (September, 2025). Brand new plantation shutters on all downstairs windows and doors (May, 2026). Sauna on screened-in backyard deck that backs up to wooded expanse for added privacy. Huge walk-in closet in master bedroom. Gas fireplace, oversized granite center-island in kitchen, stainless steel appliances. Low monthly HOA fee covers all landscaping and upkeep of common areas.
Active
Price cut: $25K (8/31)
$600,000
5022 Towneship Creek Rd, Roswell, GA 30075
3beds
2,280sqft
Single Family Residence
Built in 2018
2,962 Square Feet Lot
$592,900 Zestimate®
$263/sqft
$275/mo HOA
What's special
Gated communityGas fireplaceStainless steel appliancesEntire interior professionally painted
- 150 days
- 315
- 20
Zillow last checked:
Listing updated:
Listed by:
Jonathan Minerick 888-400-2513,
Homecoin.com
Source: GAMLS,MLS#: 10761365
Facts & features
Interior
Bedrooms & bathrooms
- Bedrooms: 3
- Bathrooms: 3
- Full bathrooms: 2
- 1/2 bathrooms: 1
Rooms
- Room types: Laundry
Kitchen
- Features: Breakfast Bar, Kitchen Island, Pantry
Heating
- Natural Gas
Cooling
- Ceiling Fan(s), Central Air, Dual, Electric
Appliances
- Included: Convection Oven, Cooktop, Disposal, Dryer, Electric Water Heater, Ice Maker, Microwave, Oven, Refrigerator, Stainless Steel Appliance(s), Washer
- Laundry: Laundry Closet, Upper Level
Features
- Beamed Ceilings, High Ceilings, Sauna, Separate Shower, Tile Bath, Vaulted Ceiling(s), Walk-In Closet(s)
- Flooring: Carpet, Hardwood
- Windows: Window Treatments
- Basement: None
- Attic: Pull Down Stairs
- Number of fireplaces: 1
- Fireplace features: Gas Log, Gas Starter, Living Room
- Common walls with other units/homes: 2+ Common Walls
Interior area
- Total structure area: 2,280
- Total interior livable area: 2,280 sqft
- Finished area above ground: 2,280
- Finished area below ground: 0
Property
Parking
- Total spaces: 2
- Parking features: Attached, Garage, Garage Door Opener, Off Street
- Has attached garage: Yes
Features
- Levels: Two
- Stories: 2
- Fencing: Back Yard,Privacy
- Has view: Yes
- View description: Seasonal View
Lot
- Size: 2,962 Square Feet
- Features: None
Details
- Additional structures: Garage(s)
- Parcel number: 12 176003653345
Construction
Type & style
- Home type: SingleFamily
- Architectural style: Brick 3 Side,Brick/Frame
- Property subtype: Single Family Residence
- Attached to another structure: Yes
Materials
- Brick, Concrete, Stucco
- Roof: Other
Condition
- Resale
- New construction: No
- Year built: 2018
Utilities & green energy
- Electric: 220 Volts
- Sewer: Public Sewer
- Water: Public
- Utilities for property: Cable Available, Electricity Available, High Speed Internet, Natural Gas Available, Phone Available, Sewer Available, Water Available
Community & HOA
Community
- Features: Gated, Sidewalks, Street Lights, Near Public Transport, Walk To Schools, Near Shopping
- Security: Carbon Monoxide Detector(s), Fire Sprinkler System, Gated Community, Key Card Entry, Smoke Detector(s)
- Subdivision: None
HOA
- Has HOA: Yes
- Services included: Insurance, Maintenance Structure, Maintenance Grounds, Pest Control, Private Roads, Reserve Fund
- HOA fee: $3,300 annually
Location
- Region: Roswell
Financial & listing details
- Price per square foot: $263/sqft
- Tax assessed value: $536,200
- Annual tax amount: $6,349
- Date on market: 5/9/2026
- Cumulative days on market: 150 days
- Listing agreement: Exclusive Agency
- Listing terms: Cash,Conventional
- Electric utility on property: Yes
Estimated market value
$592,900
$563,000 - $623,000
$3,823/mo
Price history
| Date | Event | Price |
|---|---|---|
| 8/31/2026 | Price change | $600,000-4%$263/sqft |
Source:  GAMLS #10761365 Report a problem GAMLS #10761365 Report a problem | ||
| 5/9/2026 | Listed for sale | $625,000+0.8%$274/sqft |
Source: GAMLS #10761365 Report a problem | ||
| 5/4/2026 | Listing removed | $620,000$272/sqft |
Source: GAMLS #10631987 Report a problem | ||
| 4/28/2026 | Price change | $620,000-0.6%$272/sqft |
Source: GAMLS #10631987 Report a problem | ||
| 3/31/2026 | Price change | $623,9990%$274/sqft |
Source: GAMLS #10631987 Report a problem | ||
| 10/26/2025 | Listed for sale | $624,000+7.6%$274/sqft |
Source: GAMLS #10631987 Report a problem | ||
| 5/23/2025 | Sold | $580,000-3.3%$254/sqft |
Source: GAMLS #10501334 Report a problem | ||
| 5/8/2025 | Pending sale | $600,000$263/sqft |
Source: GAMLS #10501334 Report a problem | ||
| 4/16/2025 | Listed for sale | $600,000+0%$263/sqft |
Source:  FMLS GA #7560774 Report a problem FMLS GA #7560774 Report a problem | ||
| 4/16/2025 | Listing removed | $599,999$263/sqft |
Source: FMLS GA #7537965 Report a problem | ||
| 4/9/2025 | Price change | $599,999-4%$263/sqft |
Source: FMLS GA #7537965 Report a problem | ||
| 3/24/2025 | Price change | $625,000-3.8%$274/sqft |
Source: FMLS GA #7537965 Report a problem | ||
| 3/13/2025 | Listed for sale | $650,000-0.8%$285/sqft |
Source: GAMLS #10475552 Report a problem | ||
| 1/1/2025 | Listing removed | $655,000$287/sqft |
Source: FMLS GA #7459135 Report a problem | ||
| 10/12/2024 | Price change | $655,000-1.5%$287/sqft |
Source: GAMLS #10381687 Report a problem | ||
| 9/20/2024 | Listed for sale | $665,000-1.5%$292/sqft |
Source: FMLS GA #7459135 Report a problem | ||
| 9/18/2024 | Listing removed | $675,000$296/sqft |
Source: FMLS GA #7395918 Report a problem | ||
| 8/25/2024 | Price change | $675,000-3.6%$296/sqft |
Source: FMLS GA #7395918 Report a problem | ||
| 6/13/2024 | Listed for sale | $699,900+62.8%$307/sqft |
Source: GAMLS #10313630 Report a problem | ||
| 2/28/2019 | Sold | $429,970$189/sqft |
Source:  FMLS GA #6104757 Report a problem FMLS GA #6104757 Report a problem | ||
| 1/18/2019 | Pending sale | $429,970$189/sqft |
Source: The Providence Group Realty, LLC. #6104757 Report a problem | ||
| 11/28/2018 | Listed for sale | $429,970$189/sqft |
Source: The Providence Group Realty, LLC. #6104757 Report a problem | ||
Public tax history
| Year | Property taxes | Tax assessment |
|---|---|---|
| 2025 | $5,602 +4.9% | $214,480 +5% |
| 2024 | $5,338 -0.8% | $204,360 -0.5% |
| 2023 | $5,379 +23.3% | $205,400 +23.8% |
| 2022 | $4,364 +8.9% | $165,880 +12.3% |
| 2021 | $4,007 -0.5% | $147,680 +3.5% |
| 2020 | $4,028 +664.5% | $142,720 -9% |
| 2019 | $527 | $156,800 +887.4% |
| 2018 | $527 | $15,880 -48.9% |
| 2017 | $527 | $31,080 |
Find assessor info on the county website
Monthly payment
Est. payment
Payment breakdown
Explore the cost of this home by adjusting the details. Changes won't be saved.Climate risks
Neighborhood: 30075
Nearby schools
Schools provided by the listing agent
- Elementary: Mountain Park
- Middle: Crabapple
- High: Roswell
Source: GAMLS. This data may not be complete. We recommend contacting the local school district to confirm school assignments for this home.
Similar homes
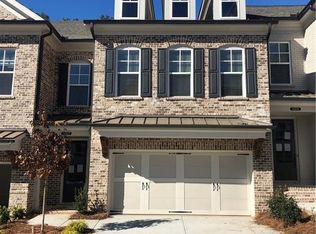
- $600,0003 bd3 ba2.8k sqft640 Brickleberry Ct, Roswell, GA 30075Active

 MLS ID #10834789, Sammy Thieme, REMAX Around Atlanta. GAMLS
 - $590,0005 bd3 ba2.6k sqft510 Wood Valley Trce, Roswell, GA 30076Active Under Contract
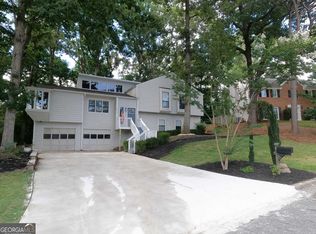 MLS ID #10812171, Ailone Tichon, Wynd Realty Georgia. GAMLS
 - $599,9004 bd3 ba3.4k sqft3086 Holly Mill Run, Marietta, GA 30062Active
 MLS ID #10765893, Davon Mitchell, Suite Home Atlanta PM. GAMLS
 - $--3 bd3 ba1.8k sqft1359 Vayda Ct, Marietta, GA 30066Auction
 Auction.com 2
 - $584,5004 bd3 ba2.7k sqft5630 Vicarage Walk, Johns Creek, GA 30005ActiveMLS ID #10854903, Arthur Best, Best Realty, LLC. GAMLS
- $564,9005 bd3 ba2.6k sqft1160 S Bethany Creek Dr, Milton, GA 30004ActiveMLS ID #10847095, Scott W Fader, Joseph Walter Realty, LLC. GAMLS
- $475,0005 bd4 ba2.3k sqft10535 Virginia Pine Ln, Johns Creek, GA 30022ActiveMLS ID #10851144, Maira Churio de Tornatore, La Rosa Realty Georgia LLC. GAMLS
- $479,0003 bd3 ba2.4k sqft5140 Meridian Ln, Johns Creek, GA 30022ActiveMLS ID #10857045, Anhad Chawla, Homesmart Realty Partners. GAMLS
- $615,0005 bd4 ba3.2k sqft947 Halletts Peak Pl, Lawrenceville, GA 30044ActiveMLS ID #10855894, Dwayne Rouse, C & R Innovations. GAMLS
- $638,0004 bd3 ba2.5k sqft293 Grand Manor Dr, Marietta, GA 30068ActiveMLS ID #10840743, Heather Whittle, BHHS Georgia Properties. GAMLS
- $559,9004 bd3 ba2.4k sqft3692 Archgate Ct, Alpharetta, GA 30004ActiveMLS ID #10696002, Anwar Khan, Virtual Properties Realty.Net. GAMLS
- $494,9003 bd3 ba1.6k sqft1195 Winthrope Chase Dr, Alpharetta, GA 30009ActiveMLS ID #10854880, Arthur Best, Best Realty, LLC. GAMLS
- $525,0004 bd3 ba2.6k sqft6640 Grand Magnolia Dr, Sugar Hill, GA 30518ActiveMLS ID #10855936, Kristin Meuris, Keller Williams Realty. GAMLS
- $499,9003 bd2 ba1.8k sqft715 Babbling Creek Pl, Johns Creek, GA 30022ActiveMLS ID #10818809, John Adegbuji, TBOJ Solutions LLC. GAMLS
- $584,9004 bd3 ba2.6k sqft2650 Blackstock Dr, Cumming, GA 30041ActiveMLS ID #10843853, Greg Kurzner, Resideum Real Estate. GAMLS
- $492,4004 bd3 ba2.8k sqft528 Lazy River Ln, Woodstock, GA 30188ActiveMLS ID #10805603, Shawn Self, Unlock Realty Group. GAMLS
- $545,0004 bd3 ba2.3k sqft218 Orchard Trl, Canton, GA 30115ActiveMLS ID #10722642, Beatriz Alvarez, BHHS Georgia Properties. GAMLS
- $550,0004 bd4 ba2.9k sqft2069 Harmony Dr, Canton, GA 30115ActiveMLS ID #10853443, Noelle Foster, Stewart Brokers. GAMLS
- $688,0004 bd3 ba2k sqft4950 Happy Hollow Rd, Dunwoody, GA 30360ActiveMLS ID #10846029, Arlette Ross, HomeSmart. GAMLS
- $600,0005 bd3 ba3.1k sqft4220 Standing Rock Way, Cumming, GA 30028ActiveMLS ID #10834034, Soraya Joud, Keller Williams Realty Atl. Partners. GAMLS
