Imagine finishing your workday, closing the laptop, and walking to The Battery for dinner, drinks, a concert or a Braves game. Built in 2022, this 4-bedroom, 3.5-bath, three-story end-unit townhome offers modern, low-maintenance living without forcing you to give up the space you actually want. Nearly 2,500 square feet gives you room to work, entertain, host family and still have your own private retreat. The main level was designed for the way people live today, with an expansive open floor plan, dedicated workstation, sunroom and an upgraded kitchen centered around an oversized stone island. Upstairs, the primary suite includes a custom-designed closet with shelving and drawers, while the finished lower level offers something increasingly valuable a full bath and private access. Use it for guests, extended family, a private office, fitness space or your own getaway. Add a two-car garage with epoxy flooring and overhead storage, private patio, luxury finishes and one of Smyrna's most convenient locations. This isn't about spending more time maintaining a house. It's about having more time to enjoy where you live.
Active
Price cut: $25.1K (9/9)
$599,900
144 Boxcar Way, Smyrna, GA 30080
4beds
2,447sqft
Townhouse
Built in 2022
1,742 Square Feet Lot
$-- Zestimate®
$245/sqft
$275/mo HOA
What's special
Private patioOversized stone islandDedicated workstationExpansive open floor planUpgraded kitchenLuxury finishesPrimary suite
- 64 days
- 208
- 9
Zillow last checked:
Listing updated:
Listed by:
Tommy Williams 678-886-1584,
Bailey Heritage Homes
Source: GAMLS,MLS#: 10821790
Facts & features
Interior
Bedrooms & bathrooms
- Bedrooms: 4
- Bathrooms: 4
- Full bathrooms: 3
- 1/2 bathrooms: 1
Rooms
- Room types: Foyer, Laundry, Media Room, Sun Room
Dining room
- Features: Separate Room
Kitchen
- Features: Breakfast Area, Kitchen Island
Heating
- Central, Natural Gas
Cooling
- Ceiling Fan(s), Central Air
Appliances
- Included: Cooktop, Dishwasher, Disposal, Gas Water Heater, Ice Maker, Microwave, Oven, Refrigerator, Stainless Steel Appliance(s)
- Laundry: Laundry Closet, Upper Level
Features
- Bookcases, Double Vanity, High Ceilings, Tile Bath, Tray Ceiling(s), Vaulted Ceiling(s), Walk-In Closet(s)
- Flooring: Tile, Vinyl
- Windows: Double Pane Windows, Window Treatments
- Basement: Bath Finished,Exterior Entry,Finished,Full,Interior Entry
- Attic: Pull Down Stairs
- Number of fireplaces: 1
- Fireplace features: Factory Built, Family Room
- Common walls with other units/homes: 1 Common Wall,End Unit,No One Above,No One Below
Interior area
- Total structure area: 2,447
- Total interior livable area: 2,447 sqft
- Finished area above ground: 1,991
- Finished area below ground: 456
Property
Parking
- Total spaces: 2
- Parking features: Attached, Garage, Garage Door Opener
- Has attached garage: Yes
Features
- Levels: Three Or More
- Stories: 3
- Patio & porch: Deck, Patio
- Body of water: None
Lot
- Size: 1,742 Square Feet
- Features: Level
Details
- Parcel number: 17084500140
Construction
Type & style
- Home type: Townhouse
- Architectural style: Brick Front,Craftsman
- Property subtype: Townhouse
- Attached to another structure: Yes
Materials
- Brick, Press Board
- Foundation: Slab
- Roof: Composition
Condition
- Resale
- New construction: No
- Year built: 2022
Utilities & green energy
- Electric: 220 Volts
- Sewer: Public Sewer
- Water: Public
- Utilities for property: Cable Available, Electricity Available, High Speed Internet, Natural Gas Available, Phone Available, Sewer Available, Sewer Connected, Water Available
Community & HOA
Community
- Features: Park, Sidewalks, Walk To Schools, Near Shopping
- Security: Carbon Monoxide Detector(s), Security System, Smoke Detector(s)
- Subdivision: Cumberland Station
HOA
- Has HOA: Yes
- Services included: Maintenance Structure, Maintenance Grounds, Pest Control
- HOA fee: $3,300 annually
Location
- Region: Smyrna
Financial & listing details
- Price per square foot: $245/sqft
- Annual tax amount: $5,124
- Date on market: 8/8/2026
- Cumulative days on market: 63 days
- Listing agreement: Exclusive Right To Sell
- Listing terms: Cash,Conventional,FHA,VA Loan
- Electric utility on property: Yes
Estimated market value
Not available
Estimated sales range
Not available
$3,596/mo
Price history
| Date | Event | Price |
|---|---|---|
| 9/9/2026 | Price change | $599,900-4%$245/sqft |
Source:  GAMLS #10821790 Report a problem GAMLS #10821790 Report a problem | ||
| 8/8/2026 | Listed for sale | $625,000$255/sqft |
Source: GAMLS #10821790 Report a problem | ||
Public tax history
Tax history is unavailable.
Monthly payment
Est. payment
Payment breakdown
Explore the cost of this home by adjusting the details. Changes won't be saved.Climate risks
Neighborhood: 30080
Nearby schools
Schools provided by the listing agent
- Elementary: Argyle
- Middle: Campbell
- High: Campbell
Source: GAMLS. This data may not be complete. We recommend contacting the local school district to confirm school assignments for this home.

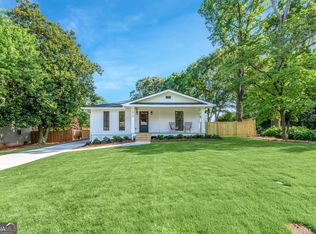
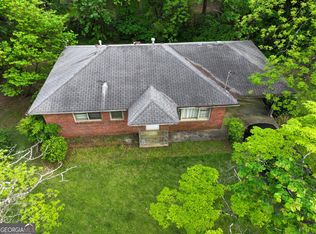
Similar homes
- $525,0004 bd4 ba2.6k sqft4784 Blue Elm Ln SE #3, Smyrna, GA 30080Active
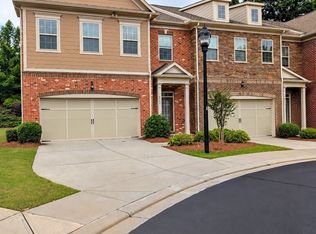
 MLS ID #10810224, Celena Evans, Atlanta Communities. GAMLS
 - $499,9003 bd4 ba2.1k sqft4387 Strand Dr, Smyrna, GA 30080Active
 MLS ID #10733466, Shannell Murphy, Maxx Legacy Collection. GAMLS
 - $625,0004 bd4 ba2.8k sqft3363 Old Concord Rd SE, Smyrna, GA 30082Active
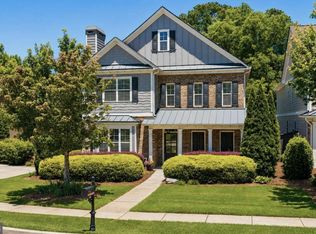 MLS ID #10780089, Sara Lee Parker, Keller Williams Realty. GAMLS
 - $585,0003 bd4 ba2.3k sqft2474 Figaro Dr, Atlanta, GA 30339Active
 MLS ID #10805546, Willie Arnold, Norluxe Realty. GAMLS
 - $625,0003 bd4 ba2.3k sqft3908 Danube Ln, Atlanta, GA 30339ActiveMLS ID #10834593, David Bascoe, Compass. GAMLS
- $468,0003 bd4 ba1.7k sqft1056 Moorewood Ln, Smyrna, GA 30080ActiveMLS ID #10855747, Ericka Mitchell, Compass. GAMLS
- $595,0004 bd4 ba2.4k sqft1391 Live Oak Ln, Atlanta, GA 30319ActiveMLS ID #10847661, Jennifer Barnas, eXp Realty. GAMLS
- $594,9004 bd4 ba2.3k sqft495 Ashbury Dr, Roswell, GA 30076ActiveMLS ID #10840354, Matthew Share, Maximum One Grt. Atl. REALTORS. GAMLS
- $630,0004 bd4 ba2.5k sqft4078 Townsend Ln, Atlanta, GA 30346ActiveMLS ID #10839882, Izabella Odabi, eXp Realty. GAMLS
- $625,0004 bd4 ba2.5k sqft4199 Townsend Ln, Atlanta, GA 30346ActiveMLS ID #10837206, Xuan Zheng, Real Broker, LLC. GAMLS
- $599,0004 bd4 ba2.2k sqft615 Fairview Cir, Roswell, GA 30076ActiveMLS ID #10733366, Kim Wimbs, Keller Williams Realty Consultants. GAMLS
- $719,0004 bd5 ba2.5k sqft302 Riversgate Dr #55, Sandy Springs, GA 30339ActiveMLS ID #10805735, Kim Sidey, Coldwell Banker Realty. GAMLS
- $575,0004 bd4 ba2.4k sqft4111 Barry Pl #56, Atlanta, GA 30341ActiveMLS ID #10821180, Roslyn McClure, Redfin Corporation. GAMLS
- $600,0004 bd4 ba2.6k sqft370 Thrasher St #4, Norcross, GA 30071ActiveMLS ID #10839380, Katheryn Cowley, Keller Williams Chattahoochee. GAMLS
- $599,9005 bd3 ba3.2k sqft449 Rockford Pass SW, Marietta, GA 30064ActiveMLS ID #10839180, Jenny Loretto, Tricon Residential. GAMLS
- $585,0004 bd4 ba2.7k sqft7012 Seneca Ct, Roswell, GA 30076ActiveMLS ID #10812021, Jessica L Thompson, Ansley RE | Christie's Int'l RE. GAMLS
- $580,0003 bd4 ba2.4k sqft4230 Perimeter Park E #109, Atlanta, GA 30341ActiveMLS ID #10845946, Mary Connell, HomeSmart. GAMLS
- $550,0004 bd4 ba2.7k sqft4134 Charlotte Way, Chamblee, GA 30341ActiveMLS ID #10843364, Russell Allen, Keller Williams Realty. GAMLS
- $584,7773 bd4 ba2.8k sqft7603 Lowery Oak Dr, Roswell, GA 30075ActiveMLS ID #10839352, Irina Averyanov, Keller Williams Realty North Atlanta. GAMLS
- $675,0003 bd4 ba2.8k sqft1874 Skyfall Cir NE, Brookhaven, GA 30319ActiveMLS ID #10857623, Home Group, Keller Williams Realty North Atlanta. GAMLS
