Welcome to this gorgeous end-unit townhouse, nestled in one of the most sought-after spots just off Atlanta Road. With a super low HOA and unbeatable proximity to Smyrna Market Village, REV Coffee, and The Battery ATL, this home offers a great sense of community. As you arrive, the charming front patio greets you, a perfect little haven for morning coffee or evening chats. Step inside to a welcoming foyer that flows effortlessly into a spacious living room, where a cozy fireplace with beautiful tile surround sets the tone for relaxing evenings. The heart of the home is the modern white kitchen, sleek granite countertops, stainless steel appliances, and a stylish backsplash come together in a space that's as functional as it is beautiful. It opens to a bright dining area with views of the private backyard, perfect for everyday meals or hosting friends. Natural light pours in through large windows, filling every corner with warmth. Upstairs, the spacious primary suite feels like a retreat, complete with a generous walk-in closet and a private bath. The second bedroom is also a great size, ideal for guests, a home office, or whatever suits your lifestyle. Outside, the expanded deck invites summer BBQs, weekend gatherings, and quiet evenings under the stars. The fenced backyard is a dream for both kids and furry friends alike. And when you're ready to explore, you're just a short walk from all the community charm: food truck Tuesdays, live music, seasonal events, breweries, fine dining, and more. Catch a baseball game at The Battery, or hop on I-285 or I-75 for a quick 20-minute drive to the airport or downtown Atlanta. Make this deal greater by partnering with our preferred lender Mortgage lender and receive $3000 towards closing cost.***HOME IS PRICED BASED ON TLC REQUIRED TO THE HOME. SOLD IN AS-IS CONDITION*** Don't pass on this chance to bring your creative vision and make it your own.
Closed
$335,000
1064 Creatwood Cir SE, Smyrna, GA 30080
2beds
1,459sqft
Townhouse
Built in 1985
5,314 Square Feet Lot
$336,500 Zestimate®
$230/sqft
$2,440 Estimated rent
Home value
$336,500
$313,000 - $363,000
$2,440/mo
Zestimate® history
Owner options
List your home for rent
$2,440/mo
Rent Zestimate®
Find your next renter with Zillow Rental Manager. Plus, with online applications, you can quickly screen prospective tenants – for free.
$2,440/mo
Rent Zestimate®
Refinance and save
$2,229/mo
Est. payment
Refinancing to a lower rate could help reduce your monthly payments and save thousands over the life of the loan.
$2,229/mo
Est. payment
Explore your selling options
Work with a Zillow partner agent
Leverage their expertise and Zillow's premium Showcase listings to get your home seen by more buyers.
Get startedList with your own agent
Get your home in front of millions of buyers by listing it on Zillow.
Learn how to do itSell it yourself
Take full control of how buyers see your home on Zillow by listing For Sale by Owner (FSBO).
List your homeWhat's special
Zillow last checked:
Listing updated:
Listed by:
Ivan Savant 678-801-1598,
Compass
Bought with:
Leah D Martin, 369340
Bolst, Inc.
Source: GAMLS,MLS#: 10675676
Facts & features
Interior
Bedrooms & bathrooms
- Bedrooms: 2
- Bathrooms: 2
- Full bathrooms: 2
Rooms
- Room types: Family Room, Great Room, Loft
Dining room
- Features: Dining Rm/Living Rm Combo
Kitchen
- Features: Breakfast Bar, Pantry, Solid Surface Counters
Heating
- Central, Electric
Cooling
- Ceiling Fan(s), Central Air, Electric
Appliances
- Included: Cooktop, Dishwasher, Disposal, Gas Water Heater, Microwave, Oven/Range (Combo), Refrigerator, Stainless Steel Appliance(s)
- Laundry: In Hall, Upper Level
Features
- Beamed Ceilings, High Ceilings, Tile Bath, Vaulted Ceiling(s), Walk-In Closet(s)
- Flooring: Carpet, Hardwood
- Basement: None
- Attic: Pull Down Stairs
- Number of fireplaces: 1
- Fireplace features: Factory Built, Gas Starter
- Common walls with other units/homes: End Unit,No One Above,No One Below
Interior area
- Total structure area: 1,459
- Total interior livable area: 1,459 sqft
- Finished area above ground: 1,459
- Finished area below ground: 0
Property
Parking
- Total spaces: 1
- Parking features: Attached, Garage, Garage Door Opener
- Has attached garage: Yes
Features
- Levels: Two
- Stories: 2
- Patio & porch: Deck, Porch
- Exterior features: Garden
- Fencing: Back Yard,Fenced,Privacy,Wood
- Has view: Yes
- View description: City
Lot
- Size: 5,314 Square Feet
- Features: Level, Private, Zero Lot Line
- Residential vegetation: Cleared
Details
- Parcel number: 17062900220
- Special conditions: Covenants/Restrictions
Construction
Type & style
- Home type: Townhouse
- Architectural style: Contemporary,Traditional
- Property subtype: Townhouse
- Attached to another structure: Yes
Materials
- Rough-Sawn Lumber
- Roof: Composition
Condition
- Resale
- New construction: No
- Year built: 1985
Utilities & green energy
- Electric: 220 Volts
- Sewer: Public Sewer
- Water: Public
- Utilities for property: Cable Available, Electricity Available, High Speed Internet, Natural Gas Available, Sewer Available, Sewer Connected, Water Available
Green energy
- Energy efficient items: Thermostat
Community & HOA
Community
- Features: Street Lights
- Security: Open Access, Smoke Detector(s)
- Subdivision: Creatwood at Vinings
HOA
- Has HOA: Yes
- Services included: None
- HOA fee: $200 annually
Location
- Region: Smyrna
Financial & listing details
- Price per square foot: $230/sqft
- Tax assessed value: $338,030
- Annual tax amount: $4,000
- Date on market: 1/20/2026
- Cumulative days on market: 49 days
- Listing agreement: Exclusive Right To Sell
- Listing terms: 1031 Exchange,Cash,Conventional,VA Loan
- Electric utility on property: Yes
Price history
| Date | Event | Price |
|---|---|---|
| 4/7/2026 | Sold | $335,000$230/sqft |
Source:  GAMLS #10675676 Report a problem GAMLS #10675676 Report a problem | ||
| 3/10/2026 | Pending sale | $335,000$230/sqft |
Source: GAMLS #10675676 Report a problem | ||
| 2/21/2026 | Price change | $335,000-5.6%$230/sqft |
Source:  FMLS GA #7713627 Report a problem FMLS GA #7713627 Report a problem | ||
| 1/20/2026 | Listed for sale | $355,000+0.9%$243/sqft |
Source: GAMLS #10675676 Report a problem | ||
| 10/16/2024 | Listing removed | $2,250$2/sqft |
Source: GAMLS #10224658 Report a problem | ||
| 12/11/2023 | Listing removed | -- |
Source: GAMLS #10224658 Report a problem | ||
| 12/9/2023 | Listed for rent | $2,250$2/sqft |
Source: GAMLS #10224658 Report a problem | ||
| 12/8/2023 | Listing removed | -- |
Source: FMLS GA #7302707 Report a problem | ||
| 12/7/2023 | Listing removed | $352,000$241/sqft |
Source: FMLS GA #7273189 Report a problem | ||
| 11/14/2023 | Price change | $352,000-2.8%$241/sqft |
Source: GAMLS #10201237 Report a problem | ||
| 11/12/2023 | Listed for rent | $2,250$2/sqft |
Source: FMLS GA #7302707 Report a problem | ||
| 11/3/2023 | Price change | $362,000-0.8%$248/sqft |
Source: GAMLS #10201237 Report a problem | ||
| 10/13/2023 | Price change | $365,000-3.9%$250/sqft |
Source: FMLS GA #7273189 Report a problem | ||
| 9/13/2023 | Listed for sale | $380,000-1.3%$260/sqft |
Source: GAMLS #10201237 Report a problem | ||
| 9/5/2023 | Listing removed | $385,000$264/sqft |
Source: GAMLS #10191352 Report a problem | ||
| 8/25/2023 | Price change | $385,000-1.3%$264/sqft |
Source: FMLS GA #7259869 Report a problem | ||
| 8/11/2023 | Listed for sale | $389,999+93.1%$267/sqft |
Source: FMLS GA #7259869 Report a problem | ||
| 9/5/2017 | Sold | $202,000+26.3%$138/sqft |
Source:  FMLS GA #5886681 Report a problem FMLS GA #5886681 Report a problem | ||
| 12/14/2007 | Listing removed | $159,975$110/sqft |
Source: Listhub #3575616 Report a problem | ||
| 12/1/2007 | Listed for sale | $159,975-12.8%$110/sqft |
Source: Listhub #3575616 Report a problem | ||
| 10/2/2006 | Sold | $183,500+100.8%$126/sqft |
Source: Public Record Report a problem | ||
| 8/9/1995 | Sold | $91,400$63/sqft |
Source: Public Record Report a problem | ||
Public tax history
| Year | Property taxes | Tax assessment |
|---|---|---|
| 2024 | $3,672 +16.9% | $135,212 +16.9% |
| 2023 | $3,141 +17.2% | $115,648 +18.1% |
| 2022 | $2,679 +12.4% | $97,920 +12.9% |
| 2021 | $2,383 +11.4% | $86,700 +11.4% |
| 2020 | $2,139 | $77,812 |
| 2019 | $2,139 | $77,812 |
| 2018 | $2,139 | $77,812 +18.1% |
| 2017 | $2,139 +25.9% | $65,880 |
| 2016 | $1,699 +26.3% | $65,880 +29.2% |
| 2015 | $1,346 -0.9% | $50,976 |
| 2014 | $1,359 +57.3% | $50,976 +21.5% |
| 2013 | $864 -33% | $41,940 -26.8% |
| 2012 | $1,289 -0.2% | $57,300 |
| 2011 | $1,292 +3.9% | $57,300 |
| 2010 | $1,243 -13.9% | $57,300 -11.8% |
| 2009 | $1,444 +21.9% | $64,976 |
| 2006 | $1,184 -0.1% | $64,976 |
| 2005 | $1,185 | $64,976 |
| 2004 | $1,185 +17% | $64,976 +15% |
| 2003 | $1,013 -0.1% | $56,500 |
| 2002 | $1,014 +12% | $56,500 +17.5% |
| 2001 | $905 -2.6% | $48,104 |
| 2000 | $929 | $48,104 |
Find assessor info on the county website
Neighborhood: 30080
Nearby homes
- $496,7003 bd3 ba1.9k sqft970 Pinedale Dr NE, Smyrna, GA 30080Off Market
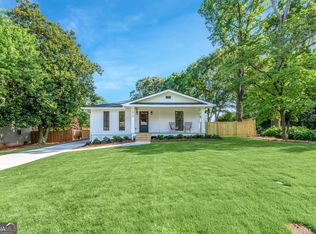
- $625,0004 bd4 ba-- sqft144 Boxcar Way, Smyrna, GA 30080For Sale
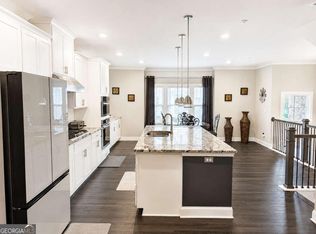
- $2,600,0003 bd1 ba-- sqft0 Park Ave SE, Smyrna, GA 30080For Sale
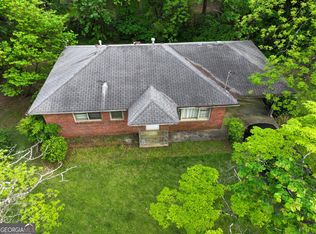
- $315,0002 bd2 ba1.5k sqft206 Vinings Forest Cir SE, Smyrna, GA 30080Off Market
- $270,8002 bd2 ba1.2k sqft101 Vinings Forest Cir SE, Smyrna, GA 30080Off Market
- $275,5002 bd2 ba1.1k sqft102 Vinings Forest Cir SE, Smyrna, GA 30080Off Market
- $290,1002 bd2 ba1.2k sqft103 Vinings Forest Cir SE, Smyrna, GA 30080Off Market
- $306,3002 bd2 ba1.4k sqft104 Vinings Forest Cir SE, Smyrna, GA 30080Off Market
Nearby schools
GreatSchools rating
- 7/10Teasley Elementary SchoolGrades: PK-5Distance: 1.3 mi
- 6/10Campbell Middle SchoolGrades: 6-8Distance: 0.4 mi
- 6/10Campbell High SchoolGrades: 9-12Distance: 1.5 mi
Schools provided by the listing agent
- Elementary: Teasley
- Middle: Campbell
- High: Campbell
Source: GAMLS. This data may not be complete. We recommend contacting the local school district to confirm school assignments for this home.
Get a cash offer in 3 minutes
Find out how much your home could sell for in as little as 3 minutes with a no-obligation cash offer.
Estimated market value
$336,500
Get a cash offer in 3 minutes
Find out how much your home could sell for in as little as 3 minutes with a no-obligation cash offer.
Estimated market value
$336,500
- Georgia
- Cobb County
- Smyrna
- 30080
- 1064 Creatwood Cir SE
Nearby cities
Nearby neighborhoods
Nearby zip codes
Other Smyrna Topics
