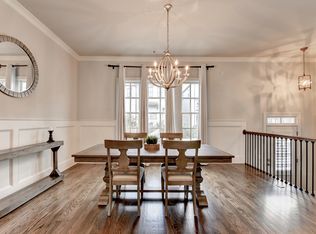
END UNIT TOWNHOME! Enjoy 3 finished floors of luxurious townhome living! The heart of the home is the open-concept main level, where a REDESIGNED AND HUGE KITCHEN ISLAND creates an impressive centerpiece for gathering, entertaining and everyday living. The kitchen also features a CUSTOM PANTRY and the added benefit of a COOKING VENT EXHAUSTED DIRECTLY TO THE EXTERIOR - a valuable upgrade that can be difficult to find in townhome living. NEW FLOORING THROUGHOUT THE MAIN LEVEL, recessed LED surface-mount lighting, updated fixtures, coffered ceilings, and upgraded balusters and handrails add a fresh, finished feel throughout. Step outside to the deck where a GAS LINE IS ALREADY IN PLACE FOR GRILLING. The versatile floor plan is another standout, featuring a TWO-PRIMARY-BEDROOM LAYOUT that provides wonderful flexibility for guests, roommates, multigenerational living or simply having two generous bedroom retreats. The bathrooms were UPGRADED AND RENOVATED IN APRIL 2024, adding another significant improvement to this already well-cared-for home. The lower level of the home has a large bedroom with full bathroom as well! Storage has been maximized everywhere possible. The garage features BUILT-IN CABINETS AND ADDITIONAL STORAGE, while extra shelving above the attic provides even more room to keep everything organized and out of sight. WASHER AND DRYER CONVEY WITH THE HOME. Outside your door, enjoy the low-maintenance lifestyle that makes Skyland Brookhaven so desirable, with community amenities including a SALTWATER POOL, CLUBHOUSE AND FITNESS CENTER, plus nearby Skyland Park with additional outdoor recreation. The location puts Brookhaven, Buckhead, Emory, CHOA, restaurants, shopping, parks and major commuter routes within easy reach. END UNIT. ENHANCED. TWO PRIMARY SUITES. GREAT STORAGE. 2 CAR GARAGE.
Active
$675,000
1874 Skyfall Cir NE, Brookhaven, GA 30319
3beds
2,824sqft
Townhouse
Built in 2017
1,306 Square Feet Lot
$661,800 Zestimate®
$239/sqft
$300/mo HOA
What's special
Upgraded balusters and handrailsRecessed led surface-mount lightingTwo-primary-bedroom layoutCustom pantryOpen-concept main levelCoffered ceilingsUpdated fixtures
- 40 days
- 374
- 35
Zillow last checked:
Listing updated:
Listed by:
Home Group 678-578-8998,
Keller Williams Realty North Atlanta,
Susan L Lombardo 678-478-7868,
Keller Williams Realty North Atlanta
Source: GAMLS,MLS#: 10857623
Facts & features
Interior
Bedrooms & bathrooms
- Bedrooms: 3
- Bathrooms: 4
- Full bathrooms: 3
- 1/2 bathrooms: 1
Rooms
- Room types: Foyer, Laundry, Other
Kitchen
- Features: Breakfast Area, Breakfast Bar, Kitchen Island, Walk-in Pantry
Heating
- Central, Natural Gas
Cooling
- Central Air, Electric
Appliances
- Included: Dishwasher, Disposal, Gas Water Heater, Microwave
- Laundry: Upper Level
Features
- Double Vanity, High Ceilings, Walk-In Closet(s)
- Flooring: Hardwood, Tile
- Basement: Bath Finished,Finished
- Number of fireplaces: 1
- Fireplace features: Factory Built, Family Room, Gas Log
- Common walls with other units/homes: End Unit
Interior area
- Total structure area: 2,824
- Total interior livable area: 2,824 sqft
- Finished area above ground: 2,824
- Finished area below ground: 0
Property
Parking
- Total spaces: 2
- Parking features: Garage, Side/Rear Entrance
- Has garage: Yes
Features
- Levels: Two
- Stories: 2
- Patio & porch: Deck
- Exterior features: Balcony, Gas Grill
- Body of water: None
Lot
- Size: 1,306 Square Feet
- Features: Other
Details
- Parcel number: 18 236 16 014
Construction
Type & style
- Home type: Townhouse
- Architectural style: Brick 4 Side
- Property subtype: Townhouse
- Attached to another structure: Yes
Materials
- Brick
- Roof: Other
Condition
- Resale
- New construction: No
- Year built: 2017
Utilities & green energy
- Sewer: Public Sewer
- Water: Public
- Utilities for property: Cable Available, Electricity Available, Natural Gas Available, Sewer Available, Underground Utilities, Water Available
Community & HOA
Community
- Features: Clubhouse, Fitness Center, Park, Pool
- Security: Smoke Detector(s)
- Subdivision: Skyland Brookhaven
HOA
- Has HOA: Yes
- Services included: Other, Pest Control
- HOA fee: $3,600 annually
Location
- Region: Brookhaven
Financial & listing details
- Price per square foot: $239/sqft
- Annual tax amount: $4,470
- Date on market: 10/2/2026
- Cumulative days on market: 40 days
- Listing agreement: Exclusive Right To Sell
- Electric utility on property: Yes
Estimated market value
$661,800
$629,000 - $695,000
$4,713/mo
Price history
| Date | Event | Price |
|---|---|---|
| 10/2/2026 | Listed for sale | $675,000+17.3%$239/sqft |
Source:  FMLS GA #7828784 Report a problem | ||
| 9/13/2018 | Listing removed | $575,393$204/sqft |
Source: Southeast Capital Companies Report a problem | ||
| 5/15/2018 | Price change | $575,393+0.2%$204/sqft |
Source: BHHS GA Properties New Homes Report a problem | ||
| 3/8/2018 | Price change | $574,329+0.9%$203/sqft |
Source: BHHS GA Properties New Homes Report a problem | ||
| 12/22/2017 | Listed for sale | $569,329+1.8%$202/sqft |
Source: BHHS GA Properties New Homes Report a problem | ||
| 6/15/2017 | Listed for sale | $559,329$198/sqft |
Source: BHHS GA Properties New Homes Report a problem | ||
Public tax history
Tax history is unavailable.
Monthly payment
Est. payment
Payment breakdown
Explore the cost of this home by adjusting the details. Changes won't be saved.Climate risks
Neighborhood: Skyland
Nearby schools
Schools provided by the listing agent
- Elementary: J R Lewis
- Middle: Sequoyah
- High: Cross Keys
Source: GAMLS. This data may not be complete. We recommend contacting the local school district to confirm school assignments for this home.

Similar homes
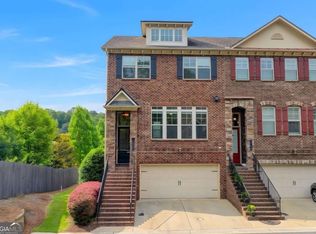
- $560,0003 bd4 ba2.7k sqft2154 Prestwick Ct, Atlanta, GA 30319Active
 MLS ID #10882435, Teresa Welch, Keller Williams Realty Atl. Partners. GAMLS
- $614,9003 bd4 ba3.2k sqft3581 Parkside Way, Atlanta, GA 30319Active
 MLS ID #10875681, Mike Price, eXp Realty. GAMLS
- $639,9003 bd4 ba2.2k sqft3569 Parkside Way, Atlanta, GA 30319Active
 MLS ID #10847099, Madalyn Suits, Keller Williams Realty PeachtreeRoad. GAMLS
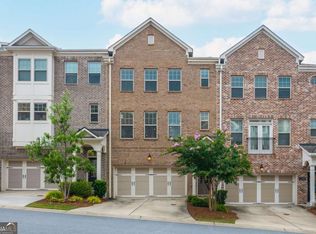
- $595,0004 bd4 ba2.4k sqft1391 Live Oak Ln, Atlanta, GA 30319Active
 MLS ID #10847661, Jennifer Barnas, eXp Realty. GAMLS
- $680,0003 bd4 ba3.3k sqft6003 City Walk Ln, Sandy Springs, GA 30328ActiveMLS ID #10885559, Mike Price, eXp Realty. GAMLS
- $484,5003 bd4 ba1.8k sqft2274 Limehurst Dr NE, Atlanta, GA 30319ActiveMLS ID #10857251, Fidie Ramli, ERA Foster & Bond. GAMLS
- $639,0004 bd4 ba2.8k sqft1437 Druid Manor Blvd NE, Atlanta, GA 30329ActiveMLS ID #10708268, Lina Patel, Keller Williams Realty North Atlanta. GAMLS
- $600,0004 bd4 ba2.4k sqft4238 Perimeter Park E Unit 112, Atlanta, GA 30341ActiveMLS ID #10881362, David Lawhon, Compass. GAMLS
- $580,0003 bd4 ba2.4k sqft4230 Perimeter Park E #109, Atlanta, GA 30341Active Under ContractMLS ID #10845946, Mary Connell, HomeSmart. GAMLS
- $620,0004 bd4 ba2.5k sqft4078 Townsend Ln, Atlanta, GA 30346ActiveMLS ID #10839882, Izabella Odabi, eXp Realty. GAMLS
- $625,0003 bd4 ba2.4k sqft118 Parkside West Ct, Norcross, GA 30071ActiveMLS ID #10869066, Teri A Ehrlich, Keller Williams Realty PeachtreeRoad. GAMLS
- $600,0004 bd4 ba2.4k sqft144 Boxcar Way, Smyrna, GA 30080ActiveMLS ID #10886893, Tommy Williams, Bailey Heritage Homes. GAMLS
- $550,0003 bd4 ba2.6k sqft721 Boynton Ln, Decatur, GA 30030ActiveMLS ID #10871689, Ginny E Vanoostrom, Algin Realty, Inc.. GAMLS
- $565,0004 bd4 ba2.4k sqft4111 Barry Pl #56, Atlanta, GA 30341ActiveMLS ID #10821180, Roslyn McClure, Redfin Corporation. GAMLS
- $530,0004 bd4 ba2.7k sqft4134 Charlotte Way, Chamblee, GA 30341ActiveMLS ID #10843364, Russell Allen, Keller Williams Realty. GAMLS
- $625,0003 bd4 ba2.3k sqft3908 Danube Ln, Atlanta, GA 30339ActiveMLS ID #10834593, David Bascoe, Compass. GAMLS
- $669,5004 bd4 ba3.1k sqft5505 Waters Edge Trl, Roswell, GA 30075ActiveMLS ID #10856754, Mary Wynkoop, Coldwell Banker Realty. GAMLS
- $750,0004 bd5 ba2.8k sqft1142 Ansel Ln NW, Atlanta, GA 30318ActiveMLS ID #10875550, Erin E Deady, Keller Williams Realty Atl. Partners. GAMLS
- $699,0003 bd3 ba2.4k sqft1295 Hardee St NE, Atlanta, GA 30307ActiveMLS ID #10855378, Craig Witte, Atlanta Communities. GAMLS
- $625,0003 bd4 ba2.4k sqft3768 Duke Center Way, Peachtree Corners, GA 30092ActiveMLS ID #10847838, Jill Rice, Keller Williams Realty PeachtreeRoad. GAMLS
