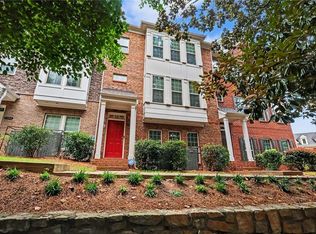
Welcome to this beautifully maintained 3-story townhome in the gated community of Towns at Druid Hills, offering the perfect blend of style, comfort, and convenience. The main level boasts an open-concept floor plan with a bright and inviting living area, elegant finishes, and plenty of space for entertaining. The gourmet kitchen is equipped with stainless steel appliances, stone countertops, ample cabinetry, and a large island overlooking the dining and living areas. Just off the main level, enjoy a private deck ideal for morning coffee or evening gatherings. The upper level features a spacious primary suite with a spa-inspired bathroom and generous walk-in closet, along with additional bedrooms and a conveniently located laundry area. The lower level includes a private bedroom and full bath, ideal for guests, a home office, or a flex space. Located just minutes from Emory University, Centers for Disease Control and Prevention, shopping, dining, and major highways, this home offers the perfect combination of intown convenience and low-maintenance living.
Active
Price cut: $10K (6/3)
$639,000
1437 Druid Manor Blvd NE, Atlanta, GA 30329
4beds
2,807sqft
:
Get pre-qualified$4,399/mo
Townhouse, Residential
Built in 2016
2,178 Square Feet Lot
$633,200 Zestimate®
$228/sqft
$-- HOA
What's special
Elegant finishesSpacious primary suiteOpen-concept floor planStainless steel appliancesGenerous walk-in closetStone countertopsAmple cabinetry
- 137 days |
- 229 |
- 15 |
Zillow last checked:
Listing updated:
Listed by:
Lina Patel,
Keller Williams North Atlanta 770-663-7291
Source: FMLS GA,MLS#: 7731519
Facts & features
Interior
Bedrooms & bathrooms
- Bedrooms: 4
- Bathrooms: 4
- Full bathrooms: 3
- 1/2 bathrooms: 1
Rooms
- Room types: Attic, Basement, Bonus Room, Dining Room, Kitchen, Laundry
Primary bedroom
- Features: Oversized Master
- Level: Oversized Master
Bedroom
- Features: Oversized Master
Primary bathroom
- Features: Double Vanity, Shower Only, Other
Dining room
- Features: Great Room, Open Concept
Kitchen
- Features: Breakfast Bar, Kitchen Island, Pantry Walk-In
Heating
- None
Cooling
- Ceiling Fan(s), Central Air
Appliances
- Included: Dishwasher, Disposal, Gas Range, Microwave, Range Hood, Refrigerator
- Laundry: In Hall, Laundry Room, Upper Level
Features
- Crown Molding
- Flooring: Carpet, Hardwood
- Basement: Driveway Access
- Number of fireplaces: 1
- Fireplace features: Family Room
- Common walls with other units/homes: 2+ Common Walls
Interior area
- Total structure area: 2,807
- Total interior livable area: 2,807 sqft
Video & virtual tour
Property
Parking
- Total spaces: 2
- Parking features: Attached, Driveway, Garage, Garage Door Opener, Garage Faces Rear
- Attached garage spaces: 2
- Has uncovered spaces: Yes
Accessibility
- Accessibility features: None
Features
- Levels: Three Or More
- Patio & porch: Covered, Patio
- Exterior features: None
- Pool features: None
- Spa features: None
- Fencing: Front Yard
- Has view: Yes
- View description: Other
- Waterfront features: None
- Body of water: None
Lot
- Size: 2,178 Square Feet
- Features: Other
Details
- Additional structures: None
- Parcel number: 18 151 02 097
- Other equipment: None
- Horse amenities: None
Construction
Type & style
- Home type: Townhouse
- Architectural style: Townhouse
- Property subtype: Townhouse, Residential
- Attached to another structure: Yes
Materials
- Other
- Foundation: Concrete Perimeter
- Roof: Shingle
Condition
- Resale
- New construction: No
- Year built: 2016
Utilities & green energy
- Electric: 220 Volts in Garage, 220 Volts in Laundry
- Sewer: Public Sewer
- Water: Public
- Utilities for property: Electricity Available, Phone Available
Green energy
- Energy efficient items: None
- Energy generation: None
Community & HOA
Community
- Features: Dog Park, Gated, Homeowners Assoc, Near Schools, Near Trails/Greenway, Playground
- Security: Smoke Detector(s)
- Subdivision: Towns At Druid Hills
HOA
- Has HOA: Yes
- Services included: Maintenance Grounds, Maintenance Structure, Pest Control, Swim, Termite
Location
- Region: Atlanta
Financial & listing details
- Price per square foot: $228/sqft
- Annual tax amount: $10,941
- Date on market: 3/12/2026
- Cumulative days on market: 137 days
- Ownership: Other
- Electric utility on property: Yes
- Road surface type: Asphalt
- Body type: Other
Estimated market value
$633,200
$602,000 - $665,000
$4,119/mo
Price history
| Date | Event | Price |
|---|---|---|
| 6/3/2026 | Price change | $639,000-1.5%$228/sqft |
Source:  GAMLS #10708268 Report a problem GAMLS #10708268 Report a problem | ||
| 3/12/2026 | Listed for sale | $649,000$231/sqft |
Source: GAMLS #10708268 Report a problem | ||
Public tax history
Tax history is unavailable.
Monthly payment
Est. payment
Payment breakdown
Explore the cost of this home by adjusting the details. Changes won't be saved.Climate risks
Neighborhood: North Druid Hills
Nearby schools
GreatSchools rating
- 7/10Briar Vista Elementary SchoolGrades: PK-5Distance: 1.5 mi
- 5/10Druid Hills Middle SchoolGrades: 6-8Distance: 2.5 mi
- 6/10Druid Hills High SchoolGrades: 9-12Distance: 1.9 mi
Schools provided by the listing agent
- Elementary: Briar Vista
- Middle: Druid Hills
- High: Druid Hills
Source: FMLS GA. This data may not be complete. We recommend contacting the local school district to confirm school assignments for this home.
- $552,6004 bd4 ba-- sqft1437 Druid Manor Blvd NE #63, Atlanta, GA 30329Off Market
- $613,8004 bd3 ba2.2k sqft1437 Druid Manor Blvd, Atlanta, GA 30329Off Market

- $639,0004 bd3 ba-- sqft1435 Druid Manor Blvd, Atlanta, GA 30329Sold
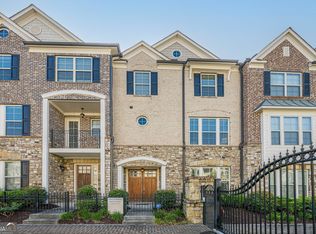
- $612,9004 bd3 ba2.3k sqft1439 Druid Manor Blvd, Atlanta, GA 30329Off Market

- $639,0004 bd4 ba-- sqft1435 Druid Manor Blvd NE, Atlanta, GA 30329Sold
- $610,8004 bd4 ba2.8k sqft1435 Druid Manor Blvd #62, Atlanta, GA 30329Off Market
- $669,0004 bd3 ba2.2k sqft1433 Druid Manor Blvd, Atlanta, GA 30329Sold
- $669,0004 bd4 ba2.8k sqft1433 Druid Manor Blvd NE, Atlanta, GA 30329Sold
A local agent can set up tours, give advice and negotiate with sellers.
Similar homes
- $599,0003 bd4 ba3k sqft1764 Alec Pl, Atlanta, GA 30329For Sale
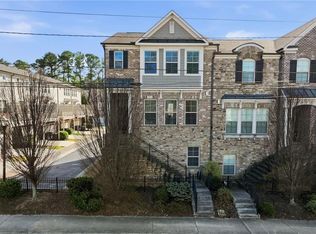
 MLS ID #7733739, Robyn Binger, Noble Fig Realty. FMLS GA
 - $699,0003 bd4 ba2.9k sqft1802 Stephanie Trl, Atlanta, GA 30329For Sale
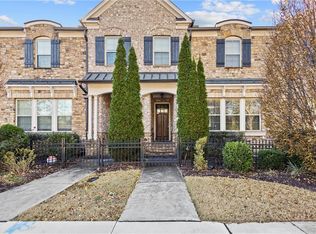 MLS ID #7702953, Suleman Pirani, Virtual Properties Realty.com. FMLS GA
 - $665,0004 bd4 ba2.5k sqft2051 Falls Park Way, Decatur, GA 30033For Sale
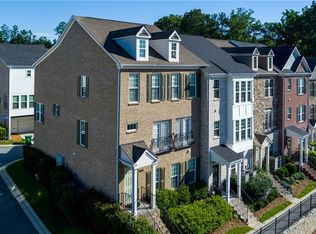 MLS ID #7791113, Woodtke Group, Atlanta Communities. FMLS GA
 - $599,0004 bd4 ba2.1k sqft1182 Warner Park Ct, Decatur, GA 30033For Sale
 MLS ID #7801136, Laurel Poplin, Dorsey Alston Realtors. FMLS GA
 - $625,0004 bd4 ba3.3k sqft1930 Saxon Valley Cir, Atlanta, GA 30319For SaleMLS ID #7749736, BRU KREBS, Berkshire Hathaway HomeServices Georgia Properties. FMLS GA
- $600,0003 bd4 ba2.7k sqft2154 Prestwick Ct #31, Atlanta, GA 30319For SaleMLS ID #7779518, Teresa Welch, Keller Williams Realty Atlanta Partners. FMLS GA
- $649,9004 bd4 ba2.3k sqft114 Bradford Dr, Sandy Springs, GA 30328For SaleMLS ID #7791684, Tracy Roberson, HomeSmart. FMLS GA
- $625,0003 bd4 ba2.3k sqft384 16th St NW Unit 1, Atlanta, GA 30363For SaleMLS ID #7794405, Hillary Dukes, Coldwell Banker Realty. FMLS GA
- $624,9003 bd4 ba2.5k sqft308 Coalter Way, Decatur, GA 30030For SaleMLS ID #7759578, JONATHAN CHU, America Realty Center, Inc.. FMLS GA
- $679,0004 bd5 ba2.7k sqft1134 Ansel Ln NW, Atlanta, GA 30318Active
 MLS ID #10775678, Twila Baker, BHHS Georgia Properties. GAMLS
 - $735,0004 bd5 ba3.1k sqft824 Stone Ridge Ln, Atlanta, GA 30324ActiveMLS ID #10731054, Scott Crumley, ERA Foster & Bond. GAMLS
- $625,0003 bd4 ba2.4k sqft4141 Wisconsin Dr, Atlanta, GA 30338For SaleMLS ID #7766090, Shariqa Hydary, Keller Williams Realty Atl North. FMLS GA
- $624,9003 bd4 ba2.2k sqft3581 Parkside Way, Atlanta, GA 30319For SaleMLS ID #7772487, Mike Price, EXP Realty, LLC.. FMLS GA
- $650,0003 bd4 ba3k sqft4280 Kingston Gate Cv, Atlanta, GA 30341For SaleMLS ID #7703681, Tony Toich, Keller Williams Realty Atl Perimeter. FMLS GA
- $644,0004 bd4 ba3k sqft2366 Willington Shoals Pl, Smyrna, GA 30080ActiveMLS ID #10786857, Amy Knight, Floyd Realty Advisors. GAMLS
- $578,0004 bd4 ba2.5k sqft2699 Cedar Pine Way, Doraville, GA 30360For SaleMLS ID #7796985, ZHAOBIN ZHANG, AllTrust Realty, Inc.. FMLS GA
- $500,0004 bd4 ba2.2k sqft2296 Limehurst Dr NE, Atlanta, GA 30319For SaleMLS ID #7787464, BYRON WESTON, Easystreet Realty Georgia, Inc.. FMLS GA
- $545,0003 bd4 ba1.6k sqft1780 Morningtide Ln NE, Atlanta, GA 30324For SaleMLS ID #7734761, Jeanne Tran, Great Brokers Realty, LLC.. FMLS GA
- $489,0003 bd4 ba2.1k sqft225 Carlyle Park Dr NE, Atlanta, GA 30307For SaleMLS ID #7805037, Shelby Hinson, Dorsey Alston Realtors. FMLS GA
- $665,0004 bd4 ba3k sqft2362 Willington Shoals Pl SE, Smyrna, GA 30080For SaleMLS ID #7764216, Amy Knight, Floyd Realty Advisors. FMLS GA
