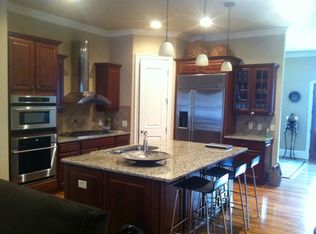
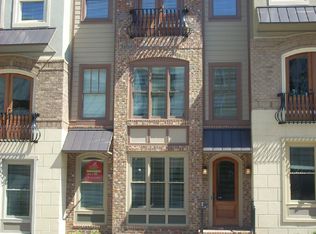
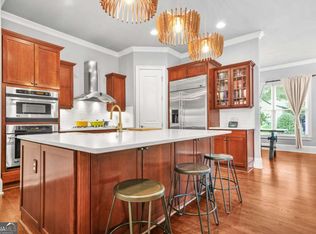
Experience elevated in-town living in Atlanta with this stylish three-level, 3-bedroom, 3.5-bath end-unit townhome ideally situated where Midtown and West Midtown meet. Located in Atlantic Station, this home offers skyline views and a connected city lifestyle with walkable access to dining, retail, entertainment, and greenspace. Enjoy convenient proximity to Atlantic Station, the flagship Whole Foods Market in Midtown, The Interlock, Westside Provisions District, Westside Reservoir Park, the Microsoft campus, Piedmont Park, Atlanta Botanical Garden, the High Museum of Art, Georgia Tech, and MARTA. The home includes a premium one-year home warranty. The open-concept main level features hardwood floors, abundant natural light, and seamless flow between living and dining areas with custom built-ins and a fireside living room. Three Juliette balconies add architectural detail while enhancing the bright, airy feel of the space. The kitchen features a granite island, stainless steel appliances, a 5-burner gas cooktop, pantry, and ample storage, opening to a covered deck ideal for outdoor dining or relaxing. Upstairs, are two-bedroom suites, each offer walk-in closets and spa-style baths, with laundry and linen storage conveniently located on the same level. The terrace level provides a flexible third bedroom or space for an office, den, gym, or media room. Additional features include a two-car garage with driveway parking, abundant storage, and flexible ownership options, making this home well suited for both owner-occupants and investors. A rare opportunity offering style, convenience, and connectivity in one of Atlanta's most dynamic in-town locations.
Active
Price cut: $10K (8/10)
$615,000
384 16th St NW Unit 1, Atlanta, GA 30363
3beds
2,320sqft
Townhouse
Built in 2007
871 Square Feet Lot
$601,600 Zestimate®
$265/sqft
$240/mo HOA
What's special
Skyline viewsHardwood floorsCustom built-insThree juliette balconiesGranite islandAbundant natural lightStainless steel appliances
- 65 days
- 325
- 16
Zillow last checked:
Listing updated:
Listed by:
Hillary Dukes 404-861-9361,
Coldwell Banker Realty
Source: GAMLS,MLS#: 10792787
Facts & features
Interior
Bedrooms & bathrooms
- Bedrooms: 3
- Bathrooms: 4
- Full bathrooms: 3
- 1/2 bathrooms: 1
Rooms
- Room types: Family Room, Foyer, Other
Kitchen
- Features: Breakfast Area, Breakfast Bar, Kitchen Island, Pantry, Walk-in Pantry
Heating
- Central, Natural Gas, Zoned
Cooling
- Ceiling Fan(s), Central Air, Zoned
Appliances
- Included: Dishwasher, Disposal, Dryer, Microwave
- Laundry: In Hall, Upper Level
Features
- Bookcases, Double Vanity, Other, Walk-In Closet(s)
- Flooring: Hardwood, Tile
- Windows: Double Pane Windows
- Basement: Bath Finished,Finished,Full,Interior Entry
- Attic: Pull Down Stairs
- Number of fireplaces: 1
- Fireplace features: Family Room, Gas Log, Gas Starter, Living Room
- Common walls with other units/homes: End Unit
Interior area
- Total structure area: 2,320
- Total interior livable area: 2,320 sqft
- Finished area above ground: 2,320
- Finished area below ground: 0
Video & virtual tour
Property
Parking
- Total spaces: 4
- Parking features: Basement, Garage, Garage Door Opener, Side/Rear Entrance
- Has attached garage: Yes
Features
- Levels: Three Or More
- Stories: 3
- Patio & porch: Deck
- Exterior features: Balcony
- Has view: Yes
- View description: City
- Body of water: None
Lot
- Size: 871 Square Feet
- Features: Corner Lot, Level, Other
Details
- Parcel number: 17 014800050960
Construction
Type & style
- Home type: Townhouse
- Architectural style: Brick 3 Side,European
- Property subtype: Townhouse
- Attached to another structure: Yes
Materials
- Other, Stucco
- Foundation: Slab
- Roof: Composition
Condition
- Resale
- New construction: No
- Year built: 2007
Details
- Warranty included: Yes
Utilities & green energy
- Sewer: Public Sewer
- Water: Public
- Utilities for property: Cable Available, Electricity Available, High Speed Internet, Natural Gas Available, Phone Available, Sewer Available, Water Available
Community & HOA
Community
- Features: Sidewalks, Street Lights, Near Public Transport, Walk To Schools, Near Shopping
- Security: Carbon Monoxide Detector(s), Security System, Smoke Detector(s)
- Subdivision: Atlantic Station
HOA
- Has HOA: Yes
- Services included: Maintenance Grounds, Pest Control, Reserve Fund
- HOA fee: $2,880 annually
Location
- Region: Atlanta
Financial & listing details
- Price per square foot: $265/sqft
- Annual tax amount: $8,926
- Date on market: 6/25/2026
- Cumulative days on market: 66 days
- Listing agreement: Exclusive Right To Sell
- Listing terms: 1031 Exchange,Cash,Conventional,VA Loan
- Electric utility on property: Yes
Estimated market value
$601,600
$572,000 - $632,000
$4,220/mo
Price history
| Date | Event | Price |
|---|---|---|
| 8/10/2026 | Price change | $615,000-1.6%$265/sqft |
Source:  GAMLS #10792787 Report a problem GAMLS #10792787 Report a problem | ||
| 6/25/2026 | Listed for sale | $625,000+4.5%$269/sqft |
Source:  FMLS GA #7794405 Report a problem FMLS GA #7794405 Report a problem | ||
| 12/30/2025 | Listing removed | $598,000$258/sqft |
Source: FMLS GA #7659711 Report a problem | ||
| 11/3/2025 | Price change | $598,000-0.2%$258/sqft |
Source: FMLS GA #7659711 Report a problem | ||
| 10/2/2025 | Listed for sale | $599,000-5.7%$258/sqft |
Source: FMLS GA #7659711 Report a problem | ||
| 9/19/2025 | Listing removed | $635,000$274/sqft |
Source: FMLS GA #7591823 Report a problem | ||
| 8/8/2025 | Price change | $635,000-0.8%$274/sqft |
Source: FMLS GA #7591823 Report a problem | ||
| 7/31/2025 | Price change | $639,9900%$276/sqft |
Source: GAMLS #10541286 Report a problem | ||
| 7/9/2025 | Price change | $640,000-1.8%$276/sqft |
Source: GAMLS #10541286 Report a problem | ||
| 7/1/2025 | Price change | $652,000-1.2%$281/sqft |
Source: GAMLS #10541286 Report a problem | ||
| 6/11/2025 | Listed for sale | $660,000-2.2%$284/sqft |
Source: FMLS GA #7591823 Report a problem | ||
| 5/29/2025 | Listing removed | $675,000$291/sqft |
Source: FMLS GA #7558120 Report a problem | ||
| 5/19/2025 | Price change | $675,000-2%$291/sqft |
Source: FMLS GA #7558120 Report a problem | ||
| 4/30/2025 | Price change | $689,000-1.4%$297/sqft |
Source: FMLS GA #7558120 Report a problem | ||
| 4/13/2025 | Price change | $699,000-1.4%$301/sqft |
Source: FMLS GA #7558120 Report a problem | ||
| 4/11/2025 | Listed for sale | $709,000+29.6%$306/sqft |
Source: FMLS GA #7558120 Report a problem | ||
| 1/28/2021 | Listing removed | $547,000$236/sqft |
Source:  Berkshire Hathaway Homeservices Georgia Properties ? Luxury Collection_1 #6814267 Report a problem Berkshire Hathaway Homeservices Georgia Properties ? Luxury Collection_1 #6814267 Report a problem | ||
| 1/26/2021 | Listing removed | -- |
Source: Local MLS Report a problem | ||
| 1/13/2021 | Listed for rent | $3,150+1.6%$1/sqft |
Source: Local MLS #8901963 Report a problem | ||
| 12/31/2020 | Price change | $547,000+5.2%$236/sqft |
Source: Berkshire Hathaway HomeServices Georgia Properties - Dunwoody Office #6814267 Report a problem | ||
| 12/2/2020 | Listed for sale | $520,000+15%$224/sqft |
Source: Berkshire Hathaway HomeServices Georgia Properties #8895761 Report a problem | ||
| 3/1/2019 | Listing removed | $3,100$1/sqft |
Source: Berkshire Hathaway HomeServices Georgia Properties #8522020 Report a problem | ||
| 2/12/2019 | Price change | $3,100+24%$1/sqft |
Source: Dunwoody Sandy Springs #6501894 Report a problem | ||
| 2/6/2019 | Listed for rent | $2,500-19.4%$1/sqft |
Source: Berkshire Hathaway HomeServices Georgia Properties #8522020 Report a problem | ||
| 9/19/2018 | Listing removed | $3,100$1/sqft |
Source: Berkshire Hathaway HomeServices Georgia Properties Report a problem | ||
| 9/15/2018 | Sold | $452,000$195/sqft |
Source:  GAMLS #8433478 Report a problem GAMLS #8433478 Report a problem | ||
Public tax history
Tax history is unavailable.
Monthly payment
Est. payment
Payment breakdown
Explore the cost of this home by adjusting the details. Changes won't be saved.Climate risks
Neighborhood: Home Park
Nearby schools
Schools provided by the listing agent
- Elementary: Centennial Place
- Middle: David T Howard
- High: Grady
Source: GAMLS. This data may not be complete. We recommend contacting the local school district to confirm school assignments for this home.
Similar homes
- $610,0003 bd4 ba2.1k sqft385 15th St NW Unit 6, Atlanta, GA 30363Active
 MLS ID #10703877, Rob Hall, Coldwell Banker Realty. GAMLS
 - $535,0002 bd3 ba1.6k sqft266 16th St NW, Atlanta, GA 30363Active
 MLS ID #10673365, General Smith, Coldwell Banker Realty. GAMLS
 - $599,0004 bd4 ba2.2k sqft2852 Overlook Ct NE, Atlanta, GA 30324Active
 MLS ID #10735179, Alexis Brown, Coldwell Banker Realty. GAMLS
 - $598,8503 bd4 ba2.6k sqft721 Boynton Ln, Decatur, GA 30030Active
 MLS ID #10818610, Ginny E Vanoostrom, Algin Realty, Inc.. GAMLS
 - $664,9004 bd5 ba2.5k sqft3002 Lenox Rd NE Unit 300, Atlanta, GA 30324ActiveMLS ID #10786558, Kris M Kolarich, Southern Classic Realtors. GAMLS
- $572,0003 bd4 ba2.8k sqft1653 Sabastian Pt NE, Atlanta, GA 30329ActiveMLS ID #10826678, Roger D Watson, HomeSmart. GAMLS
- $615,0004 bd4 ba2.4k sqft1391 Live Oak Ln, Atlanta, GA 30319ActiveMLS ID #10805740, Jennifer Barnas, eXp Realty. GAMLS
- $620,0003 bd4 ba2.3k sqft2474 Figaro Dr, Atlanta, GA 30339ActiveMLS ID #10805546, Willie Arnold, Norluxe Realty. GAMLS
- $610,0003 bd4 ba2.1k sqft4127 Township Pkwy, Sandy Springs, GA 30342ActiveMLS ID #10762742, Kayla Anderson, Keller Williams Realty Atlanta North. GAMLS
- $629,9004 bd4 ba2.3k sqft183 Vanira Ave SE, Atlanta, GA 30315Active Under ContractMLS ID #10782592, Terence Richardson, Compass. GAMLS
- $789,0003 bd4 ba2.2k sqft519 Ansley Cir NE, Atlanta, GA 30324ActiveMLS ID #10799869, Benjamin Gleeson, Coldwell Banker Realty. GAMLS
- $795,0003 bd4 ba2.4k sqft818 Virginia Park Cir, Atlanta, GA 30306ActiveMLS ID #10816428, Tarran Craver, Coldwell Banker Realty. GAMLS
- $574,9002 bd2 ba2.1k sqft754 Juniper St NE APT 11, Atlanta, GA 30308ActiveMLS ID #10737189, Elizabeth Wilson, Keller Williams Realty PeachtreeRoad. GAMLS
- $499,9993 bd3 ba1.5k sqft941 Tilden St NW, Atlanta, GA 30318ActiveMLS ID #10815787, Brandon Nunley, Ansley RE | Christie's Int'l RE. GAMLS
- $550,0004 bd4 ba2.2k sqft2493 Burtz St NW, Atlanta, GA 30318ActiveMLS ID #10813953, Ken Liberty, Keller Williams Realty Buckhead. GAMLS
- $625,0003 bd4 ba2.1k sqft423 Jefferson Cir, Atlanta, GA 30328ActiveMLS ID #10805933, Jennifer Barnes, Keller Williams Realty PeachtreeRoad. GAMLS
- $609,0004 bd4 ba3k sqft1578 Lincoln Ave SE, Atlanta, GA 30317ActiveMLS ID #10774045, Michelle Layne, Sure Realty. GAMLS
- $499,0003 bd3 ba1.8k sqft1780 Westmoreland Ln NW, Atlanta, GA 30318ActiveMLS ID #10796710, Ken Liberty, Keller Williams Realty Buckhead. GAMLS
- $595,0004 bd4 ba2.4k sqft4111 Barry Pl #56, Atlanta, GA 30341ActiveMLS ID #10821180, Roslyn McClure, Redfin Corporation. GAMLS
- $499,0004 bd4 ba2.5k sqft3837 Chattahoochee Summit Dr SE, Atlanta, GA 30339ActiveMLS ID #10797049, Jennifer Barnes, Keller Williams Realty PeachtreeRoad. GAMLS
