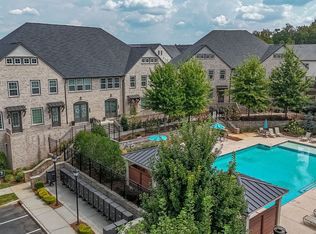
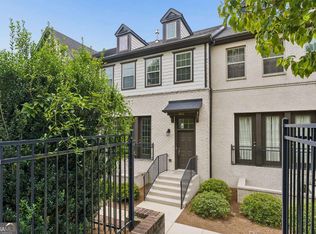
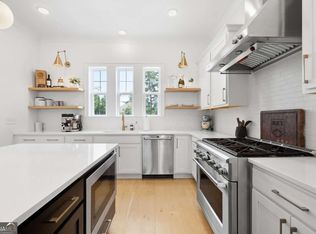
Welcome to 2474 Figaro Drive, an exceptional townhome offering resort style living in the gated Reverie at Cumberland community. Ideally located in the heart of Vinings, this beautifully maintained residence combines luxury, comfort, and convenience at an incredible value. The open concept main level is filled with elegant details, including timeless hardwood floors, custom plantation shutters, built in bookcases, and a cozy fireplace that creates a warm and inviting atmosphere. At the center of the home is a stunning gourmet kitchen featuring crisp white cabinetry, quartz countertops, a large island with a sink, a five burner gas cooktop, a stainless steel vent hood, and a tumbled stone subway tile backsplash. The living room opens to a peaceful rear deck, perfect for morning coffee or evening relaxation, while the opposite side offers views of the community pool. Upstairs, the spacious primary suite provides a true retreat with a spa inspired bathroom, double vanities, and an oversized walk in closet with room for every season. Generously sized secondary bedrooms are located on both the upper and lower levels, each with its own private bathroom. The home also includes a private two car garage, abundant storage on every floor, and designated space that could potentially be converted for an elevator. This property is situated in a prime location near The Battery Atlanta, Truist Park, the Cobb Energy Performing Arts Centre, and the Silver Comet Trail. With the pool and community amenities just steps away, you can enjoy the feeling of a private retreat while remaining close to shopping, dining, entertainment, outdoor recreation, major highways, and everything Vinings and Atlanta have to offer. Do not miss the opportunity to make this spectacular townhome in the prestigious Reverie at Cumberland your new home. This property is being offered as a short sale and is subject to lender/third-party approval. Please allow additional time for the short sale approval process. Property is being sold as-is, and buyers are encouraged to complete all desired inspections and due diligence. Proof of funds or lender pre-approval requested with all offers.
Active
Price cut: $30K (10/6)
$585,000
2474 Figaro Dr, Atlanta, GA 30339
3beds
2,364sqft
Townhouse
Built in 2019
871 Square Feet Lot
$581,700 Zestimate®
$247/sqft
$225/mo HOA
What's special
Cozy fireplaceTimeless hardwood floorsPrivate two car garageCustom plantation shuttersGenerously sized secondary bedroomsStainless steel vent hoodQuartz countertops
- 96 days
- 223
- 14
Zillow last checked:
Listing updated:
Listed by:
Willie Arnold 404-578-3281,
Norluxe Realty,
Kesia Arnold 404-405-0413,
Norluxe Realty
Source: GAMLS,MLS#: 10805546
Facts & features
Interior
Bedrooms & bathrooms
- Bedrooms: 3
- Bathrooms: 4
- Full bathrooms: 3
- 1/2 bathrooms: 1
Rooms
- Room types: Family Room, Great Room, Laundry
Kitchen
- Features: Kitchen Island, Pantry, Solid Surface Counters
Heating
- Electric, Natural Gas
Cooling
- Ceiling Fan(s), Central Air
Appliances
- Included: Dishwasher, Disposal, Dryer, Microwave, Refrigerator, Washer
- Laundry: Upper Level
Features
- Bookcases
- Flooring: Carpet, Hardwood
- Windows: Double Pane Windows
- Basement: None
- Number of fireplaces: 1
- Fireplace features: Family Room
- Common walls with other units/homes: 2+ Common Walls
Interior area
- Total structure area: 2,364
- Total interior livable area: 2,364 sqft
- Finished area above ground: 2,364
- Finished area below ground: 0
Video & virtual tour
Property
Parking
- Total spaces: 2
- Parking features: Garage, Garage Door Opener, Side/Rear Entrance
- Has garage: Yes
Features
- Levels: Three Or More
- Stories: 3
- Patio & porch: Deck
- Exterior features: Balcony
- Has view: Yes
- View description: City
- Body of water: None
Lot
- Size: 871 Square Feet
- Features: Level
Details
- Parcel number: 17083900640
- Special conditions: As Is,Short Sale
Construction
Type & style
- Home type: Townhouse
- Architectural style: Brick Front,Traditional
- Property subtype: Townhouse
- Attached to another structure: Yes
Materials
- Brick
- Foundation: Slab
- Roof: Composition
Condition
- Resale
- New construction: No
- Year built: 2019
Utilities & green energy
- Electric: 220 Volts
- Sewer: Public Sewer
- Water: Public
- Utilities for property: Electricity Available, Natural Gas Available, Sewer Available, Water Available
Community & HOA
Community
- Features: Clubhouse, Fitness Center, Gated, Sidewalks, Street Lights, Walk To Schools, Near Shopping
- Security: Carbon Monoxide Detector(s)
- Subdivision: Reverie on Cumberland
HOA
- Has HOA: Yes
- Services included: Maintenance Structure, Maintenance Grounds, Pest Control, Swimming, Tennis, Trash
- HOA fee: $2,700 annually
Location
- Region: Atlanta
Financial & listing details
- Price per square foot: $247/sqft
- Tax assessed value: $607,230
- Annual tax amount: $7,551
- Date on market: 7/14/2026
- Cumulative days on market: 96 days
- Listing agreement: Exclusive Right To Sell
- Listing terms: Cash,Conventional
- Electric utility on property: Yes
Estimated market value
$581,700
$553,000 - $611,000
$3,511/mo
Price history
| Date | Event | Price |
|---|---|---|
| 10/6/2026 | Price change | $585,000-4.9%$247/sqft |
Source:  GAMLS #10805546 Report a problem GAMLS #10805546 Report a problem | ||
| 9/5/2026 | Price change | $615,000-0.8%$260/sqft |
Source: GAMLS #10805546 Report a problem | ||
| 7/14/2026 | Listed for sale | $620,000+0.2%$262/sqft |
Source:  FMLS GA #7801046 Report a problem FMLS GA #7801046 Report a problem | ||
| 12/6/2025 | Listing removed | $619,000-2.5%$262/sqft |
Source: GAMLS #10089503 Report a problem | ||
| 10/28/2022 | Sold | $635,000+2.6%$269/sqft |
Source: FMLS GA #7111235 Report a problem | ||
| 10/12/2022 | Pending sale | $619,000$262/sqft |
Source: FMLS GA #7111235 Report a problem | ||
| 10/5/2022 | Contingent | $619,000$262/sqft |
Source: FMLS GA #7111235 Report a problem | ||
| 9/30/2022 | Price change | $619,000-2.5%$262/sqft |
Source: FMLS GA #7111235 Report a problem | ||
| 9/8/2022 | Listed for sale | $635,000+27%$269/sqft |
Source: FMLS GA #7111235 Report a problem | ||
| 9/16/2020 | Sold | $499,900$211/sqft |
Source: Public Record Report a problem | ||
Public tax history
| Year | Property taxes | Tax assessment |
|---|---|---|
| 2024 | $7,323 -3.2% | $242,892 -3.2% |
| 2023 | $7,563 +20.3% | $250,836 +12.8% |
| 2022 | $6,286 +8.5% | $222,388 +11.2% |
| 2021 | $5,795 +92.3% | $199,960 +101.3% |
| 2020 | $3,014 | $99,316 |
Find assessor info on the county website
Monthly payment
Est. payment
Payment breakdown
Explore the cost of this home by adjusting the details. Changes won't be saved.Climate risks
Neighborhood: 30339
Nearby schools
Schools provided by the listing agent
- Elementary: Teasley
- Middle: Campbell
- High: Campbell
Source: GAMLS. This data may not be complete. We recommend contacting the local school district to confirm school assignments for this home.

Similar homes
- $625,0003 bd4 ba2.3k sqft3908 Danube Ln, Atlanta, GA 30339Active

 MLS ID #10834593, David Bascoe, Compass. GAMLS
 - $585,0004 bd4 ba2.5k sqft4812 Highside Way, Smyrna, GA 30082Active
 MLS ID #10819309, Brandon Nunley, Ansley RE | Christie's Int'l RE. GAMLS
 - $589,0004 bd4 ba2.5k sqft486 Stagecoach Bnd, Smyrna, GA 30080Active
 MLS ID #10829475, Katrina Wall, Keller Williams Atlanta Perimeter. GAMLS
 - $575,0004 bd4 ba3k sqft2756 Bell Dr SE, Smyrna, GA 30080Active
 MLS ID #10847991, Tyler Stanley, Compass. GAMLS
 - $525,0004 bd4 ba2.6k sqft4784 Blue Elm Ln SE #3, Smyrna, GA 30080ActiveMLS ID #10810224, Celena Evans, Atlanta Communities. GAMLS
- $479,0003 bd3 ba2.3k sqft1008 Rohner Way, Smyrna, GA 30080ActiveMLS ID #10841817, Madison Brokaw, Atlanta Communities. GAMLS
- $499,9003 bd4 ba2.1k sqft4387 Strand Dr, Smyrna, GA 30080ActiveMLS ID #10733466, Shannell Murphy, Maxx Legacy Collection. GAMLS
- $595,0004 bd4 ba2.4k sqft1391 Live Oak Ln, Atlanta, GA 30319ActiveMLS ID #10847661, Jennifer Barnas, eXp Realty. GAMLS
- $580,0003 bd4 ba2.7k sqft2154 Prestwick Ct #31, Atlanta, GA 30319ActiveMLS ID #10776865, Teresa Welch, Keller Williams Realty Atl. Partners. GAMLS
- $599,9993 bd4 ba2.1k sqft385 15th St NW Unit 6, Atlanta, GA 30363ActiveMLS ID #10703877, Rob Hall, Coldwell Banker Realty. GAMLS
- $499,0003 bd4 ba2.1k sqft1708 Evenstad Way, Smyrna, GA 30080ActiveMLS ID #10784193, Whitney Agee Team, eXp Realty. GAMLS
- $550,0003 bd3 ba2.9k sqft1244 Hightower Xing NW, Marietta, GA 30060ActiveMLS ID #10868857, David Wrenn, ERA Foster & Bond. GAMLS
- $580,0003 bd4 ba2.4k sqft4230 Perimeter Park E #109, Atlanta, GA 30341ActiveMLS ID #10845946, Mary Connell, HomeSmart. GAMLS
- $599,9005 bd4 ba2.5k sqft2032 Stanfield Ave NW, Atlanta, GA 30318ActiveMLS ID #10856579, Robert Timmons, Keller Williams Realty PeachtreeRoad. GAMLS
- $572,0003 bd4 ba2.8k sqft1653 Sabastian Pt NE, Atlanta, GA 30329ActiveMLS ID #10826678, Roger D Watson, HomeSmart. GAMLS
- $439,9003 bd3 ba1.9k sqft2587 Alvecot Cir SE, Atlanta, GA 30339ActiveMLS ID #10792774, Haven House Team, Virtual Properties Realty.Net. GAMLS
- $647,0003 bd4 ba2.2k sqft3569 Parkside Way, Atlanta, GA 30319ActiveMLS ID #10847099, Madalyn Suits, Keller Williams Realty PeachtreeRoad. GAMLS
- $575,0004 bd4 ba2.4k sqft4111 Barry Pl #56, Atlanta, GA 30341ActiveMLS ID #10821180, Roslyn McClure, Redfin Corporation. GAMLS
- $584,7774 bd4 ba2.8k sqft7603 Lowery Oak Dr, Roswell, GA 30075ActiveMLS ID #10839352, Irina Averyanov, Keller Williams Realty North Atlanta. GAMLS
- $529,0003 bd4 ba2k sqft1433 Carroll Dr NW Unit 8, Atlanta, GA 30318ActiveMLS ID #10736159, Ruth Parisca, Serhant Georgia. GAMLS
