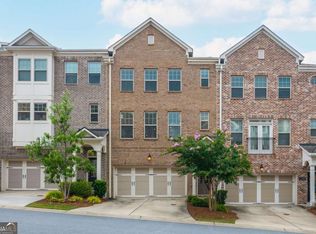
Stop your search! This gorgeous, freshly updated end-unit townhome in the gated Townsend at Lenox Park community is the turn-key Brookhaven opportunity you've been waiting for. Because it's an end unit, you'll enjoy extra privacy and a home bathed in beautiful natural light. Fresh Upgrades: Brand-new carpet, neutral paint throughout-it smells and feels like new construction! Gourmet Kitchen: Large island, stone countertops, and an open layout that flows effortlessly to the living area and an expansive back deck. Flexible Layout: 3 finished levels including a versatile lower level with a full bath-ideal for an office, gym, or guest room. Unbeatable Location: True "location, location, location" in Brookhaven (30319). Enjoy gated security, a neighborhood pool, and immediate access to Briarwood Park, plus top-tier dining and shopping just minutes away. With a 2-car attached garage and effortless lock-and-leave convenience, this pristine property is primed to sell fast. Don't miss out!
Active
Price cut: $20K (8/28)
$580,000
2154 Prestwick Ct #31, Atlanta, GA 30319
3beds
--sqft
Townhouse
Built in 2015
871 Square Feet Lot
$573,600 Zestimate®
$--/sqft
$300/mo HOA
What's special
Gated securityLarge islandNeutral paint throughoutBrand-new carpetStone countertopsGourmet kitchenExpansive back deck
- 133 days
- 207
- 33
Zillow last checked:
Listing updated:
Listed by:
Teresa Welch 678-637-4460,
Keller Williams Realty Atl. Partners
Source: GAMLS,MLS#: 10776865
Facts & features
Interior
Bedrooms & bathrooms
- Bedrooms: 3
- Bathrooms: 4
- Full bathrooms: 3
- 1/2 bathrooms: 1
Rooms
- Room types: Laundry
Kitchen
- Features: Breakfast Area, Kitchen Island, Pantry
Heating
- Central, Electric
Cooling
- Ceiling Fan(s), Central Air, Electric
Appliances
- Included: Dishwasher, Disposal, Dryer, Microwave, Refrigerator, Washer
- Laundry: Upper Level
Features
- Bookcases, Double Vanity, High Ceilings, Roommate Plan, Walk-In Closet(s)
- Flooring: Carpet, Hardwood
- Windows: Double Pane Windows, Window Treatments
- Basement: Finished
- Number of fireplaces: 1
- Fireplace features: Family Room
- Common walls with other units/homes: 1 Common Wall
Interior area
- Total structure area: 0
- Finished area above ground: 0
- Finished area below ground: 0
Property
Parking
- Total spaces: 2
- Parking features: Garage, Garage Door Opener
- Has garage: Yes
Features
- Levels: Three Or More
- Stories: 3
- Waterfront features: No Dock Or Boathouse
- Body of water: None
Lot
- Size: 871 Square Feet
- Features: None
Details
- Parcel number: 18 201 02 189
Construction
Type & style
- Home type: Townhouse
- Architectural style: Other
- Property subtype: Townhouse
- Attached to another structure: Yes
Materials
- Brick, Concrete
- Foundation: Slab
- Roof: Composition
Condition
- Resale
- New construction: No
- Year built: 2015
Utilities & green energy
- Electric: 220 Volts
- Sewer: Public Sewer
- Water: Public
- Utilities for property: Cable Available, Electricity Available, Natural Gas Available, Phone Available, Sewer Available, Water Available
Community & HOA
Community
- Features: Gated, Park, Pool, Near Public Transport, Walk To Schools, Near Shopping
- Security: Fire Sprinkler System, Gated Community, Smoke Detector(s)
- Subdivision: Townsend at Lenox
HOA
- Has HOA: Yes
- Services included: Maintenance Grounds, Reserve Fund, Swimming
- HOA fee: $3,600 annually
Location
- Region: Atlanta
Financial & listing details
- Annual tax amount: $7,038
- Date on market: 6/1/2026
- Cumulative days on market: 133 days
- Listing agreement: Exclusive Right To Sell
- Listing terms: Cash,Conventional,FHA,VA Loan
- Electric utility on property: Yes
Estimated market value
$573,600
$545,000 - $602,000
$3,722/mo
Price history
| Date | Event | Price |
|---|---|---|
| 8/28/2026 | Price change | $580,000-3.3% |
Source:  GAMLS #10776865 Report a problem GAMLS #10776865 Report a problem | ||
| 6/2/2026 | Listed for sale | $600,000 |
Source:  FMLS GA #7779518 Report a problem FMLS GA #7779518 Report a problem | ||
Public tax history
Tax history is unavailable.
Monthly payment
Est. payment
Payment breakdown
Explore the cost of this home by adjusting the details. Changes won't be saved.Climate risks
Neighborhood: 30319
Nearby schools
Schools provided by the listing agent
- Elementary: Woodward
- Middle: Sequoyah
- High: Cross Keys
Source: GAMLS. This data may not be complete. We recommend contacting the local school district to confirm school assignments for this home.

Similar homes
- $595,0004 bd4 ba2.4k sqft1391 Live Oak Ln, Atlanta, GA 30319Active
 MLS ID #10847661, Jennifer Barnas, eXp Realty. GAMLS
 - $484,5003 bd4 ba1.8k sqft2274 Limehurst Dr NE, Atlanta, GA 30319Active
 MLS ID #10857251, Fidie Ramli, ERA Foster & Bond. GAMLS
 - $647,0003 bd4 ba2.2k sqft3569 Parkside Way, Atlanta, GA 30319Active
 MLS ID #10847099, Madalyn Suits, Keller Williams Realty PeachtreeRoad. GAMLS
 - $509,0004 bd4 ba2.5k sqft745 Fountainhead Ln NE Unit 130, Atlanta, GA 30324Active
 MLS ID #10870206, Yanxue Zhou, Virtual Properties Realty.Net. GAMLS
 - $572,0003 bd4 ba2.8k sqft1653 Sabastian Pt NE, Atlanta, GA 30329ActiveMLS ID #10826678, Roger D Watson, HomeSmart. GAMLS
- $580,0003 bd4 ba2.4k sqft4230 Perimeter Park E #109, Atlanta, GA 30341ActiveMLS ID #10845946, Mary Connell, HomeSmart. GAMLS
- $575,0004 bd4 ba2.4k sqft4111 Barry Pl #56, Atlanta, GA 30341ActiveMLS ID #10821180, Roslyn McClure, Redfin Corporation. GAMLS
- $639,0004 bd4 ba2.8k sqft1437 Druid Manor Blvd NE, Atlanta, GA 30329ActiveMLS ID #10708268, Lina Patel, Keller Williams Realty North Atlanta. GAMLS
- $550,0004 bd4 ba2.7k sqft4134 Charlotte Way, Chamblee, GA 30341ActiveMLS ID #10843364, Russell Allen, Keller Williams Realty. GAMLS
- $520,0003 bd4 ba2.2k sqft7430 Highland Blf, Sandy Springs, GA 30328ActiveMLS ID #10856090, Rhianna Shemper, Coldwell Banker Realty. GAMLS
- $550,0003 bd4 ba2.6k sqft721 Boynton Ln, Decatur, GA 30030ActiveMLS ID #10818610, Ginny E Vanoostrom, Algin Realty, Inc.. GAMLS
- $649,0003 bd4 ba-- sqft1802 Stephanie Trl, Atlanta, GA 30329ActiveMLS ID #10671717, Suleman Pirani, Virtual Properties Realty.com. GAMLS
- $585,0003 bd4 ba2.3k sqft2474 Figaro Dr, Atlanta, GA 30339ActiveMLS ID #10805546, Willie Arnold, Norluxe Realty. GAMLS
- $549,9003 bd4 ba2k sqft909 Dumaine Trce, Sandy Springs, GA 30328ActiveMLS ID #10807747, Ali Crook, ERA Foster & Bond. GAMLS
- $630,0004 bd4 ba2.5k sqft4078 Townsend Ln, Atlanta, GA 30346ActiveMLS ID #10839882, Izabella Odabi, eXp Realty. GAMLS
- $625,0004 bd4 ba2.5k sqft4199 Townsend Ln, Atlanta, GA 30346ActiveMLS ID #10837206, Xuan Zheng, Real Broker, LLC. GAMLS
- $585,0004 bd4 ba2.5k sqft4812 Highside Way, Smyrna, GA 30082ActiveMLS ID #10819309, Brandon Nunley, Ansley RE | Christie's Int'l RE. GAMLS
- $649,9993 bd4 ba-- sqft4280 Kingston Gate Cv, Atlanta, GA 30341ActiveMLS ID #10819609, Tony Toich, Keller Williams Atlanta Perimeter. GAMLS
- $474,9003 bd4 ba2.1k sqft857 Constellation Dr, Decatur, GA 30033ActiveMLS ID #10849532, Timothy Cox, Keller Williams Realty. GAMLS
- $625,0003 bd4 ba2.3k sqft3908 Danube Ln, Atlanta, GA 30339ActiveMLS ID #10834593, David Bascoe, Compass. GAMLS
