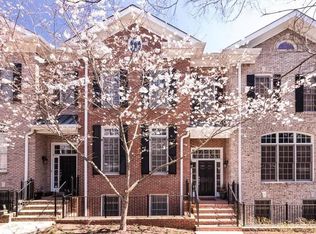
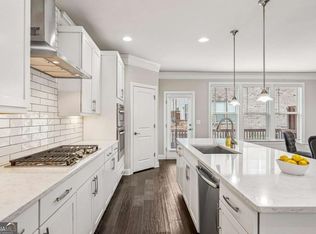
Seller offering $10,000.00 in closing costs with acceptable offer! Experience luxury living in one of Atlanta's most sought-after locations! This beautifully updated 3-bedroom, 3.5-bathroom home is in pristine condition and offers not just one-but two-flexible living spaces to suit your lifestyle. Located in the exclusive gated community of Kingston Gate, you'll enjoy unmatched convenience just minutes from I-285, I-85, and GA-400-all while benefiting from DeKalb County taxes. Natural light pours through elegant transom windows on the main floor, accentuating the open-concept layout. The gourmet kitchen is a chef's dream, featuring granite countertops, modern stainless steel appliances, and a functional flow into the stylish butler's pantry. This space includes a custom bar area with designer pull-out drawers and shelving by Closet by Design, seamlessly connecting to the formal dining room-perfect for entertaining. The cozy living room offers built-in shelving and a fireplace, creating a warm and inviting ambiance. Just off the breakfast nook, a bright flex space is ideal for a home office, reading corner, or creative retreat. Step outside onto the serene back deck and enjoy tranquil views of nature-your own private escape. Upstairs, the spacious primary suite is a true retreat with a cozy sitting area and a luxurious ensuite bath featuring a soaking tub and separate glass-enclosed shower. The walk-in closet has also been thoughtfully upgraded with Closet by Design enhancements. An additional upstairs bedroom includes a private full bath for guest or family comfort. The daylight terrace level provides even more space with a third bedroom, full bath, and another versatile flex room-perfect for a gym, media space, or guest suite. Located close to shopping, dining, parks, and top-rated schools, this exceptional home blends luxury, comfort, and convenience. Don't miss your chance to call this Atlanta gem your own!
Active
$649,999
4280 Kingston Gate Cv, Atlanta, GA 30341
3beds
--sqft
Townhouse
Built in 2004
2,178 Square Feet Lot
$642,000 Zestimate®
$--/sqft
$325/mo HOA
What's special
Open-concept layoutModern stainless steel appliancesGranite countertopsGourmet kitchen
- 67 days
- 97
- 1
Zillow last checked:
Listing updated:
Listed by:
Tony Toich 404-493-6266,
Keller Williams Atlanta Perimeter
Source: GAMLS,MLS#: 10819609
Facts & features
Interior
Bedrooms & bathrooms
- Bedrooms: 3
- Bathrooms: 4
- Full bathrooms: 3
- 1/2 bathrooms: 1
Rooms
- Room types: Foyer, Sun Room
Kitchen
- Features: Breakfast Bar, Breakfast Room, Kitchen Island, Pantry
Heating
- Central, Electric, Forced Air
Cooling
- Ceiling Fan(s), Central Air
Appliances
- Included: Dishwasher, Disposal, Gas Water Heater, Microwave
- Laundry: In Hall, Upper Level
Features
- Bookcases, Double Vanity, Roommate Plan, Vaulted Ceiling(s), Walk-In Closet(s)
- Flooring: Carpet, Hardwood, Tile
- Windows: Double Pane Windows
- Basement: Bath Finished,Daylight,Finished
- Attic: Pull Down Stairs
- Has fireplace: No
- Common walls with other units/homes: No Common Walls
Interior area
- Total structure area: 0
- Finished area above ground: 0
- Finished area below ground: 0
Property
Parking
- Total spaces: 2
- Parking features: Garage
- Has garage: Yes
Features
- Levels: Three Or More
- Stories: 3
- Patio & porch: Deck
- Exterior features: Balcony
- Body of water: None
Lot
- Size: 2,178 Square Feet
- Features: Level
Details
- Parcel number: 18 332 16 001
- Other equipment: Intercom
Construction
Type & style
- Home type: Townhouse
- Architectural style: Other
- Property subtype: Townhouse
Materials
- Brick
- Roof: Composition
Condition
- Resale
- New construction: No
- Year built: 2004
Utilities & green energy
- Sewer: Public Sewer
- Water: Public
- Utilities for property: Cable Available, Electricity Available, Natural Gas Available, Phone Available, Sewer Available, Underground Utilities, Water Available
Community & HOA
Community
- Features: Gated, Sidewalks, Street Lights, Walk To Schools
- Security: Gated Community, Smoke Detector(s)
- Subdivision: Kingston Gate
HOA
- Has HOA: Yes
- Services included: Insurance, Maintenance Structure, Maintenance Grounds, Pest Control, Water
- HOA fee: $3,900 annually
Location
- Region: Atlanta
Financial & listing details
- Tax assessed value: $613,000
- Annual tax amount: $7,125
- Date on market: 8/6/2026
- Cumulative days on market: 68 days
- Listing agreement: Exclusive Right To Sell
- Electric utility on property: Yes
Estimated market value
$642,000
$610,000 - $674,000
$3,370/mo
Price history
| Date | Event | Price |
|---|---|---|
| 9/21/2026 | Price change | $649,9990% |
Source:  GAMLS #10819609 Report a problem GAMLS #10819609 Report a problem | ||
| 8/6/2026 | Listed for sale | $650,000 |
Source: GAMLS #10819609 Report a problem | ||
| 8/2/2026 | Listing removed | $650,000 |
Source: GAMLS #10672590 Report a problem | ||
| 4/22/2026 | Price change | $650,000-2.3% |
Source: GAMLS #10672590 Report a problem | ||
| 1/15/2026 | Listed for sale | $665,000 |
Source:  FMLS GA #7703681 Report a problem FMLS GA #7703681 Report a problem | ||
| 1/8/2026 | Listing removed | $665,000 |
Source: GAMLS #10579234 Report a problem | ||
| 8/7/2025 | Listed for sale | $665,000+2.3% |
Source: GAMLS #10579234 Report a problem | ||
| 3/10/2025 | Sold | $650,000 |
Source: GAMLS #10441284 Report a problem | ||
| 2/18/2025 | Pending sale | $650,000 |
Source: FMLS GA #7510025 Report a problem | ||
| 1/16/2025 | Listed for sale | $650,000 |
Source: FMLS GA #7510025 Report a problem | ||
| 1/15/2025 | Listing removed | $650,000 |
Source: FMLS GA #7478157 Report a problem | ||
| 11/1/2024 | Listed for sale | $650,000+78.1% |
Source: GAMLS #10403490 Report a problem | ||
| 5/20/2015 | Sold | $365,000-4.4% |
Source: Public Record Report a problem | ||
| 6/7/2004 | Sold | $381,900 |
Source: Public Record Report a problem | ||
Public tax history
| Year | Property taxes | Tax assessment |
|---|---|---|
| 2025 | $7,467 +4.8% | $245,200 +3.6% |
| 2024 | $7,125 +17.2% | $236,760 +7.6% |
| 2023 | $6,079 +6.5% | $220,000 +18.6% |
| 2022 | $5,708 +21% | $185,560 +19.3% |
| 2021 | $4,717 -3.7% | $155,520 -1.8% |
| 2020 | $4,898 -8.4% | $158,360 -7.7% |
| 2019 | $5,346 +0.6% | $171,640 +3.2% |
| 2018 | $5,315 -6.4% | $166,240 +1.6% |
| 2017 | $5,680 +21.3% | $163,600 +21.9% |
| 2016 | $4,682 | $134,200 +13.8% |
| 2014 | $4,682 | $117,960 +9.1% |
| 2013 | -- | $108,080 |
| 2012 | -- | $108,080 -23.1% |
| 2011 | -- | $140,544 -7.3% |
| 2010 | $4,758 | $151,600 |
| 2009 | $4,758 +7.1% | $151,600 |
| 2008 | $4,444 -1% | $151,600 |
| 2007 | $4,491 | $151,600 |
| 2006 | $4,491 +2.6% | $151,600 |
| 2005 | $4,378 | $151,600 |
Find assessor info on the county website
Monthly payment
Est. payment
Payment breakdown
Explore the cost of this home by adjusting the details. Changes won't be saved.Climate risks
Neighborhood: 30341
Nearby schools
Schools provided by the listing agent
- Elementary: Montgomery
- Middle: Chamblee
- High: Chamblee
Source: GAMLS. This data may not be complete. We recommend contacting the local school district to confirm school assignments for this home.
- $629,0003 bd3 ba2.3k sqft4282 Kingston Gate Cv, Atlanta, GA 30341Off Market
- $595,7004 bd4 ba3k sqft4284 Kingston Gate Cv, Atlanta, GA 30341Off Market
- $569,9003 bd3 ba2.3k sqft4286 Kingston Gate Cv, Chamblee, GA 30341Off Market
- $--2 bd2 ba950 sqft4327 Chamblee Dunwoody Rd #2-423, Atlanta, GA 30341Off Market

Similar homes
- $640,0004 bd4 ba-- sqft1883 Manor Est, Atlanta, GA 30341Active

 MLS ID #10824569, Ritu Patel, Atlanta Communities. GAMLS
 - $580,0003 bd4 ba2.4k sqft4230 Perimeter Park E #109, Atlanta, GA 30341Active
 MLS ID #10845946, Mary Connell, HomeSmart. GAMLS
 - $575,0004 bd4 ba2.4k sqft4111 Barry Pl #56, Atlanta, GA 30341Active
 MLS ID #10821180, Roslyn McClure, Redfin Corporation. GAMLS
 - $550,0004 bd4 ba2.7k sqft4134 Charlotte Way, Chamblee, GA 30341Active
 MLS ID #10843364, Russell Allen, Keller Williams Realty. GAMLS
 - $630,0004 bd4 ba2.5k sqft4078 Townsend Ln, Atlanta, GA 30346ActiveMLS ID #10839882, Izabella Odabi, eXp Realty. GAMLS
- $625,0004 bd4 ba2.5k sqft4199 Townsend Ln, Atlanta, GA 30346ActiveMLS ID #10837206, Xuan Zheng, Real Broker, LLC. GAMLS
- $649,0003 bd4 ba-- sqft1802 Stephanie Trl, Atlanta, GA 30329ActiveMLS ID #10671717, Suleman Pirani, Virtual Properties Realty.com. GAMLS
- $650,0004 bd3 ba2.6k sqft105 River Terrace Point, Roswell, GA 30076ActiveMLS ID #10798907, Zinah Ghazi, Bluestone Realty. GAMLS
- $549,9003 bd4 ba2k sqft909 Dumaine Trce, Sandy Springs, GA 30328ActiveMLS ID #10807747, Ali Crook, ERA Foster & Bond. GAMLS
- $580,0003 bd4 ba-- sqft2154 Prestwick Ct #31, Atlanta, GA 30319ActiveMLS ID #10776865, Teresa Welch, Keller Williams Realty Atl. Partners. GAMLS
- $699,0004 bd5 ba3.5k sqft5960 Webster Cir, Norcross, GA 30071ActiveMLS ID #10725584, Jeannie Posner, eXp Realty. GAMLS
- $632,0004 bd4 ba-- sqft687 Brennan Dr, Decatur, GA 30033ActiveMLS ID #10822779, Christian M Ross, Engel & Völkers Atlanta. GAMLS
- $599,0003 bd4 ba2.3k sqft2030 Forte Ln Unit 31, Alpharetta, GA 30009ActiveMLS ID #10812191, Stephanie P Beckwith, Redfin Corporation. GAMLS
- $625,0003 bd4 ba2.6k sqft9005 Woodland Trl, Alpharetta, GA 30009ActiveMLS ID #10817181, Katie Gardner, Keller Williams Realty North Atlanta. GAMLS
- $649,0003 bd3 ba2k sqft1011 Towneship Way, Roswell, GA 30075ActiveMLS ID #10730917, Abimbola Makanjuola, Homesmart Realty Partners. GAMLS
- $484,5003 bd4 ba1.8k sqft2274 Limehurst Dr NE, Atlanta, GA 30319ActiveMLS ID #10857251, Fidie Ramli, ERA Foster & Bond. GAMLS
- $625,0003 bd4 ba2.3k sqft3908 Danube Ln, Atlanta, GA 30339ActiveMLS ID #10834593, David Bascoe, Compass. GAMLS
- $620,0003 bd4 ba3.5k sqft3880 Fairhill Point, Milton, GA 30004ActiveMLS ID #10840785, Karen Gann, HomeSmart. GAMLS
- $700,0004 bd4 ba3.5k sqft9620 River Lake Dr, Roswell, GA 30075ActiveMLS ID #10809937, Andrew Gasper, ERA Foster & Bond. GAMLS
- $689,0003 bd4 ba-- sqft1120 Cordia Ave NW, Atlanta, GA 30318ActiveMLS ID #10811201, Tiffany Powell, Serhant Georgia. GAMLS
