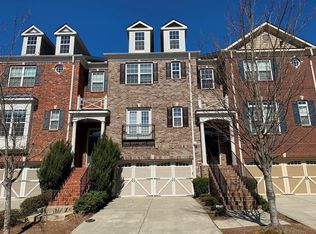
PRIME ALPHARETTA LOCATION! Just 5 minutes from Halcyon, 10 minutes from Avalon, and with convenient access to the Greenway, this beautifully upgraded end-unit townhome offers the perfect blend of style, comfort, and location. Step inside to an inviting open-concept floor plan designed for effortless everyday living and entertaining. The stunning, newly remodeled chef's kitchen features gorgeous quartzite countertops, gas cooking, stainless steel appliances, and plenty of space to gather-all overlooking the fireside living room, creating the perfect setting for relaxing with family and friends. Upstairs, retreat to the oversized primary suite along with two additional spacious bedrooms. The lower level offers exceptional flexibility and privacy, providing the perfect guest retreat with its own bonus room and additional living space. Thoughtful upgrades are found throughout the home, including new ceiling fans and chandeliers, upgraded LED lighting, fresh interior paint, engineered hardwood flooring throughout, an epoxy-finished garage floor, and an upgraded camera/security system. And there's even more to love-enjoy two private patios, perfect for morning coffee, outdoor entertaining, or simply unwinding at the end of the day. Located in a desirable gated community with a pool, this move-in-ready home truly has it all. The only thing missing is you!
Active
$620,000
3880 Fairhill Point, Milton, GA 30004
3beds
3,539sqft
Townhouse
Built in 2010
1,742 Square Feet Lot
$607,300 Zestimate®
$175/sqft
$335/mo HOA
What's special
Two private patiosInviting open-concept floor planEpoxy-finished garage floorStainless steel appliancesUpgraded led lightingEngineered hardwood flooring throughoutGas cooking
- 36 days
- 404
- 25
Zillow last checked:
Listing updated:
Listed by:
Karen Gann 404-456-2570,
HomeSmart
Source: GAMLS,MLS#: 10840785
Facts & features
Interior
Bedrooms & bathrooms
- Bedrooms: 3
- Bathrooms: 4
- Full bathrooms: 2
- 1/2 bathrooms: 2
Rooms
- Room types: Bonus Room, Other
Kitchen
- Features: Breakfast Area, Kitchen Island, Pantry
Heating
- Other
Cooling
- Other
Appliances
- Included: Dishwasher, Disposal, Microwave
- Laundry: Other, Upper Level
Features
- Other
- Flooring: Hardwood, Other
- Basement: Finished,Full
- Number of fireplaces: 1
- Fireplace features: Living Room
- Common walls with other units/homes: End Unit
Interior area
- Total structure area: 3,539
- Total interior livable area: 3,539 sqft
- Finished area above ground: 2,745
- Finished area below ground: 794
Property
Parking
- Total spaces: 2
- Parking features: Garage
- Has garage: Yes
Features
- Levels: Three Or More
- Stories: 3
- Patio & porch: Deck, Patio
- Exterior features: Other
- Waterfront features: No Dock Or Boathouse
- Body of water: None
Lot
- Size: 1,742 Square Feet
- Features: Other
Details
- Parcel number: 21 552009750825
Construction
Type & style
- Home type: Townhouse
- Architectural style: Brick Front
- Property subtype: Townhouse
- Attached to another structure: Yes
Materials
- Brick, Other
- Roof: Other
Condition
- Resale
- New construction: No
- Year built: 2010
Utilities & green energy
- Sewer: Public Sewer
- Water: Public
- Utilities for property: Other
Community & HOA
Community
- Features: Pool
- Security: Gated Community, Security System
- Subdivision: Deerfield Landing
HOA
- Has HOA: Yes
- Services included: Maintenance Grounds, Pest Control, Security, Swimming, Trash, Water
- HOA fee: $4,020 annually
Location
- Region: Milton
Financial & listing details
- Price per square foot: $175/sqft
- Tax assessed value: $646,500
- Annual tax amount: $6,754
- Date on market: 9/3/2026
- Cumulative days on market: 37 days
- Listing agreement: Exclusive Right To Sell
Estimated market value
$607,300
$577,000 - $638,000
$3,294/mo
Price history
| Date | Event | Price |
|---|---|---|
| 9/4/2026 | Listed for sale | $620,000+31.9%$175/sqft |
Source:  FMLS GA #7832300 Report a problem FMLS GA #7832300 Report a problem | ||
| 1/31/2022 | Sold | $470,000+3.3%$133/sqft |
Source: FMLS GA #6987894 Report a problem | ||
| 1/14/2022 | Pending sale | $455,000$129/sqft |
Source:  GAMLS #10012943 Report a problem GAMLS #10012943 Report a problem | ||
| 1/14/2022 | Contingent | $455,000$129/sqft |
Source: FMLS GA #6987894 Report a problem | ||
| 1/14/2022 | Listed for sale | $455,000$129/sqft |
Source: GAMLS #10012943 Report a problem | ||
| 1/14/2022 | Pending sale | $455,000$129/sqft |
Source: GAMLS #10012943 Report a problem | ||
| 1/13/2022 | Listed for sale | $455,000+65.5%$129/sqft |
Source: FMLS GA #6987894 Report a problem | ||
| 3/31/2016 | Listing removed | $2,075$1/sqft |
Source: Rentals Made Easy Report a problem | ||
| 3/16/2016 | Price change | $2,075+62.7%$1/sqft |
Source: Rentals Made Easy Report a problem | ||
| 3/11/2016 | Listed for rent | $1,275 |
Source: NEWTOWN REALTY GROUP INC. #07603392 Report a problem | ||
| 9/24/2014 | Sold | $275,000$78/sqft |
Source: Public Record Report a problem | ||
| 8/13/2014 | Pending sale | $275,000$78/sqft |
Source: Keller Williams Realty Peachtree Road Report a problem | ||
| 8/5/2014 | Price change | $275,000-2.3%$78/sqft |
Source: Keller Williams Realty Peachtree Road Report a problem | ||
| 7/19/2014 | Listed for sale | $281,500+10.4%$80/sqft |
Source: Keller Williams Realty Peachtree Road Report a problem | ||
| 7/15/2008 | Sold | $255,000$72/sqft |
Source: Public Record Report a problem | ||
Public tax history
| Year | Property taxes | Tax assessment |
|---|---|---|
| 2025 | $6,754 +1.5% | $258,600 +1.5% |
| 2024 | $6,652 +35.1% | $254,680 +35.5% |
| 2023 | $4,924 +1203.4% | $188,000 -2.4% |
| 2022 | $378 +19.4% | $192,640 +16.6% |
| 2021 | $316 -93% | $165,240 +3.6% |
| 2020 | $4,500 -10.2% | $159,440 -1.6% |
| 2019 | $5,013 | $162,000 +7.6% |
| 2018 | $5,013 | $150,600 +43.3% |
| 2017 | $5,013 +39.4% | $105,080 |
| 2016 | $3,597 +0.6% | $105,080 |
| 2015 | $3,576 +35.7% | $105,080 +6.4% |
| 2014 | $2,635 +4.1% | $98,720 |
| 2013 | $2,532 +20.1% | $98,720 |
| 2012 | $2,109 | $98,720 -18.9% |
| 2011 | -- | $121,800 +36.5% |
| 2010 | $2,296 | $89,240 -12.5% |
| 2009 | -- | $101,960 +354.4% |
| 2008 | -- | $22,440 |
| 2007 | -- | $22,440 |
Find assessor info on the county website
Monthly payment
Est. payment
Payment breakdown
Explore the cost of this home by adjusting the details. Changes won't be saved.Climate risks
Neighborhood: 30004
Nearby schools
Schools provided by the listing agent
- Elementary: Manning Oaks
- Middle: Hopewell
- High: Alpharetta
Source: GAMLS. This data may not be complete. We recommend contacting the local school district to confirm school assignments for this home.
Similar homes
- $599,0003 bd4 ba2.3k sqft2030 Forte Ln Unit 31, Alpharetta, GA 30009Active

 MLS ID #10812191, Stephanie P Beckwith, Redfin Corporation. GAMLS
 - $700,0006 bd4 ba2.9k sqft8805 Saddle Trl, Ball Ground, GA 30107Active
 MLS ID #10869971, Summer Berg, Keller Williams Realty Atl. Partners. GAMLS
 - $735,0004 bd4 ba2.6k sqft9009 Woodland Trl, Alpharetta, GA 30009Active
 MLS ID #10772186, Chris Arthur, Keller Williams Realty Atl. Partners. GAMLS
 - $584,7773 bd4 ba2.8k sqft7603 Lowery Oak Dr, Roswell, GA 30075Active
 MLS ID #10839352, Irina Averyanov, Keller Williams Realty North Atlanta. GAMLS
 - $525,0004 bd3 ba2.4k sqft11284 Musette Cir, Alpharetta, GA 30009ActiveMLS ID #10856924, Hannah Abbasi, eXp Realty. GAMLS
- $650,0005 bd4 ba3.8k sqft2995 Georgian Manor Dr, Johns Creek, GA 30022Active Under ContractMLS ID #10842457, Michelle Ballard, HomeSmart. GAMLS
- $580,0004 bd4 ba3.1k sqft2325 Ivey Oaks Rd, Cumming, GA 30041ActiveMLS ID #10798056, Maxine Young, Atlanta Communities. GAMLS
- $599,0004 bd4 ba2.2k sqft615 Fairview Cir, Roswell, GA 30076ActiveMLS ID #10733366, Kim Wimbs, Keller Williams Realty Consultants. GAMLS
- $575,0003 bd4 ba2.6k sqft3946 Boston Common St, Suwanee, GA 30024ActiveMLS ID #10844561, Christine Boldt, Keller Williams Realty Atl. Partners. GAMLS
- $630,0004 bd4 ba2.5k sqft4078 Townsend Ln, Atlanta, GA 30346ActiveMLS ID #10839882, Izabella Odabi, eXp Realty. GAMLS
- $625,0004 bd4 ba2.5k sqft4199 Townsend Ln, Atlanta, GA 30346ActiveMLS ID #10837206, Xuan Zheng, Real Broker, LLC. GAMLS
- $799,0004 bd3 ba3k sqft12350 Clairmonte Ave, Alpharetta, GA 30009ActiveMLS ID #10820114, Sahar Tehrani, Keller Williams Realty Atlanta North. GAMLS
- $700,0004 bd3 ba4.2k sqft2045 Southers Cir, Suwanee, GA 30024ActiveMLS ID #10815493, Kami Pyvand, Coldwell Banker Realty. GAMLS
- $638,0003 bd4 ba3k sqft1919 Pilgrim Mill Cir, Cumming, GA 30041ActiveMLS ID #10826776, Ivone Daffre, Chapman Hall Realtors Alpharetta. GAMLS
- $550,0004 bd3 ba2.8k sqft5023 Winford Ct, Peachtree Corners, GA 30092Active Under ContractMLS ID #10857520, Teri A Ehrlich, Keller Williams Realty PeachtreeRoad. GAMLS
- $625,0006 bd4 ba5.2k sqft10630 Wren Ridge Rd, Johns Creek, GA 30022ActiveMLS ID #10803246, Ken Liberty, Keller Williams Realty Buckhead. GAMLS
- $859,9005 bd5 ba4.8k sqft4965 Oakmont Bend Dr, Alpharetta, GA 30004ActiveMLS ID #10822856, Donna Broadus, Broadus Realty Group, LLC. GAMLS
- $644,0005 bd3 ba3.1k sqft3075 Saint Gallen Ct, Cumming, GA 30041ActiveMLS ID #10817513, Cory Toole, Keller Williams North GA Partners. GAMLS
- $647,0003 bd4 ba2.2k sqft3569 Parkside Way, Atlanta, GA 30319ActiveMLS ID #10847099, Madalyn Suits, Keller Williams Realty PeachtreeRoad. GAMLS
- $699,9004 bd4 ba3.6k sqft7350 Devonhall Way, Johns Creek, GA 30097ActiveMLS ID #10826788, J Stephen Roos, Realty One Group Edge. GAMLS
