Live in the heart of Suwanee! Beautifully updated and ideally located in sought-after Shadowbrook at Suwanee Town Center, this exceptional 3-bedroom, 3.5-bath townhome offers the rare opportunity to walk to Suwanee Town Center, DeLay Nature Park, the Suwanee Greenway, restaurants, shops, concerts, festivals, parks, and all the fun of downtown Suwanee-plus highly rated North Gwinnett schools! Inside, nearly every detail has been thoughtfully updated over the past three years. Fresh interior paint and gorgeous hardwood flooring extend throughout all three levels-no carpet! The beautifully renovated kitchen is the heart of the home, featuring an enlarged island with quartz countertops, farmhouse sink, subway tile backsplash, painted cabinetry with updated hardware, new appliances, vent hood, and stylish floating shelves perfect for a coffee bar or display area. New light fixtures throughout and custom window shades add a polished finishing touch. The spacious primary suite features a stunning renovated bath with beautiful tile flooring, seamless glass shower, quartz-topped double vanity, updated mirrors, fixtures, and lighting. Additional bathrooms have also been stylishly updated, including a finished full bath on the lower level. The versatile lower level provides wonderful additional living space for guests, a home office, media room, gym, or private retreat. Important improvements include a replaced plumbing manifold serving the home's plumbing fixtures and replacement of the deck's main support beam, offering added peace of mind. But what truly sets this home apart is the lifestyle. Leave the car at home and enjoy everything that makes Suwanee such a special place to live-morning runs or bike rides along the Suwanee Greenway, afternoons at the park, dinner out, concerts, festivals, shopping, and community events just minutes from your front door. Beautifully renovated, move-in ready, zoned for highly rated North Gwinnett schools, and perfectly positioned to enjoy the very best of downtown Suwanee-this is the Suwanee lifestyle buyers are looking for!
Active
$575,000
3946 Boston Common St, Suwanee, GA 30024
3beds
2,646sqft
Townhouse
Built in 2005
1,742 Square Feet Lot
$564,100 Zestimate®
$217/sqft
$251/mo HOA
What's special
Spacious primary suiteBeautifully renovated kitchenNew appliancesCustom window shadesNew light fixtures throughoutQuartz-topped double vanitySubway tile backsplash
- 29 days
- 531
- 44
Zillow last checked:
Listing updated:
Listed by:
Christine Boldt 678-665-9448,
Keller Williams Realty Atl. Partners
Source: GAMLS,MLS#: 10844561
Facts & features
Interior
Bedrooms & bathrooms
- Bedrooms: 3
- Bathrooms: 4
- Full bathrooms: 3
- 1/2 bathrooms: 1
Rooms
- Room types: Family Room, Laundry, Office, Other
Dining room
- Features: Seats 12+
Kitchen
- Features: Breakfast Area, Breakfast Bar, Kitchen Island, Walk-in Pantry
Heating
- Central, Natural Gas
Cooling
- Ceiling Fan(s), Central Air
Appliances
- Included: Dishwasher, Dryer, Refrigerator, Washer
- Laundry: Upper Level
Features
- Double Vanity, Other, Roommate Plan, Vaulted Ceiling(s), Walk-In Closet(s)
- Flooring: Hardwood
- Windows: Double Pane Windows
- Basement: Daylight,Exterior Entry,Finished,Full,Interior Entry
- Number of fireplaces: 1
- Fireplace features: Family Room, Gas Log
- Common walls with other units/homes: 2+ Common Walls
Interior area
- Total structure area: 2,646
- Total interior livable area: 2,646 sqft
- Finished area above ground: 2,205
- Finished area below ground: 441
Property
Parking
- Total spaces: 2
- Parking features: Attached, Basement, Garage, Garage Door Opener, Side/Rear Entrance
- Has attached garage: Yes
Features
- Levels: Multi/Split
- Patio & porch: Deck
- Exterior features: Other
- Waterfront features: No Dock Or Boathouse
- Body of water: None
Lot
- Size: 1,742 Square Feet
- Features: Other
Details
- Parcel number: R7235 217
Construction
Type & style
- Home type: Townhouse
- Architectural style: Brick Front,Traditional
- Property subtype: Townhouse
- Attached to another structure: Yes
Materials
- Other
- Roof: Composition,Other
Condition
- Resale
- New construction: No
- Year built: 2005
Utilities & green energy
- Sewer: Public Sewer
- Water: Public
- Utilities for property: Cable Available, Electricity Available, High Speed Internet, Natural Gas Available, Phone Available, Sewer Available, Underground Utilities, Water Available
Green energy
- Energy efficient items: Thermostat
Community & HOA
Community
- Features: Park, Sidewalks, Street Lights, Near Public Transport, Walk To Schools, Near Shopping
- Security: Smoke Detector(s)
- Subdivision: Shadowbrook/Town Center
HOA
- Has HOA: Yes
- Services included: Insurance, Maintenance Structure, Maintenance Grounds, Other, Pest Control, Reserve Fund, Trash
- HOA fee: $3,012 annually
Location
- Region: Suwanee
Financial & listing details
- Price per square foot: $217/sqft
- Tax assessed value: $533,400
- Annual tax amount: $6,713
- Date on market: 9/11/2026
- Cumulative days on market: 22 days
- Listing agreement: Exclusive Right To Sell
- Listing terms: Cash,Conventional,FHA,USDA Loan,VA Loan
- Electric utility on property: Yes
Estimated market value
$564,100
$536,000 - $592,000
$3,149/mo
Price history
| Date | Event | Price |
|---|---|---|
| 9/26/2026 | Listed for sale | $575,000$217/sqft |
Source:  GAMLS #10844561 Report a problem GAMLS #10844561 Report a problem | ||
| 9/19/2026 | Pending sale | $575,000$217/sqft |
Source: GAMLS #10844561 Report a problem | ||
| 9/11/2026 | Listed for sale | $575,000+32.2%$217/sqft |
Source:  FMLS GA #7834075 Report a problem FMLS GA #7834075 Report a problem | ||
| 6/9/2023 | Sold | $435,000+2.4%$164/sqft |
Source: FMLS GA #7213330 Report a problem | ||
| 5/9/2023 | Pending sale | $425,000$161/sqft |
Source: GAMLS #20120726 Report a problem | ||
| 5/6/2023 | Listed for sale | $425,000+112.6%$161/sqft |
Source: FMLS GA #7213330 Report a problem | ||
| 9/15/2005 | Sold | $199,900$76/sqft |
Source: Public Record Report a problem | ||
Public tax history
| Year | Property taxes | Tax assessment |
|---|---|---|
| 2026 | -- | $213,360 +5.2% |
| 2025 | $5,819 +4.5% | $202,880 +16.6% |
| 2024 | $5,568 -3.2% | $174,000 -2.9% |
| 2023 | $5,755 +7.3% | $179,280 +7.3% |
| 2022 | $5,365 +24.9% | $167,120 +27.6% |
| 2021 | $4,295 +5.7% | $130,960 +6.5% |
| 2020 | $4,065 +0.3% | $123,000 |
| 2019 | $4,054 | $123,000 +10.7% |
| 2018 | $4,054 +22.8% | $111,120 +12.4% |
| 2016 | $3,302 +17.5% | $98,880 +17.9% |
| 2015 | $2,812 | $83,880 |
| 2014 | $2,812 +21.6% | $83,880 +22.6% |
| 2013 | $2,313 | $68,440 |
| 2012 | -- | $68,440 -20.6% |
| 2011 | -- | $86,240 |
| 2010 | -- | $86,240 |
| 2009 | -- | $86,240 |
| 2007 | -- | $86,240 |
| 2006 | -- | $86,240 +354.9% |
| 2005 | -- | $18,960 |
Find assessor info on the county website
Monthly payment
Est. payment
Payment breakdown
Explore the cost of this home by adjusting the details. Changes won't be saved.Climate risks
Neighborhood: 30024
Nearby schools
Schools provided by the listing agent
- Elementary: Roberts
- Middle: North Gwinnett
- High: North Gwinnett
Source: GAMLS. This data may not be complete. We recommend contacting the local school district to confirm school assignments for this home.
- $448,5003 bd4 ba2.2k sqft3944 Boston Common St, Suwanee, GA 30024Off Market
- $446,3003 bd4 ba2.2k sqft3948 Boston Common St, Suwanee, GA 30024Off Market
- $442,8003 bd3 ba2.2k sqft3948 Boston Common St #0, Suwanee, GA 30024Off Market
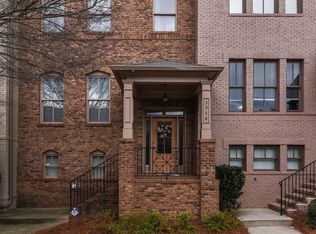
- $451,0003 bd3 ba2.2k sqft3940 Boston Common St, Suwanee, GA 30024Off Market
Similar homes
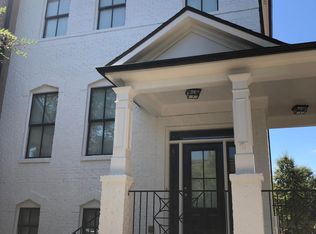
- $529,0003 bd4 ba2.8k sqft2689 Richmond Row Dr, Suwanee, GA 30024Active
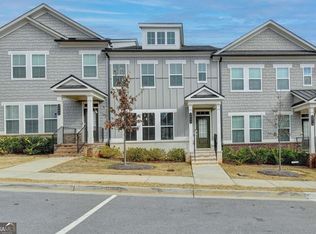
 MLS ID #10856432, Kelly S Kim, Kelly Kim Real Estate. GAMLS
 - $479,4003 bd3 ba1.8k sqft4199 Baverton Dr, Suwanee, GA 30024Active
 MLS ID #10769520, Andre Liscinsky, Coldwell Banker Realty. GAMLS
 - $699,9004 bd3 ba2.7k sqft4111 Woodward Walk Ln, Suwanee, GA 30024Active
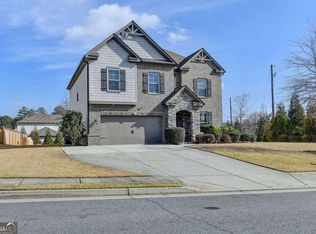 MLS ID #10837175, Kelly S Kim, Kelly Kim Real Estate. GAMLS
 - $574,5005 bd4 ba3.3k sqft4092 Suwanee Mill Dr, Buford, GA 30518Active
 MLS ID #10848481, Elizabeth Wach, Keller Williams Realty Atl. Partners. GAMLS
 - $468,0003 bd4 ba2.4k sqft4405 Donahue Ave, Sugar Hill, GA 30518ActiveMLS ID #10772096, Victoria Robertson, HomeSmart. GAMLS
- $575,0004 bd4 ba2.4k sqft5260 Cresslyn Rdg, Johns Creek, GA 30005ActiveMLS ID #10837890, Yan Zhao, Crye-Leike Commercial, Inc.. GAMLS
- $509,9903 bd4 ba2.7k sqft5217 Riden Ct, Buford, GA 30518ActiveMLS ID #10854733, Jessica Walton, Keller Williams Realty Atl. Partners. GAMLS
- $580,0004 bd4 ba3.1k sqft2325 Ivey Oaks Rd, Cumming, GA 30041ActiveMLS ID #10798056, Maxine Young, Atlanta Communities. GAMLS
- $545,0005 bd3 ba2.9k sqft1979 Trinity Mill Dr, Dacula, GA 30019ActiveMLS ID #10857558, Debora J O'Neal, Coldwell Banker Realty. GAMLS
- $390,0004 bd4 ba2.4k sqft2705 Maple Park Pl, Cumming, GA 30041ActiveMLS ID #10868676, SNGROUP Team, Keller Williams Realty North Atlanta. GAMLS
- $580,0003 bd4 ba2.4k sqft4230 Perimeter Park E #109, Atlanta, GA 30341ActiveMLS ID #10845946, Mary Connell, HomeSmart. GAMLS
- $574,9005 bd3 ba3.1k sqft572 Redfish Way, Hoschton, GA 30548ActiveMLS ID #10870335, Holly McCoy, Reliant Realty Inc.. GAMLS
- $475,0004 bd4 ba3k sqft643 Laufin Ct, Lawrenceville, GA 30043ActiveMLS ID #10842211, Bryan Bachtel, AXEN Realty. GAMLS
- $585,0004 bd3 ba3.1k sqft2125 Melrose Trce, Cumming, GA 30041ActiveMLS ID #10782939, Gina Sharma Team, Keller Williams Realty North Atlanta. GAMLS
- $625,0003 bd4 ba2.6k sqft9005 Woodland Trl, Alpharetta, GA 30009ActiveMLS ID #10817181, Katie Gardner, Keller Williams Realty North Atlanta. GAMLS
- $355,0003 bd4 ba2.2k sqft2797 Laurel Valley Trl, Buford, GA 30519ActiveMLS ID #10826189, Johnetta L Hayes, Joe Stockdale Real Estate. GAMLS
- $599,0003 bd3 ba2.5k sqft6286 Cedar Springs Ln, Hoschton, GA 30548ActiveMLS ID #10858305, Karen M Tatro, Coldwell Banker Realty. GAMLS
- $575,0004 bd4 ba2.4k sqft4111 Barry Pl #56, Atlanta, GA 30341ActiveMLS ID #10821180, Roslyn McClure, Redfin Corporation. GAMLS
- $600,0005 bd4 ba3.2k sqft2970 McCannon Mill Dr, Dacula, GA 30019Active Under ContractMLS ID #10837624, Mindy Cintron, Keller Williams Community Partners. GAMLS
- $600,0004 bd4 ba2.6k sqft370 Thrasher St #4, Norcross, GA 30071ActiveMLS ID #10839380, Katheryn Cowley, Keller Williams Chattahoochee. GAMLS
