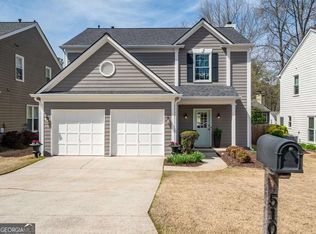
Welcome home to this beautifully renovated residence in the highly sought-after Breckenridge community, where thoughtful updates and quality craftsmanship shine throughout. The expanded chef's kitchen is the heart of the home, featuring gorgeous quartz countertops, all-new soft-close cabinetry with under-cabinet lighting, pot and pan drawers, a pull-out spice rack, pull-out refuse bin, lazy Susan, hidden breakfast bar storage, stainless steel appliances, and a touchless faucet. The luxurious primary bath offers a true spa-like retreat with elegant travertine tile, a spacious frameless glass shower with dual independently controlled showerheads, an air-jetted soaking tub for ultimate relaxation with minimal maintenance, and a new soft-close vanity with ample storage. Additional upgrades include recessed lighting with dimmer switches throughout, energy-efficient dual-pane replacement windows, smooth ceilings with the popcorn texture removed, brand-new insulated garage doors, plantation shutters and two years old HVAC system. Situated on a large corner lot in Breckenridge's amenity-rich swim, tennis, and playground community, this home is zoned for the top-rated Johns Creek High School cluster. Enjoy an unbeatable lifestyle with Newtown Park, the Newtown Dog Park, Starbucks, shopping, and dining just a short walk away, plus quick access to GA-400 for an easy commute to downtown Atlanta. This move-in-ready home offers the perfect combination of exceptional updates, an outstanding location, and an incredible community.
Active
Price cut: $10K (9/17)
$579,000
500 Rosedown Way, Johns Creek, GA 30022
3beds
--sqft
Single Family Residence
Built in 1993
7,405 Square Feet Lot
$571,400 Zestimate®
$--/sqft
$50/mo HOA
What's special
Pull-out refuse binBrand-new insulated garage doorsStainless steel appliancesPlantation shuttersTrue spa-like retreatEnergy-efficient dual-pane replacement windowsGorgeous quartz countertops
- 68 days
- 540
- 43
Zillow last checked:
Listing updated:
Listed by:
Kelly Delaperriere 770-708-3163,
Redfin Corporation
Source: GAMLS,MLS#: 10811018
Facts & features
Interior
Bedrooms & bathrooms
- Bedrooms: 3
- Bathrooms: 3
- Full bathrooms: 2
- 1/2 bathrooms: 1
Rooms
- Room types: Foyer
Kitchen
- Features: Breakfast Bar, Solid Surface Counters
Heating
- Central
Cooling
- Ceiling Fan(s), Central Air
Appliances
- Included: Dishwasher, Disposal, Gas Water Heater, Microwave, Refrigerator
- Laundry: Common Area
Features
- Double Vanity, Roommate Plan
- Flooring: Laminate, Tile
- Windows: Double Pane Windows
- Basement: None
- Number of fireplaces: 1
- Fireplace features: Gas Starter
- Common walls with other units/homes: No Common Walls
Interior area
- Total structure area: 0
- Finished area above ground: 0
- Finished area below ground: 0
Video & virtual tour
Property
Parking
- Total spaces: 2
- Parking features: Garage, Kitchen Level
- Has garage: Yes
Features
- Levels: Two
- Stories: 2
- Patio & porch: Patio
- Fencing: Back Yard,Wood
- Waterfront features: No Dock Or Boathouse
- Body of water: None
Lot
- Size: 7,405 Square Feet
- Features: Corner Lot, Level, Private
Details
- Parcel number: 11 007200130526
Construction
Type & style
- Home type: SingleFamily
- Architectural style: Traditional
- Property subtype: Single Family Residence
Materials
- Brick, Vinyl Siding
- Foundation: Slab
- Roof: Composition
Condition
- Resale
- New construction: No
- Year built: 1993
Utilities & green energy
- Sewer: Public Sewer
- Water: Public
- Utilities for property: Cable Available, Electricity Available, Natural Gas Available, Phone Available, Sewer Available, Water Available
Community & HOA
Community
- Features: Playground, Pool, Street Lights, Tennis Court(s), Near Shopping
- Security: Smoke Detector(s)
- Subdivision: Breckenridge
HOA
- Has HOA: Yes
- Services included: Swimming, Tennis
- HOA fee: $600 annually
Location
- Region: Johns Creek
Financial & listing details
- Tax assessed value: $469,800
- Annual tax amount: $5,611
- Date on market: 7/23/2026
- Cumulative days on market: 68 days
- Listing agreement: Exclusive Right To Sell
- Listing terms: Cash,Conventional,FHA,VA Loan
- Electric utility on property: Yes
Estimated market value
$571,400
$543,000 - $600,000
$2,539/mo
Price history
| Date | Event | Price |
|---|---|---|
| 9/17/2026 | Price change | $579,000-1.7% |
Source:  GAMLS #10811018 Report a problem GAMLS #10811018 Report a problem | ||
| 8/21/2026 | Price change | $589,000-1.8% |
Source: GAMLS #10811018 Report a problem | ||
| 7/23/2026 | Listed for sale | $600,000+30.4% |
Source:  FMLS GA #7808270 Report a problem FMLS GA #7808270 Report a problem | ||
| 7/2/2021 | Sold | $460,000+15% |
Source:  GAMLS #8989201 Report a problem GAMLS #8989201 Report a problem | ||
| 6/15/2021 | Pending sale | $400,000 |
Source: FMLS GA #6885532 Report a problem | ||
| 6/8/2021 | Contingent | $400,000 |
Source: FMLS GA #6885532 Report a problem | ||
| 6/3/2021 | Listed for sale | $400,000+70.2% |
Source: FMLS GA #6885532 Report a problem | ||
| 3/28/2008 | Sold | $235,000 |
Source: Public Record Report a problem | ||
| 2/7/2008 | Listed for sale | $235,000 |
Source: NCI #3544967 Report a problem | ||
Public tax history
| Year | Property taxes | Tax assessment |
|---|---|---|
| 2025 | $5,611 +17% | $187,920 |
| 2024 | $4,794 -14.4% | $187,920 +0.9% |
| 2023 | $5,602 +10.2% | $186,200 +12.4% |
| 2022 | $5,082 +94.3% | $165,600 +39.5% |
| 2021 | $2,615 -18.2% | $118,720 +4.8% |
| 2020 | $3,196 +14.8% | $113,240 -0.9% |
| 2019 | $2,785 | $114,240 +12.4% |
| 2018 | $2,785 | $101,640 +20.5% |
| 2017 | $2,785 +13.4% | $84,320 -0.5% |
| 2016 | $2,456 +0.1% | $84,760 |
| 2015 | $2,453 +15.6% | $84,760 +15.8% |
| 2014 | $2,122 | $73,200 |
| 2013 | -- | $73,200 -3.5% |
| 2012 | $2,153 | $75,840 |
| 2011 | -- | $75,840 -4% |
| 2010 | $2,291 +1% | $79,000 |
| 2009 | $2,269 | $79,000 |
| 2008 | -- | $79,000 -0.1% |
| 2007 | $2,026 | $79,040 +10.9% |
| 2005 | -- | $71,240 +3.4% |
| 2004 | $1,807 +2.2% | $68,880 +3.5% |
| 2003 | $1,768 +8.3% | $66,520 +9.3% |
| 2002 | $1,632 +3.4% | $60,880 +9.7% |
| 2001 | $1,578 | $55,480 |
Find assessor info on the county website
Monthly payment
Est. payment
Payment breakdown
Explore the cost of this home by adjusting the details. Changes won't be saved.Climate risks
Neighborhood: 30022
Nearby schools
Schools provided by the listing agent
- Elementary: Barnwell
- Middle: Autrey Milll
- High: Johns Creek
Source: GAMLS. This data may not be complete. We recommend contacting the local school district to confirm school assignments for this home.

Similar homes

- $589,0003 bd3 ba-- sqft3590 Patterstone Dr, Johns Creek, GA 30022Active

 MLS ID #10839669, Preston Mitchell, Coldwell Banker Realty. GAMLS
 - $580,0004 bd4 ba3.1k sqft2325 Ivey Oaks Rd, Cumming, GA 30041Active
 MLS ID #10798056, Maxine Young, Atlanta Communities. GAMLS
 - $650,0004 bd3 ba2.6k sqft105 River Terrace Point, Roswell, GA 30076Active
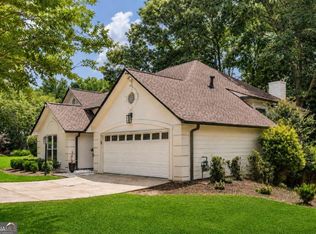 MLS ID #10798907, Zinah Ghazi, Bluestone Realty. GAMLS
 - $555,0006 bd4 ba4.1k sqft3711 Thornbrooke Ct, Duluth, GA 30097Active
 MLS ID #10715062, Soraya Joud, Keller Williams Realty Atl. Partners. GAMLS
 - $565,0004 bd3 ba2.8k sqft110 Copper Ridge Dr, Woodstock, GA 30188Active Under ContractMLS ID #10817222, Chante Jackson, Atlanta Communities. GAMLS
- $599,9004 bd4 ba2.4k sqft5260 Cresslyn Rdg, Johns Creek, GA 30005ActiveMLS ID #10837890, Yan Zhao, Crye-Leike Commercial, Inc.. GAMLS
- $699,0005 bd3 ba2.5k sqft135 Splinter Ct, Johns Creek, GA 30024ActiveMLS ID #10787364, Rodrigo A Villada, Keller Williams Realty Atl. Partners. GAMLS
- $535,0005 bd3 ba-- sqft1210 Swan Mill Ct, Suwanee, GA 30024ActiveMLS ID #10700790, Paul Summers, Keller Williams Realty Atl. Partners. GAMLS
- $615,0004 bd3 ba2.6k sqft5165 Huntington Crest Ln, Cumming, GA 30040ActiveMLS ID #10822976, North Georgia Group, Keller Williams Community Partners. GAMLS
- $725,0003 bd2 ba2.4k sqft615 Mae Ln, Alpharetta, GA 30004Active Under ContractMLS ID #10841420, Callie Kraft, Ansley RE|Christie's Int'l RE. GAMLS
- $529,7774 bd3 ba2.8k sqft651 Sweetfern Ln, Sugar Hill, GA 30518ActiveMLS ID #10826441, Michelle Frost, Atlanta Communities. GAMLS
- $575,0003 bd4 ba2.6k sqft3946 Boston Common St, Suwanee, GA 30024ActiveMLS ID #10844561, Christine Boldt, Keller Williams Realty Atl. Partners. GAMLS
- $475,0004 bd4 ba3k sqft643 Laufin Ct, Lawrenceville, GA 30043ActiveMLS ID #10842211, Bryan Bachtel, AXEN Realty. GAMLS
- $599,0004 bd3 ba2.4k sqft7455 Ashford Manor Way, Cumming, GA 30040ActiveMLS ID #10778434, Kathryn Harmon, Coldwell Banker Realty. GAMLS
- $590,0004 bd3 ba3k sqft1715 Yellow Wood Dr, Marietta, GA 30066ActiveMLS ID #10825825, Theresa M Wagner, Keller Williams Realty North Atlanta. GAMLS
- $640,0005 bd3 ba4.7k sqft639 Grand Folia Ct, Sugar Hill, GA 30518ActiveMLS ID #10769832, James Blain, Prestige Real Estate. GAMLS
- $499,9004 bd3 ba2.6k sqft605 Silverberry Ln, Sugar Hill, GA 30518ActiveMLS ID #10808284, Janice Cohen, HomeSmart. GAMLS
- $639,0004 bd3 ba2.5k sqft4450 Madison Hall Dr, Cumming, GA 30028ActiveMLS ID #10812289, Sara Archambeau, Keller Williams Realty Atl. Partners. GAMLS
- $500,0004 bd3 ba2.3k sqft419 Highlands Loop, Woodstock, GA 30188ActiveMLS ID #10843175, Lynn O'Brien, Keller Williams Realty Partners. GAMLS
- $739,9994 bd4 ba2.6k sqft920 Whitetail Ct, Alpharetta, GA 30005ActiveMLS ID #10774495, Mike Sherwood, Keller Williams Realty Atl. Partners. GAMLS
