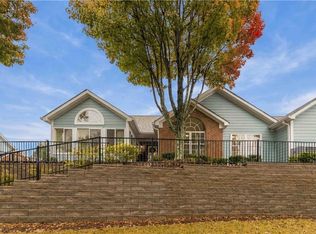
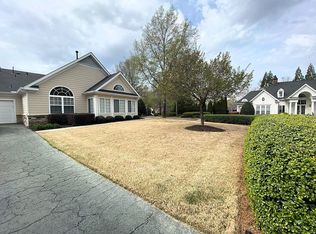
Beautifully updated, 1,700 square feet, 3 bedrooms, 2 baths, and a 2-car garage! Welcome to 36104 Harvest Ridge Lane, where single-level living meets stylish updates, inviting spaces, and a wonderful community lifestyle in sought-after Johns Creek! This home has been refreshed from top to bottom with new flooring throughout, fresh paint, smooth ceilings replacing the original popcorn finish, new heating and air, a new water heater, and all-new lighting and door hardware. Simply move in and enjoy! The vaulted great room makes a fabulous first impression with its arched transom window, new recessed lighting, and corner stacked-stone fireplace with rustic wood mantel. Built-in bookshelves add character, while French doors open to a spectacular sunroom featuring a vaulted shiplap ceiling and walls of windows. Whether enjoying morning coffee, entertaining friends, or simply relaxing, this light-filled retreat is sure to become a favorite! Plantation shutters throughout and solar tinting on select windows add comfort and style. The dining area features a statement chandelier and flows into the beautifully refreshed kitchen with white cabinetry, granite countertops, a breakfast bar, woven-look tile backsplash, and newly added recessed lighting. A separate laundry room with built-in cabinets provides additional storage and convenience. The primary suite offers a relaxing retreat with double vanities, a makeup counter, and a walk-in shower. The spacious walk-in closet features custom built-ins, drawers, and shoe shelving. The completely renovated guest bath adds a designer touch with a wood vanity, marble top, brushed-gold faucet, arched mirror, and modern lighting. Outside, the attractive brick-and-siding exterior, arched windows, and mature trees create wonderful curb appeal. Situated above street level, the home overlooks a grassy common area with beautiful trees, offering a peaceful setting and a lovely sense of privacy. Enjoy the convenience of a two-car garage and the ease of single-level living! The Orchards is more than a neighborhoodCoit's a community! This welcoming 144-condo community features an active association and plenty of opportunities to connect with neighbors through games, cards, bridge, monthly coffee gatherings, holiday dinners, and more. Conveniently located near top schools, shopping, and dining, this home offers the perfect combination of extensive updates, comfortable living, and a quiet neighborhood setting in desirable Johns Creek. Come experience the beautifully refreshed home, charming sunroom, and welcoming lifestyle that make The Orchards such a special place to call home!
Active
$499,900
36104 Harvest Ridge Ln, Alpharetta, GA 30022
3beds
1,700sqft
Condominium
Built in 2000
-- sqft lot
$-- Zestimate®
$294/sqft
$357/mo HOA
What's special
Modern lightingCharming sunroomBeautifully refreshed kitchenWalls of windowsArched windowsNew water heaterSpectacular sunroom
- 5 days
- 171
- 11
Zillow last checked:
Listing updated:
Listed by:
Robynn Young 678-333-1737,
Engel & Völkers Atlanta
Source: GAMLS,MLS#: 10886138
Facts & features
Interior
Bedrooms & bathrooms
- Bedrooms: 3
- Bathrooms: 2
- Full bathrooms: 2
- Main level bathrooms: 2
- Main level bedrooms: 3
Rooms
- Room types: Great Room, Laundry, Sun Room
Dining room
- Features: Dining Rm/Living Rm Combo
Kitchen
- Features: Breakfast Bar, Pantry, Solid Surface Counters
Heating
- Central, Forced Air, Natural Gas
Cooling
- Ceiling Fan(s), Central Air, Other
Appliances
- Included: Dishwasher, Disposal, Dryer, Microwave, Refrigerator, Washer
- Laundry: Mud Room
Features
- Bookcases, Double Vanity, Master On Main Level, Roommate Plan, Walk-In Closet(s)
- Flooring: Sustainable, Vinyl
- Windows: Double Pane Windows
- Basement: None
- Number of fireplaces: 1
- Fireplace features: Factory Built
- Common walls with other units/homes: 2+ Common Walls
Interior area
- Total structure area: 1,700
- Total interior livable area: 1,700 sqft
- Finished area above ground: 1,700
- Finished area below ground: 0
Property
Parking
- Total spaces: 2
- Parking features: Garage, Garage Door Opener
- Has garage: Yes
Features
- Levels: One
- Stories: 1
- Waterfront features: No Dock Or Boathouse
- Body of water: None
Lot
- Size: 1,481 Square Feet
- Features: Corner Lot
- Residential vegetation: Grassed
Details
- Parcel number: 11 038501521188
Construction
Type & style
- Home type: Condo
- Architectural style: Brick Front,Ranch
- Property subtype: Condominium
- Attached to another structure: Yes
Materials
- Brick, Concrete
- Foundation: Slab
- Roof: Composition
Condition
- Updated/Remodeled
- New construction: No
- Year built: 2000
Utilities & green energy
- Sewer: Public Sewer
- Water: Public
- Utilities for property: Cable Available, Electricity Available, High Speed Internet, Natural Gas Available, Sewer Available, Underground Utilities, Water Available
Community & HOA
Community
- Features: Clubhouse, Fitness Center, Pool, Street Lights
- Security: Carbon Monoxide Detector(s), Smoke Detector(s)
- Subdivision: The Orchards at Jones Bridge
HOA
- Has HOA: Yes
- Services included: Maintenance Structure, Maintenance Grounds, Pest Control, Sewer, Swimming, Trash, Water
- HOA fee: $4,284 annually
Location
- Region: Alpharetta
Financial & listing details
- Price per square foot: $294/sqft
- Annual tax amount: $5,297
- Date on market: 11/6/2026
- Listing agreement: Exclusive Agency
- Listing terms: 1031 Exchange,Cash,Conventional
- Electric utility on property: Yes
Estimated market value
Not available
Estimated sales range
Not available
Not available
Price history
| Date | Event | Price |
|---|---|---|
| 11/6/2026 | Listed for sale | $499,900$294/sqft |
Source:  GAMLS #10886138 Report a problem | ||
Public tax history
Tax history is unavailable.
Monthly payment
Est. payment
Payment breakdown
Explore the cost of this home by adjusting the details. Changes won't be saved.Climate risks
Neighborhood: 30022
Nearby schools
Schools provided by the listing agent
- Elementary: Dolvin
- Middle: Autrey Milll
- High: Johns Creek
Source: GAMLS. This data may not be complete. We recommend contacting the local school district to confirm school assignments for this home.
- $499,9003 bd2 ba1.7k sqft36104 Harvest Ridge Ln #36, Johns Creek, GA 30022For Sale
- $395,0002 bd2 ba1.3k sqft36102 Harvest Ridge Ln, Johns Creek, GA 30022Off Market
- $379,8002 bd2 ba1.3k sqft36106 Harvest Ridge Ln, Johns Creek, GA 30022Off Market
- $424,8003 bd2 ba1.5k sqft36108 Harvest Ridge Ln, Johns Creek, GA 30022Off Market
Similar homes
- $524,0004 bd3 ba1.7k sqft10845 Willow Meadow Cir, Johns Creek, GA 30022Active Under Contract
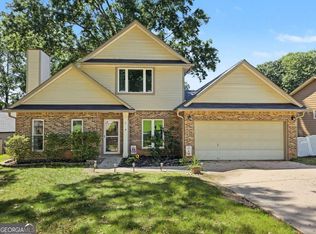
 MLS ID #10847849, Racquel Miller, Coldwell Banker Realty. GAMLS
- $569,0003 bd3 ba1.8k sqft500 Rosedown Way, Johns Creek, GA 30022Active
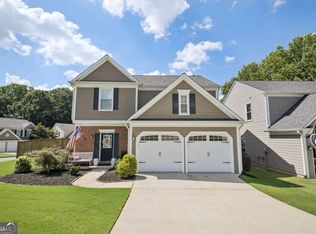 MLS ID #10811018, Kelly Delaperriere, Redfin Corporation. GAMLS
- $480,0002 bd2 ba1.5k sqft3903 Village Ln, Roswell, GA 30075Active
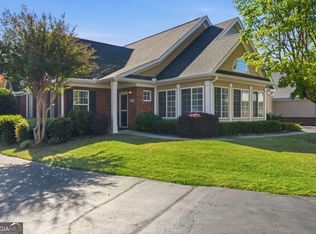 MLS ID #10886034, Renee R Pruitt, The Rezerve. GAMLS
- $475,0002 bd2 ba1.5k sqft3097 Oakside Cir, Milton, GA 30004For Sale By Owner
- $475,0003 bd2 ba1.7k sqft2235 Orchard Pl, Roswell, GA 30076ActiveMLS ID #10869866, Roxie Hernandez, Keller Williams Realty Consultants. GAMLS
- $414,9004 bd4 ba1.8k sqft13136 Fasherstone Dr, Milton, GA 30004ActiveMLS ID #10886453, Sabine Grant, Engel & Völkers Atlanta. GAMLS
- $366,0002 bd3 ba1.3k sqft5106 Woodland Ln, Alpharetta, GA 30009ActiveMLS ID #10886691, Tina Zhang, Virtual Properties Realty.com. GAMLS
- $490,0004 bd3 ba2.3k sqft3267 Wyesham Cir, Duluth, GA 30096ActiveMLS ID #10884533, Hyerin Jeong, The Promise Realty Group. GAMLS
- $510,0003 bd3 ba2.4k sqft3170 Warbler Way, Cumming, GA 30041ActiveMLS ID #10845905, Alex Worrell, Keller Williams Chattahoochee. GAMLS
- $574,9003 bd3 ba1.7k sqft8910 S Somerset Ln, Alpharetta, GA 30004ActiveMLS ID #10847982, Bita Sheikhattar, Coldwell Banker Realty. GAMLS
- $439,9003 bd3 ba1.4k sqft204 Wingo St, Norcross, GA 30071ActiveMLS ID #10871831, David L McEachern, Keller Williams Chattahoochee. GAMLS
- $615,0003 bd3 ba1.9k sqft1930 Overland Xing, Alpharetta, GA 30004ActiveMLS ID #10867734, Callie Ruffus, Keller Williams Realty. GAMLS
- $459,0003 bd3 ba2.3k sqft2617 Grapevine Cir #601, Cumming, GA 30041ActiveMLS ID #10840880, Holly N Leonard, Haven Real Estate Brokers. GAMLS
- $465,0004 bd3 ba2k sqft291 Shore Dr, Suwanee, GA 30024ActiveMLS ID #10843972, Crystal Cooper, Keller Williams Realty Atl. Partners. GAMLS
- $454,9003 bd3 ba2k sqft2326 Trellis Ln SE, Marietta, GA 30067ActiveMLS ID #10886750, The Salerno Group, BHHS Georgia Properties. GAMLS
- $415,0004 bd3 ba2.3k sqft2960 Evergreen Eve Xing, Dacula, GA 30019ActiveMLS ID #10886937, Monica Kareem, HomeSmart. GAMLS
- $469,9003 bd3 ba1.7k sqft2545 Jewell Dr, Marietta, GA 30066ActiveMLS ID #10869862, Lindsey Haas, Keller Williams Realty. GAMLS
- $494,0003 bd2 ba1.9k sqft904 Mill Creek Ave, Canton, GA 30115ActiveMLS ID #10826300, Jeanine Blumer, BHHS Georgia Properties. GAMLS
- $450,0003 bd3 ba2k sqft3785 Elder Field Ln, Cumming, GA 30040ActiveMLS ID #10877840, Maxine Young, Atlanta Communities. GAMLS
- $415,0003 bd2 ba1.6k sqft606 Somerton Pl, Cumming, GA 30040ActiveMLS ID #10843106, Andrew McIntyre, Keller Williams Realty North Atlanta. GAMLS
