
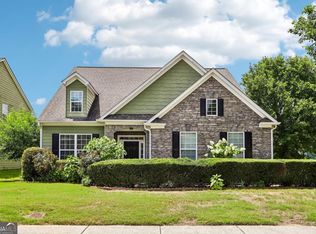
Welcome to your dream home in the heart of Duluth's highly sought-after Strathmoor community! This stunning 2-story single-family residence features 4 spacious bedrooms and 2.5 bathrooms, offering a perfectly designed 2,363 sq. ft. open layout that is ideal for both daily living and elegant entertaining. Step inside to discover a freshly updated, move-in-ready interior boasting brand new paint throughout, gorgeous new luxury vinyl plank (LVP) flooring on the main level, and plush new carpet upstairs. The bright and airy living spaces flow seamlessly from the welcoming family room to the formal dining area. Situated on a beautiful, flat 6,098 sq. ft. lot, the property offers a private outdoor oasis with an inviting open porch and an attached 2-car garage for ample storage. Enjoy the unbeatable convenience of Gwinnett County living with excellent neighborhood walkability, top-rated schools, and close proximity to premier shopping, dining, and parks. This meticulously maintained gem truly has it all-schedule your tour today!
Active
Price cut: $20K (9/18)
$490,000
3267 Wyesham Cir, Duluth, GA 30096
4beds
--sqft
Single Family Residence
Built in 2004
6,098 Square Feet Lot
$483,700 Zestimate®
$--/sqft
$61/mo HOA
What's special
Freshly updated move-in-ready interiorWelcoming family roomInviting open porchFormal dining areaPrivate outdoor oasisBrand new paint throughoutPlush new carpet upstairs
- 94 days
- 950
- 58
Zillow last checked:
Listing updated:
Listed by:
Hyerin Jeong 770-756-7566,
The Promise Realty Group
Source: GAMLS,MLS#: 10800648
Facts & features
Interior
Bedrooms & bathrooms
- Bedrooms: 4
- Bathrooms: 3
- Full bathrooms: 2
- 1/2 bathrooms: 1
Rooms
- Room types: Laundry, Loft
Kitchen
- Features: Kitchen Island
Heating
- Central
Cooling
- Ceiling Fan(s)
Appliances
- Included: Dishwasher, Disposal, Microwave
- Laundry: Other
Features
- Other
- Flooring: Carpet
- Basement: None
- Number of fireplaces: 1
- Fireplace features: Gas Log
- Common walls with other units/homes: No Common Walls
Interior area
- Total structure area: 0
- Finished area above ground: 0
- Finished area below ground: 0
Property
Parking
- Total spaces: 2
- Parking features: Attached, Garage
- Has attached garage: Yes
Features
- Levels: Two
- Stories: 2
- Exterior features: Other
- Waterfront features: No Dock Or Boathouse
- Body of water: None
Lot
- Size: 6,098 Square Feet
- Features: Other
- Residential vegetation: Wooded
Details
- Parcel number: R6264 476
Construction
Type & style
- Home type: SingleFamily
- Architectural style: Brick Front,Craftsman
- Property subtype: Single Family Residence
Materials
- Other
- Foundation: Slab
- Roof: Other
Condition
- Resale
- New construction: No
- Year built: 2004
Utilities & green energy
- Sewer: Public Sewer
- Water: Public
- Utilities for property: Electricity Available, Natural Gas Available, Sewer Available, Water Available
Community & HOA
Community
- Features: Sidewalks
- Subdivision: Strathmoor
HOA
- Has HOA: Yes
- Services included: Maintenance Grounds, Reserve Fund
- HOA fee: $735 annually
Location
- Region: Duluth
Financial & listing details
- Tax assessed value: $551,200
- Annual tax amount: $6,267
- Date on market: 7/7/2026
- Cumulative days on market: 94 days
- Listing agreement: Exclusive Right To Sell
- Listing terms: Other
- Electric utility on property: Yes
Estimated market value
$483,700
$460,000 - $508,000
$2,721/mo
Price history
| Date | Event | Price |
|---|---|---|
| 9/18/2026 | Price change | $490,000-3.9% |
Source:  GAMLS #10800648 Report a problem GAMLS #10800648 Report a problem | ||
| 8/31/2026 | Price change | $510,000-2.9% |
Source: GAMLS #10800648 Report a problem | ||
| 8/12/2026 | Price change | $525,000-1.9% |
Source: GAMLS #10800648 Report a problem | ||
| 7/7/2026 | Listed for sale | $535,000+126.7% |
Source:  FMLS GA #7800839 Report a problem FMLS GA #7800839 Report a problem | ||
| 11/23/2004 | Sold | $236,000 |
Source: Public Record Report a problem | ||
Public tax history
| Year | Property taxes | Tax assessment |
|---|---|---|
| 2026 | -- | $220,480 +1.6% |
| 2025 | $4,869 +3.3% | $217,080 +7.6% |
| 2024 | $4,714 +20.3% | $201,760 +8.5% |
| 2023 | $3,920 +22% | $186,000 +45.1% |
| 2022 | $3,214 -2.7% | $128,160 |
| 2021 | $3,302 +5.8% | $128,160 +8.3% |
| 2020 | $3,122 +0.2% | $118,360 |
| 2019 | $3,117 -20.9% | $118,360 +4.7% |
| 2018 | $3,941 +72.5% | $113,080 +42.7% |
| 2016 | $2,285 -28.6% | $79,220 -15% |
| 2015 | $3,200 | $93,200 +10.2% |
| 2014 | $3,200 +57% | $84,560 +28.1% |
| 2013 | $2,038 | $66,000 |
| 2012 | -- | $66,000 -30.7% |
| 2011 | -- | $95,280 |
| 2010 | -- | $95,280 |
| 2009 | -- | $95,280 +18.8% |
| 2007 | -- | $80,200 |
| 2006 | -- | $80,200 |
| 2005 | -- | $80,200 |
Find assessor info on the county website
Monthly payment
Est. payment
Payment breakdown
Explore the cost of this home by adjusting the details. Changes won't be saved.Climate risks
Neighborhood: 30096
Nearby schools
Schools provided by the listing agent
- Elementary: Harris
- Middle: Duluth
- High: Duluth
Source: GAMLS. This data may not be complete. We recommend contacting the local school district to confirm school assignments for this home.
Similar homes
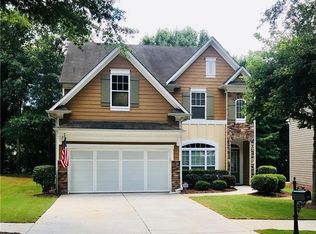
- $395,0003 bd3 ba1.7k sqft4095 Beaver Oaks Dr, Duluth, GA 30096Active
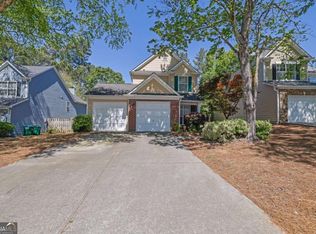
 MLS ID #10735650, Kathy Ray, Keller Williams Realty Consultants. GAMLS
 - $395,0004 bd3 ba1.9k sqft2698 Village Park Bnd, Duluth, GA 30096Active
 MLS ID #10838983, Sally Kim, The Promise Realty Group. GAMLS
 - $515,0004 bd3 ba2.8k sqft850 River Valley Dr, Dacula, GA 30019Active
 MLS ID #10846309, Seok Hong, Keller Williams Realty Atl. Partners. GAMLS
 - $529,0004 bd3 ba-- sqft3494 Bryana Ridge Ct, Suwanee, GA 30024Active
 MLS ID #10813470, Jiyon Marvulli, Sunny Home Realty. GAMLS
 - $499,0004 bd3 ba2.9k sqft2710 Evan Manor Ln, Cumming, GA 30041ActiveMLS ID #10827118, Mooney Group, Inc., The Rezerve. GAMLS
- $484,9004 bd3 ba2.1k sqft3434 Old Towne Ln, Cumming, GA 30040ActiveMLS ID #10821160, David Evans, Keller Williams Community Partners. GAMLS
- $475,0004 bd3 ba-- sqft4128 Brynhill Ln, Buford, GA 30518ActiveMLS ID #10826168, Livian Ascend, Keller Williams Realty North Atlanta. GAMLS
- $530,0003 bd3 ba-- sqft490 Chippenham Ct, Johns Creek, GA 30005ActiveMLS ID #10796389, Glen Sloan, Sloan & Company Real Estate. GAMLS
- $510,0004 bd3 ba2.1k sqft1115 Winthrope Chase Dr, Alpharetta, GA 30009ActiveMLS ID #10799611, Kennedi Washington, WM Realty LLC. GAMLS
- $580,0004 bd4 ba3.1k sqft2325 Ivey Oaks Rd, Cumming, GA 30041ActiveMLS ID #10798056, Maxine Young, Atlanta Communities. GAMLS
- $520,0004 bd3 ba-- sqft1308 Cozy Cove Ln, Lawrenceville, GA 30045ActiveMLS ID #10844586, Dominic Ray, Redfin Corporation. GAMLS
- $468,0004 bd3 ba-- sqft1421 Sutters Dr, Lawrenceville, GA 30045ActiveMLS ID #10662430, Naiverh C Castelao, Virtual Properties Realty.com. GAMLS
- $465,0004 bd3 ba-- sqft5640 Charleston Bay Dr, Cumming, GA 30041ActiveMLS ID #10809173, Janna G Maresco, Keller Williams Community Partners. GAMLS
- $480,0004 bd4 ba2.5k sqft2750 Blake Towers Ln, Buford, GA 30519ActiveMLS ID #10782852, Sally Kim, The Promise Realty Group. GAMLS
- $520,0005 bd5 ba-- sqft1777 E Gate Trl, Stone Mountain, GA 30087ActiveMLS ID #10692078, John Ball, Humphries & King Realty, LLC. GAMLS
- $429,9004 bd3 ba-- sqft940 River Cove Dr, Dacula, GA 30019ActiveMLS ID #10837977, Devyn B LeBlanc, Keller Williams Realty Atl. Partners. GAMLS
- $455,0004 bd3 ba1.9k sqft5750 Crestwick Way, Cumming, GA 30040ActiveMLS ID #10768141, Erdal Akbas, Chapman Hall Realtors. GAMLS
- $465,0005 bd3 ba3.1k sqft3007 Cove View Ct, Dacula, GA 30019ActiveMLS ID #10855251, Mindy Cintron, Keller Williams Community Partners. GAMLS
- $585,0004 bd3 ba3.1k sqft2125 Melrose Trce, Cumming, GA 30041ActiveMLS ID #10782939, Gina Sharma Team, Keller Williams Realty North Atlanta. GAMLS
- $524,9994 bd3 ba3.1k sqft2487 Oak Barrel Dr, Snellville, GA 30078ActiveMLS ID #10824217, Karan Patel, Fathom Realty GA, LLC. GAMLS
