Skip main navigation
Closed
  • $549,000

    3085 Saint Andrews Dr, Duluth, GA 30096

    4beds
    2,550sqft
    Single Family Residence, Residential
    Built in 1987
    0.28 Acres Lot
    $540,800 Zestimate®
    $215/sqft
    $2,571 Estimated rent

    Home value

    $540,800

    $498,000 - $589,000

    $2,571/mo

    Zestimate® history
    Loading
    Loading...

    Owner options

    List your home for rent

    $2,571/mo

    Rent Zestimate®

    Find your next renter with Zillow Rental Manager. Plus, with online applications, you can quickly screen prospective tenants – for free.

    Learn more

    $2,571/mo

    Rent Zestimate®

    Refinance and save

    $3,369/mo

    Est. payment

    Refinancing to a lower rate could help reduce your monthly payments and save thousands over the life of the loan.

    See today's rates

    $3,369/mo

    Est. payment

    Explore your selling options

    Work with a Zillow partner agent

    Leverage their expertise and Zillow's premium Showcase listings to get your home seen by more buyers.

    Get started

    List with your own agent

    Get your home in front of millions of buyers by listing it on Zillow.

    Learn how to do it

    Sell it yourself

    Take full control of how buyers see your home on Zillow by listing For Sale by Owner (FSBO).

    List your home

    What's special

    Detailed gas fireplaceFully fenced backyardCozy deckSophisticated dining roomRetaining wallsExpansive deckManicured landscaping
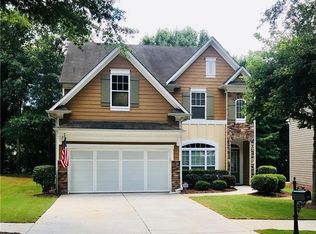
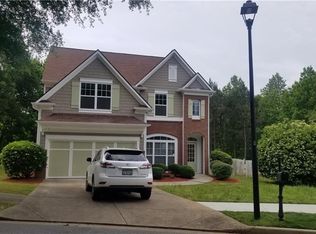
    This stunning two-story brick home offers timeless curb appeal and is ideally located in a prime location in the heart of Duluth. Walking distance to Down Town Duluth and just minutes from top-rated schools, parks, golf courses, nature trails, and more. The crisp white painted brick exterior with dark trim pairs beautifully with a warm wood-tone garage door and manicured landscaping. A covered front porch and extended flagstone front patio create the perfect setting for morning coffee or evening chats. Step inside through double entry doors to a dramatic two-story foyer showcasing a sweeping wrought iron staircase. To the right, a formal living room (or ideal home office); to the right, a sophisticated dining room with rich wainscoting, bronze-textured walls, and unique coffered ceiling. The effortless layout flows into the light-filled family room, complete with a detailed gas fireplace and access to the expansive deck. The adjoining eat-in kitchen is a true centerpiece, featuring a large pedestal island with breakfast bar, granite countertops, double ovens, and a custom walk-in pantry. The additional dining area impresses with a vaulted, beamed, and ship-lapped ceiling overlooking the private backyard. A laundry room and half bath complete the main level. Upstairs where you'll find newer flooring installed and the oversized primary suite that offers a peaceful retreat with a jetted tub, marble-tiled walk-in shower, double vanity, and spacious walk-in closet. Three additional bedrooms include a generous bonus room and additional full bath. Intricate trim work, coffered ceilings, palladium windows, pristine hardwoods, and ambient lighting highlight the undeniable attention to detail throughout. Not to mention the most elegant custom barn doors you've ever seen! Enjoy outdoor living on the cozy deck overlooking the fully fenced backyard with mature trees, elevated landscaping, and retaining walls for a polished touch. Tucked into a serene, wooded neighborhood with no HOA and easy access to major highways, shopping, dining, healthcare, and all that North Metro Atlanta has to offer, this home perfectly balances privacy, convenience, and style!

    Zillow last checked:

    Listing updated:

    Listing Provided by:

    Jonesy Realty Group,

    HomeSmart 404-876-4901,

    Nimmie Burney,

    HomeSmart

    Bought with:

    Dustin Taylor, 432178

    EXP Realty, LLC.

    Source: FMLS GA,MLS#: 7590950MLS Logo

    Facts & features

    Interior

    Bedrooms & bathrooms
    • Bedrooms: 4
    • Bathrooms: 3
    • Full bathrooms: 2
    • 1/2 bathrooms: 1
    Primary bedroom
    • Features: Oversized Master
    • Level: Oversized Master
    Bedroom
    • Features: Oversized Master
    Primary bathroom
    • Features: Double Vanity, Separate Tub/Shower, Whirlpool Tub
    Dining room
    • Features: Separate Dining Room
    Kitchen
    • Features: Breakfast Bar, Breakfast Room, Cabinets Stain, Eat-in Kitchen, Kitchen Island, Pantry Walk-In, Stone Counters, View to Family Room
    Heating
    • Forced Air, Natural Gas
    Cooling
    • Ceiling Fan(s), Central Air
    Appliances
    • Included: Dishwasher, Disposal, Double Oven, Electric Cooktop, Range Hood
    • Laundry: Laundry Room, Main Level
    Features
    • Beamed Ceilings, Coffered Ceiling(s), Crown Molding, Double Vanity, Entrance Foyer 2 Story, High Ceilings 9 ft Main, Recessed Lighting, Tray Ceiling(s), Vaulted Ceiling(s), Walk-In Closet(s)
    • Flooring: Hardwood, Tile
    • Windows: Insulated Windows
    • Basement: None
    • Number of fireplaces: 1
    • Fireplace features: Family Room
    • Common walls with other units/homes: No Common Walls
    Interior area
    • Total structure area: 2,550
    • Total interior livable area: 2,550 sqft
    • Finished area above ground: 2,550

    Property

    Parking
    • Total spaces: 2
    • Parking features: Attached, Driveway, Garage, Garage Door Opener, Garage Faces Front, Kitchen Level, Level Driveway
    • Attached garage spaces: 2
    • Has uncovered spaces: Yes
    Accessibility
    • Accessibility features: None
    Features
    • Levels: Two
    • Stories: 2
    • Patio & porch: Deck, Front Porch, Patio
    • Exterior features: Private Yard, Rain Gutters
    • Pool features: None
    • Has spa: Yes
    • Spa features: Bath, None
    • Fencing: Back Yard,Privacy,Wood
    • Has view: Yes
    • View description: Trees/Woods
    • Waterfront features: None
    • Body of water: None
    Lot
    • Size: 0.28 Acres
    • Features: Back Yard, Front Yard, Landscaped, Level, Private
    Details
    • Additional structures: None
    • Parcel number: R6264 321
    • Other equipment: None
    • Horse amenities: None

    Construction

    Type & style
    • Home type: SingleFamily
    • Architectural style: Craftsman,Traditional
    • Property subtype: Single Family Residence, Residential
    Materials
    • Brick Front, Wood Siding
    • Foundation: Slab
    • Roof: Shingle
    Condition
    • Resale
    • New construction: No
    • Year built: 1987

    Utilities & green energy

    • Electric: Other
    • Sewer: Public Sewer
    • Water: Public
    • Utilities for property: Electricity Available, Natural Gas Available, Sewer Available, Water Available
    Green energy
    • Energy efficient items: None
    • Energy generation: None

    Community & neighborhood

    Security
    • Security features: Smoke Detector(s)
    Community
    • Community features: Near Public Transport, Near Schools, Near Shopping, Near Trails/Greenway
    Location
    • Region: Duluth
    • Subdivision: Saint Andrews

    Other

    Other facts
    • Road surface type: Paved

    Price history

    DateEventPrice
    7/8/2025Sold$549,000$215/sqft
    Source: FMLS GA #7590950 Report a problem
    7/8/2025Pending sale$549,000$215/sqft
    Source: FMLS GA #7590950 Report a problem
    6/5/2025Listed for sale$549,000+23.4%$215/sqft
    Source: FMLS GA #7590950 Report a problem
    9/29/2023Listing removed--
    Source: FMLS GA #6925033 Report a problem
    9/28/2021Sold$445,000+0%$175/sqft
    Source: Public Record Report a problem
    9/7/2021Pending sale$444,900$174/sqft
    Source: GAMLS #9027015 Report a problem
    9/7/2021Contingent$444,900$174/sqft
    Source: FMLS GA #6925033 Report a problem
    9/3/2021Price change$444,900+1.1%$174/sqft
    Source: FMLS GA #6925033 Report a problem
    8/31/2021Pending sale$439,900$173/sqft
    Source: GAMLS #9027015 Report a problem
    8/31/2021Contingent$439,900$173/sqft
    Source: FMLS GA #6925033 Report a problem
    8/22/2021Listed for sale$439,900$173/sqft
    Source: FMLS GA #6925033 Report a problem
    8/16/2021Pending sale$439,900$173/sqft
    Source: GAMLS #9027015 Report a problem
    8/16/2021Contingent$439,900$173/sqft
    Source: FMLS GA #6925033 Report a problem
    8/12/2021Listed for sale$439,900+131.6%$173/sqft
    Source: FMLS GA #6925033 Report a problem
    3/4/2014Listing removed$189,900$74/sqft
    Source: THE PATEL REAL ESTATE GROUP #5232746 Report a problem
    3/1/2014Pending sale$189,900+2.6%$74/sqft
    Source: THE PATEL REAL ESTATE GROUP #5232746 Report a problem
    2/28/2014Sold$185,000-2.6%$73/sqft
    Source: FMLS GA #5232746 Report a problem
    1/28/2014Price change$189,900-5%$74/sqft
    Source: The Patel Real Estate Group #5232746 Report a problem
    12/25/2013Listed for sale$199,900+8.2%$78/sqft
    Source: Homepath #5232746 Report a problem
    9/3/2013Sold$184,717+28.4%$72/sqft
    Source: Public Record Report a problem
    9/16/2011Listing removed$143,900$56/sqft
    Source: Prudential Georgia Realty #3121359 Report a problem
    9/9/2011Listed for sale$143,900-30.8%$56/sqft
    Source: Prudential Georgia Realty #3121359 Report a problem
    5/8/2006Sold$208,000+21.6%$82/sqft
    Source: Public Record Report a problem
    11/24/1998Sold$171,000+9.6%$67/sqft
    Source: Public Record Report a problem
    11/15/1995Sold$156,000$61/sqft
    Source: Public Record Report a problem

    Public tax history

    YearProperty taxesTax assessment
    2025$5,978 +0.9%$197,840 +5.3%
    2024$5,923 +9%$187,880
    2023$5,436 -4.4%$187,880 +5.6%
    2022$5,688 +34.5%$178,000 +42.2%
    2021$4,229 -0.7%$125,200
    2020$4,258 +15%$125,200 +18.8%
    2019$3,701 $105,360 +9.8%
    2018$3,701 +5.1%$96,000
    2016$3,522 +26.8%$96,000 +29.7%
    2015$2,777 $74,000 -22.9%
    2014$2,777 +29.2%$96,000 +71.4%
    2013$2,149 $56,000
    2012-- $56,000 -13.4%
    2011-- $64,680 -15.5%
    2010-- $76,520
    2009-- $76,520
    2007-- $76,520
    2006-- $76,520
    2005-- $76,520
    2004$987 -0.1%$76,520
    2003$987 -42.9%$76,520 +17.8%
    2002$1,728 -4%$64,960
    2001$1,801 $64,960

    Find assessor info on the county website

    Neighborhood: 30096

    Nearby schools

    GreatSchools rating
    Schools provided by the listing agent
    • Elementary: Harris
    • Middle: Duluth
    • High: Duluth

    Source: FMLS GA. This data may not be complete. We recommend contacting the local school district to confirm school assignments for this home.

    Get a cash offer in 3 minutes
    Find out how much your home could sell for in as little as 3 minutes with a no-obligation cash offer.
    Estimated market value
    $540,800
    Get a cash offer in 3 minutes
    Find out how much your home could sell for in as little as 3 minutes with a no-obligation cash offer.
    Estimated market value
    $540,800